Save
Ask
Tour
Hide
Share
$424,900
New Listing

10207 Madison Street NE
Blaine, MN55434

Single Family Residence|Coming Soon
4
Beds
3
Total Baths
2
Full Baths
1
Partial Bath
2,380
SqFt
$179
/SqFt
2000
Built
Subdivision:
Pleasure Creek 5th Add
County:
Anoka
Listing courtesy of Metro Buyers Broker Inc
Call Now: 612.729.7130
Is this the listing for you? We can help make it yours.
612.729.7130
10207 Madison Street NE10207 Madison Street NE10207 Madison Street NE10207 Madison Street NE
Save
Ask
Tour
Hide
Share

Mortgage Calculator

Monthly Payment (Est.)

$1,939
Calculator powered by Showcase IDX, a Constellation1 Company. Copyright ©2026 Information is deemed reliable but not guaranteed.

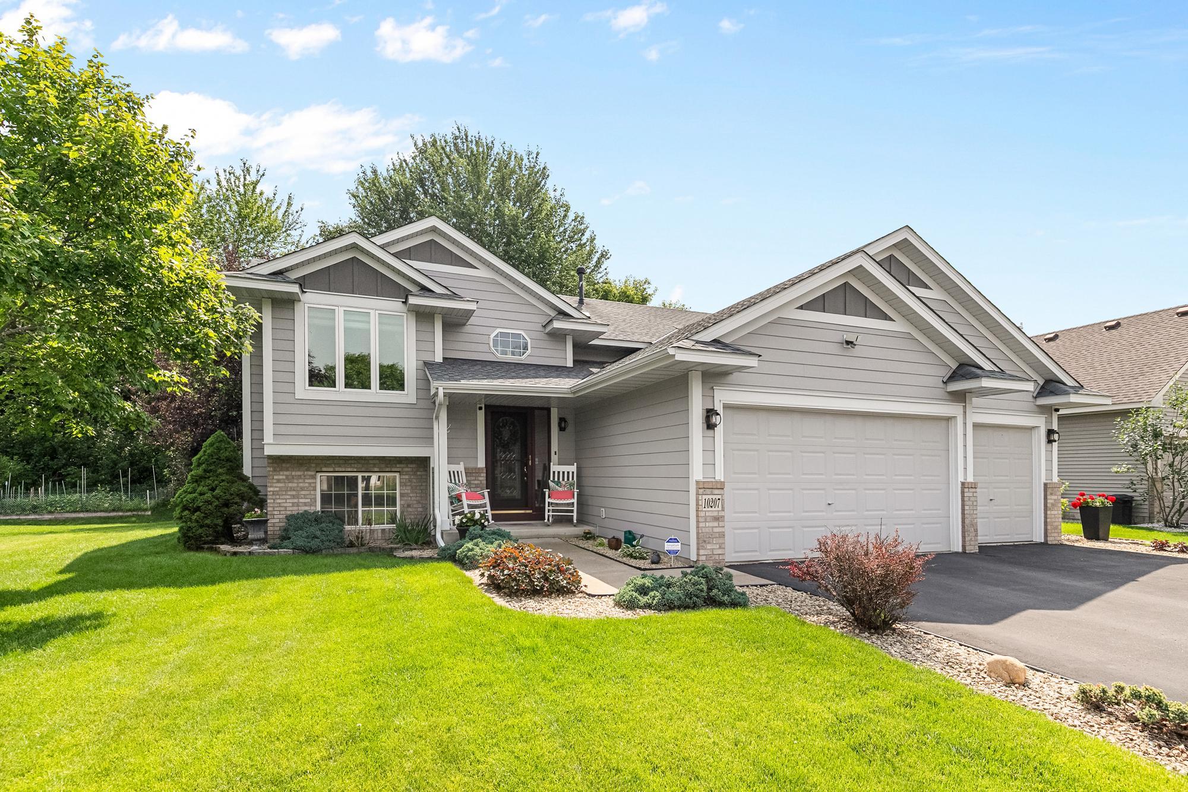
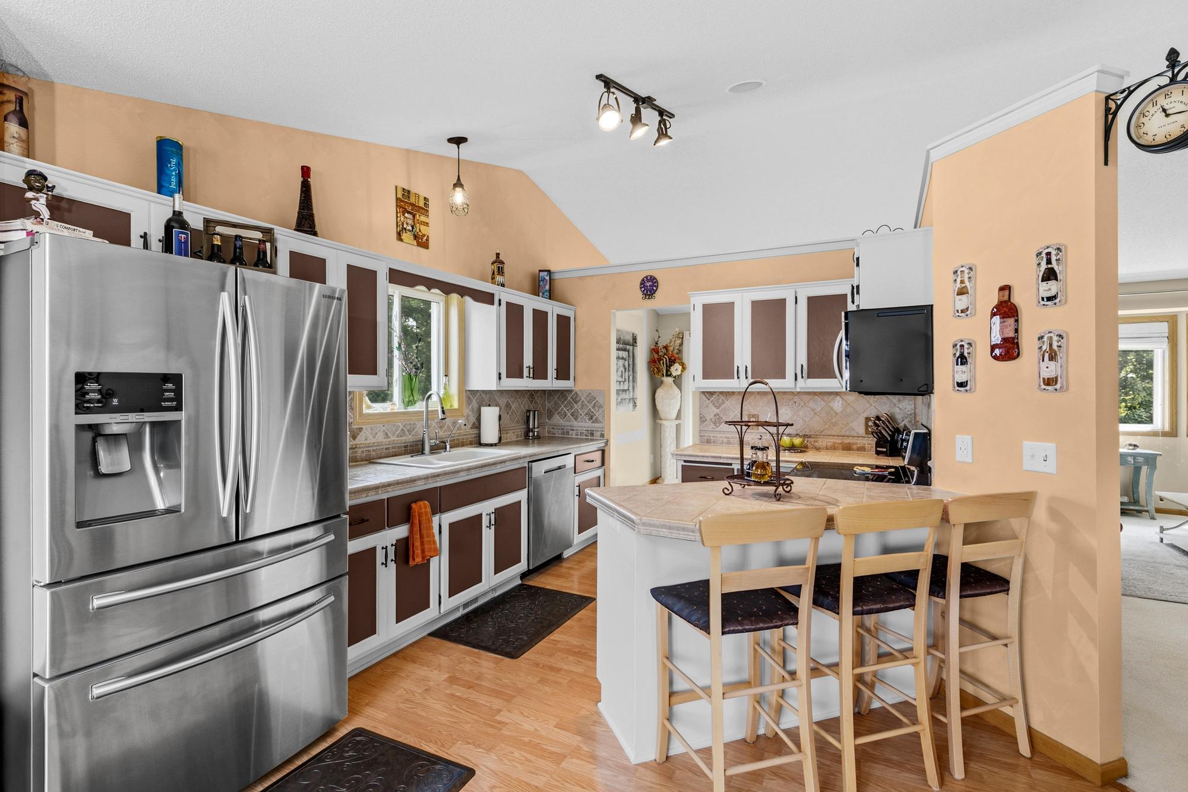
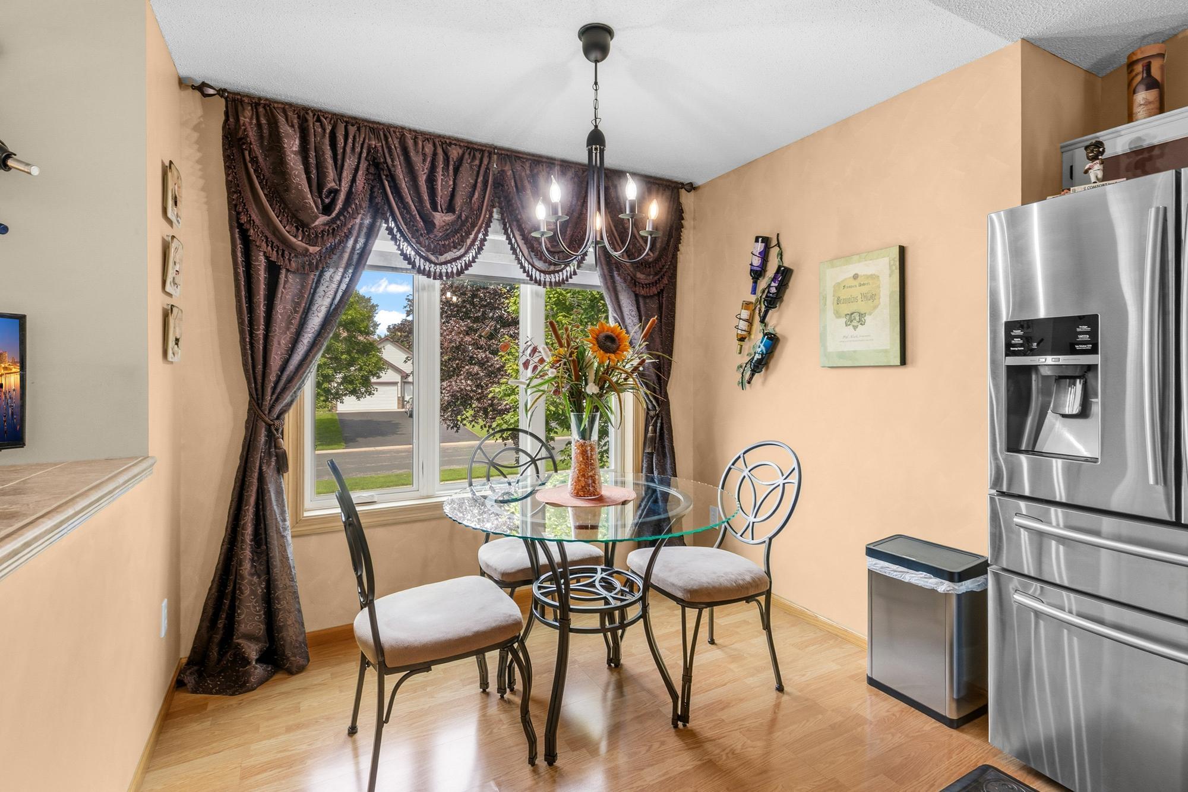
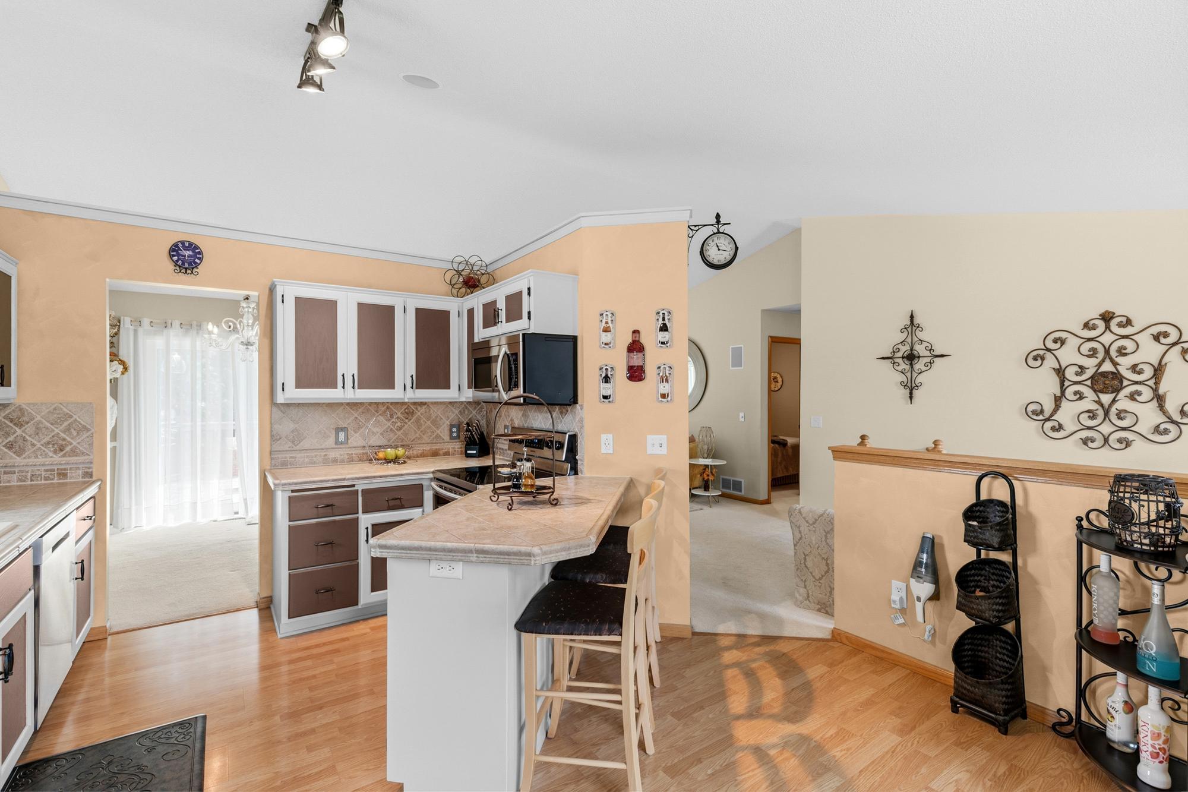
Welcome Home to this Meticulously Cared for, Clean and Move In Ready Home! Located in the Serene Neighborhood of Pleasure Creek where there are amazing walking & biking trails, ponds, nature & parks to experience and enjoy! This 4 BD, 3 BA, 3CG has a bright eat-in kitchen which is perfect for casual meals, complemented by a separate dining room ideal for hosting gatherings. The vaulted ceilings on the main level create an airy, inviting atmosphere, while large windows fill the home with natural light. Walk out to your deck featuring a NEW Sunesta Retractable Awning! Sun or Shade this is PERFECT for Entertainment & Enjoying Summer! Lower Level features Large Family Room, 4th Bd and 3/4 Bath with soaking jacuzzi tub. Maintenance free James Hardie Front Siding and Roof Completed in 2017. A three-car garage with built-in storage adds practicality providing plenty of room for vehicles, storage, and hobbies. This community offers miles of scenic walking paths and is just minutes from parks, shopping, restaurants, golf courses, and major highways for easy commuting.

Save
Ask
Tour
Hide
Share
Listing Snapshot
Price 
$424,900
Days On Site 
0 Days
Bedrooms 
4
Inside Area (SqFt) 
2,380 sqft
Total Baths 
3
Full Baths 
2
Partial Baths 
1
Lot Size 
0.24 Acres
Year Built 
2000
MLS® Number 
7103625
Status 
Coming Soon
Property Tax 
$4,459
HOA/Condo/Coop Fees 
N/A
Sq Ft Source 
N/A
Friends & Family
Recent Activity
16 hours agoListing updated with changes from the MLS®
17 hours agoListing first seen on site
General Features
Acres 
0.24
Attached Garage 
Yes
Foundation 
Block
Garage 
Yes
Garage Spaces 
3
Land Lease 
No
Levels 
Multi/Split
Parking 
AsphaltGarage Door OpenerAttached
Property Sub Type 
Single Family Residence
Security 
Security System
Sewer 
Public Sewer
SqFt Above 
1200
SqFt Below 
1180
SqFt Total 
2380
Water Source 
Public
Zoning 
Residential-Single Family
Interior Features
Appliances 
DishwasherDryerHumidifierGas Water HeaterMicrowaveRangeRefrigeratorStainless Steel Appliance(s)WasherWater Softener OwnedWater Purifier
Basement 
FinishedFullDaylight
Cooling 
Central Air
Heating 
Natural GasForced Air
Interior 
Breakfast BarEat-in KitchenVaulted Ceiling(s)
Bedroom 
Dimensions - 15x12Level - Upper
Bedroom 2 
Dimensions - 11x10Level - Upper
Bedroom 3 
Dimensions - 10x10Level - Upper
Bedroom 4 
Dimensions - 13x10Level - Lower
Deck 
Dimensions - 14x14Level - Upper
Dining Room 
Dimensions - 11x10Level - Upper
Family Room 
Dimensions - 24x13Level - Lower
Kitchen 
Dimensions - 19x12Level - Upper
Laundry 
Dimensions - 17x9Level - Lower
Living Room 
Dimensions - 12x12Level - Upper
Recreation Room 
Dimensions - 26x13Level - Lower
Save
Ask
Tour
Hide
Share
Exterior Features
Construction Details 
StoneCement Siding
Patio And Porch 
DeckAwning(s)Patio
Roof 
Asphalt
Community Features
School District 
11 - Anoka-Hennepin
Township 
Blaine
Schools
School District
11 - Anoka-Hennepin
Elementary School
Unknown
Middle School
Unknown
High School
Unknown
Listing courtesy of Metro Buyers Broker Inc


Listing information is provided by Participants of the Northstar MLS. IDX information is provided exclusively for personal, non-commercial use, and may not be used for any purpose other than to identify prospective properties consumers may be interested in purchasing. Information is deemed reliable but not guaranteed. Copyright 2026, Northstar MLS.
Last checked: 2026-07-06 02:03 PM UTC

Neighborhood & Commute
Source: Walkscore
Save
Ask
Tour
Hide
Share