Save
Ask
Tour
Hide
Share
$699,000
24 Days On Site

4730 N Arm Drive
Orono, MN55364

For Sale|Single Family Residence|Active
3
Beds
3
Total Baths
2
Full Baths
1
Partial Bath
2,872
SqFt
$243
/SqFt
1986
Built
Subdivision:
Mchaney Add
County:
Hennepin
Listing courtesy of Lakes Area Realty
Call Now: 612.729.7130
Is this the listing for you? We can help make it yours.
612.729.7130
4730 N Arm Drive4730 N Arm Drive4730 N Arm Drive4730 N Arm Drive
Save
Ask
Tour
Hide
Share

Mortgage Calculator

Monthly Payment (Est.)

$3,189
Calculator powered by Showcase IDX, a Constellation1 Company. Copyright ©2026 Information is deemed reliable but not guaranteed.

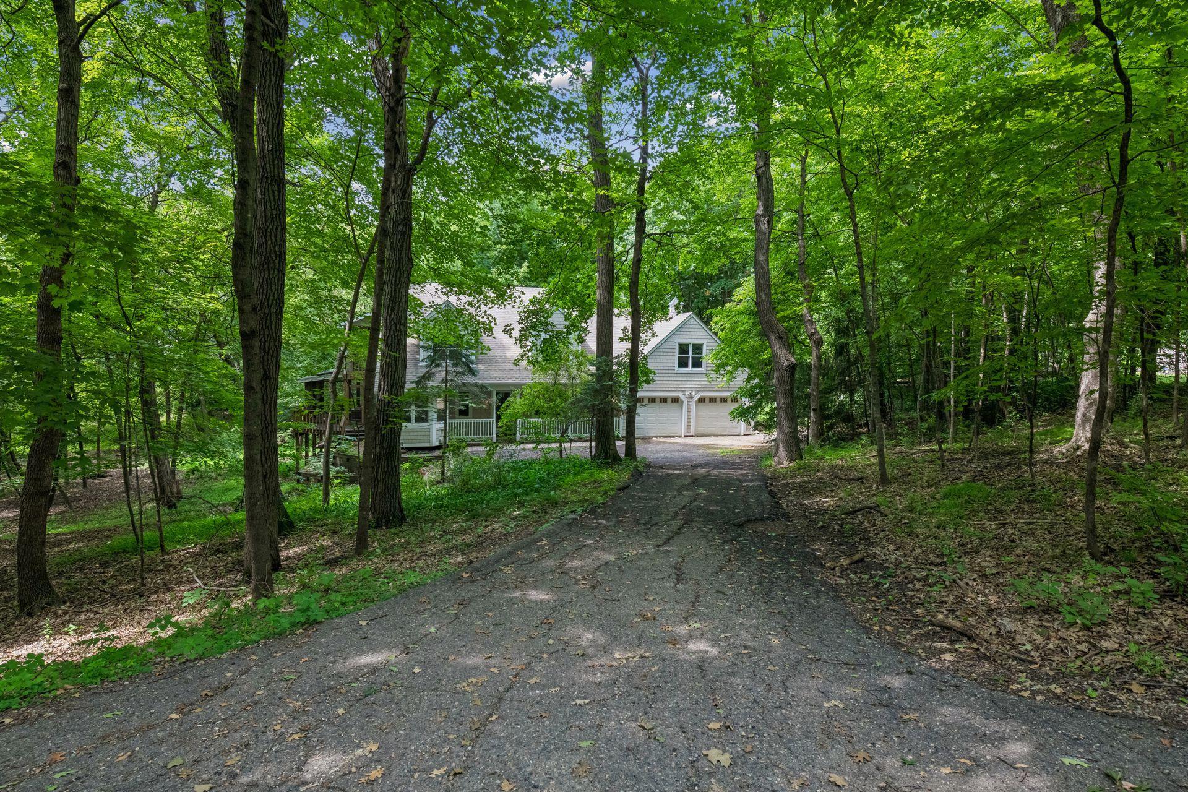
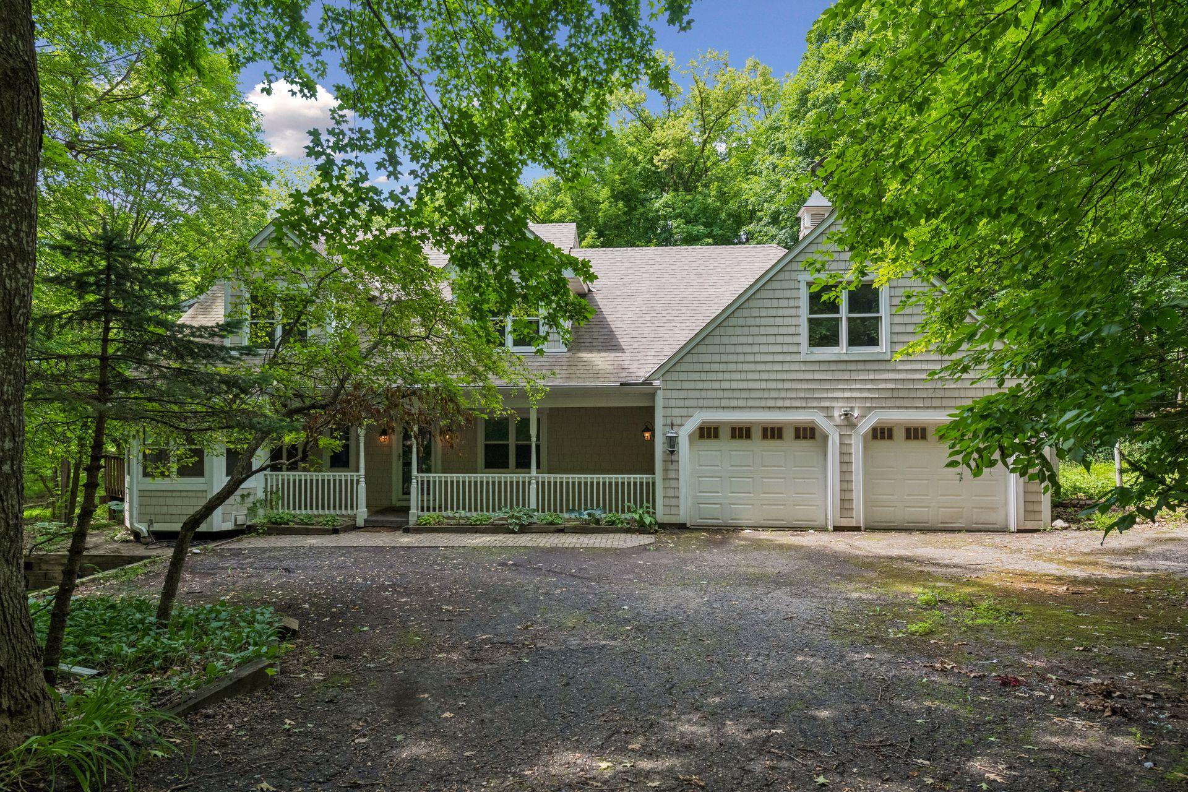
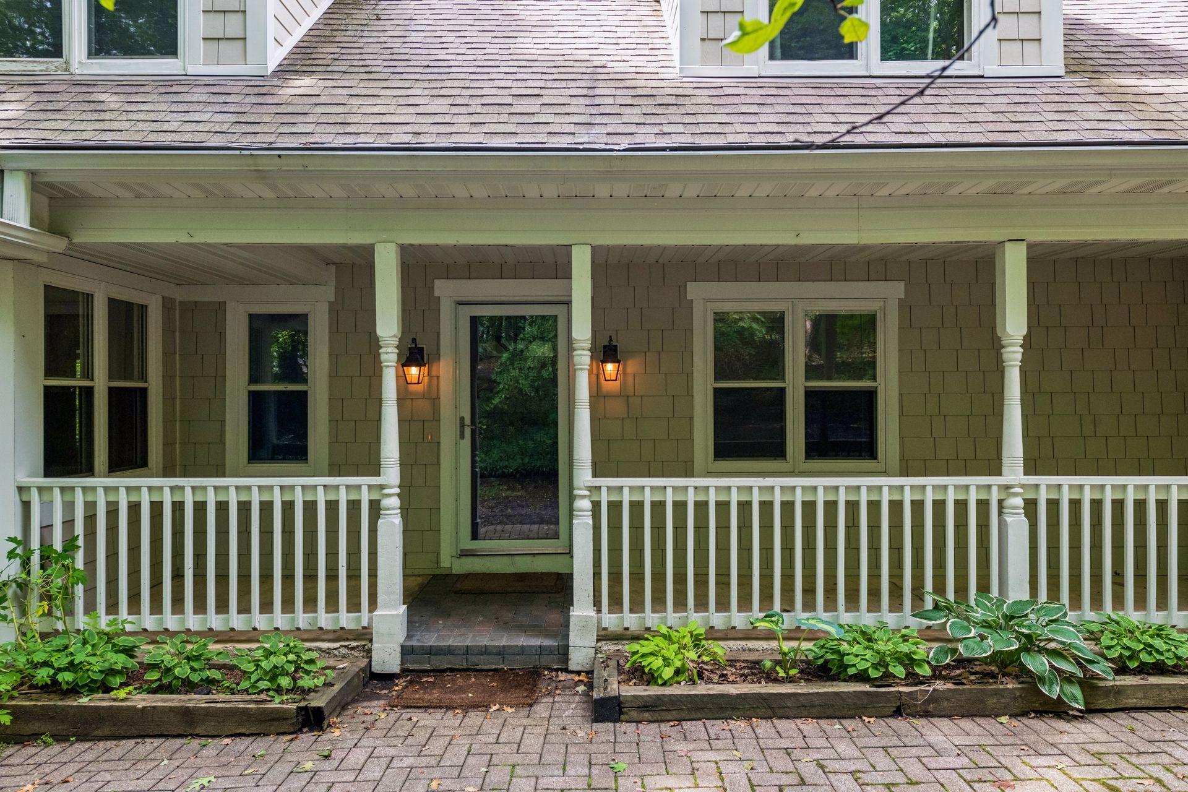
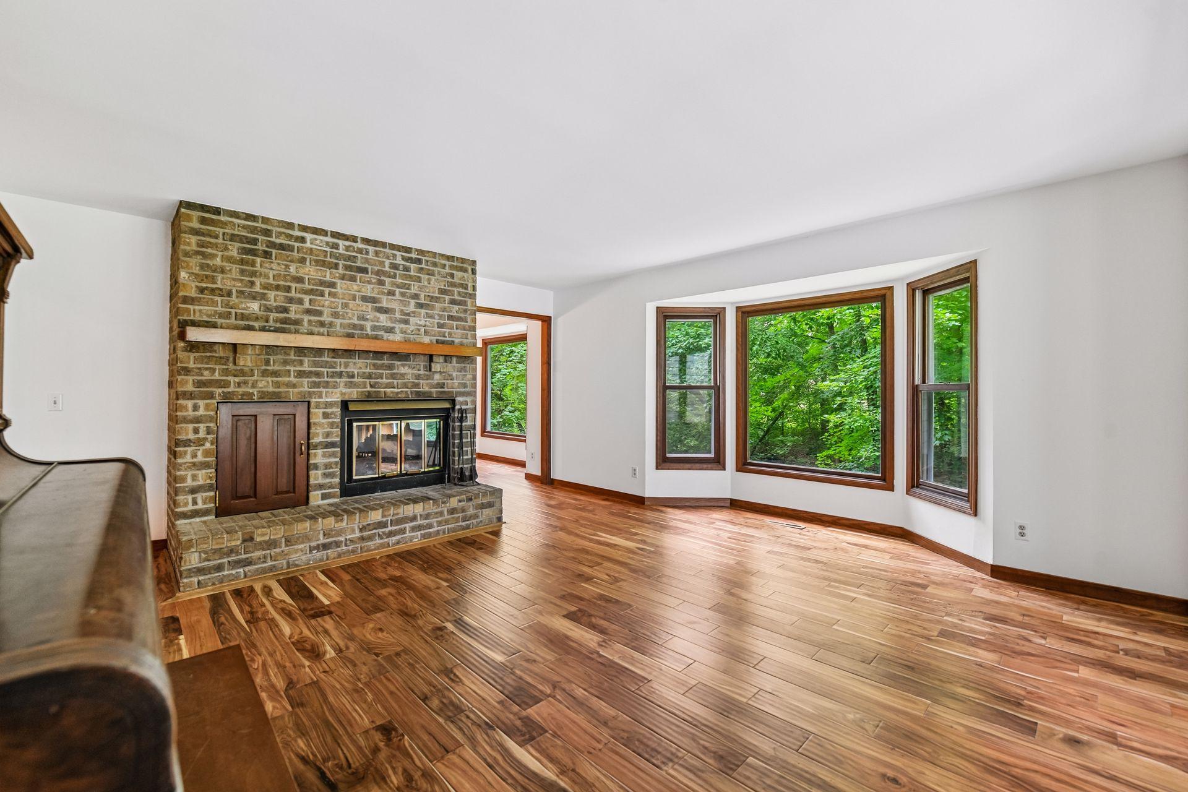
Admire the beautiful natural setting as you approach the sprawling 2 acre park-like landscape, offering unparalleled privacy and serenity. Step into the large screened-in porch adjoining the dining room, perfect for relaxing or entertaining guests. Unwind in the primary suite with a large sitting area surrounding the fireplace as well the additional private screen porch, amongst the tree tops. Appreciate the convenience of the second floor laundry room. Take advantage of the versatile bonus room with vaulted ceilings, adjacent creative or office space and easy access to the garage with a separate staircase. Value the room to grow in the unfinished walkout lower level. Bring your designer and create your ideal dream kitchen. Quick freeway access. Explore parks, trails and Lake Minnetonka. Wonderful schools. Near shopping and dining.

Save
Ask
Tour
Hide
Share
Listing Snapshot
Price 
$699,000
Days On Site 
24 Days
Bedrooms 
3
Inside Area (SqFt) 
2,872 sqft
Total Baths 
3
Full Baths 
2
Partial Baths 
1
Lot Size 
2.18 Acres
Year Built 
1986
MLS® Number 
7103680
Status 
Active
Property Tax 
$7,591
HOA/Condo/Coop Fees 
N/A
Sq Ft Source 
N/A
Friends & Family
Recent Activity
4 days agoListing updated with changes from the MLS®
6 days agoPrice changed to $699,000
4 weeks agoListing first seen on site
General Features
Acres 
2.18
Attached Garage 
Yes
Foundation 
Block
Garage 
Yes
Garage Spaces 
2
Land Lease 
No
Levels 
Two
Number Of Stories 
2
Parking 
Attached
Property Sub Type 
Single Family Residence
Sewer 
Septic Tank
SqFt Above 
2872
SqFt Total 
4168
Water Source 
PrivateWell
Zoning 
Residential-Single Family
Interior Features
Basement 
Walk-Out AccessBlockUnfinished
Cooling 
Central AirDuctless
Electric 
Circuit Breakers
Fireplace 
Yes
Fireplace Features 
Wood BurningMaster BedroomDouble Sided
Fireplaces 
2
Heating 
Natural GasForced Air
Laundry Features 
Upper Level
Bathroom 
Dimensions - 8 x 9Level - Second
Bedroom 
Dimensions - 15 x 29Level - Second
Bedroom 2 
Dimensions - 10 x 12Level - Main
Bonus Room 
Dimensions - 20 x 23Level - Second
Dining Room 
Dimensions - 14 x 13Level - Main
Kitchen 
Dimensions - 25 x 11Level - Main
Living Room 
Dimensions - 19 x 18Level - Main
Office 
Dimensions - 14 x 18Level - Second
Porch 
Dimensions - 6 x 30Level - Main
Primary Bathroom 
Dimensions - 19 x 13Level - Second
Screened Porch 
Dimensions - 15 x 6Level - Second
Save
Ask
Tour
Hide
Share
Exterior Features
Construction Details 
Block
Lot Features 
Wooded
Patio And Porch 
Front PorchPatioScreened
Roof 
Asphalt
Community Features
Roads 
Paved
School District 
277 - Westonka
Township 
Orono
Schools
School District
277 - Westonka
Elementary School
Unknown
Middle School
Unknown
High School
Unknown
Listing courtesy of Lakes Area Realty


Listing information is provided by Participants of the Northstar MLS. IDX information is provided exclusively for personal, non-commercial use, and may not be used for any purpose other than to identify prospective properties consumers may be interested in purchasing. Information is deemed reliable but not guaranteed. Copyright 2026, Northstar MLS.
Last checked: 2026-07-28 04:04 AM UTC

Neighborhood & Commute
Source: Walkscore
Save
Ask
Tour
Hide
Share