

Save
Ask
Tour
Hide
$265,000
New Listing
1481 111th Lane NE FBlaine, MN55449
Townhouse|Coming Soon
2
Beds
2
Total Baths
1
Full Bath
1
Partial Bath
1,458
SqFt
$182
/SqFt
2005
Built
Subdivision:
Cic 141 Waterford Place
County:
Anoka
Listing courtesy of Re/Max Advantage Plus
Call Now: 612.729.7130
Is this the listing for you? We can help make it yours.
612.729.7130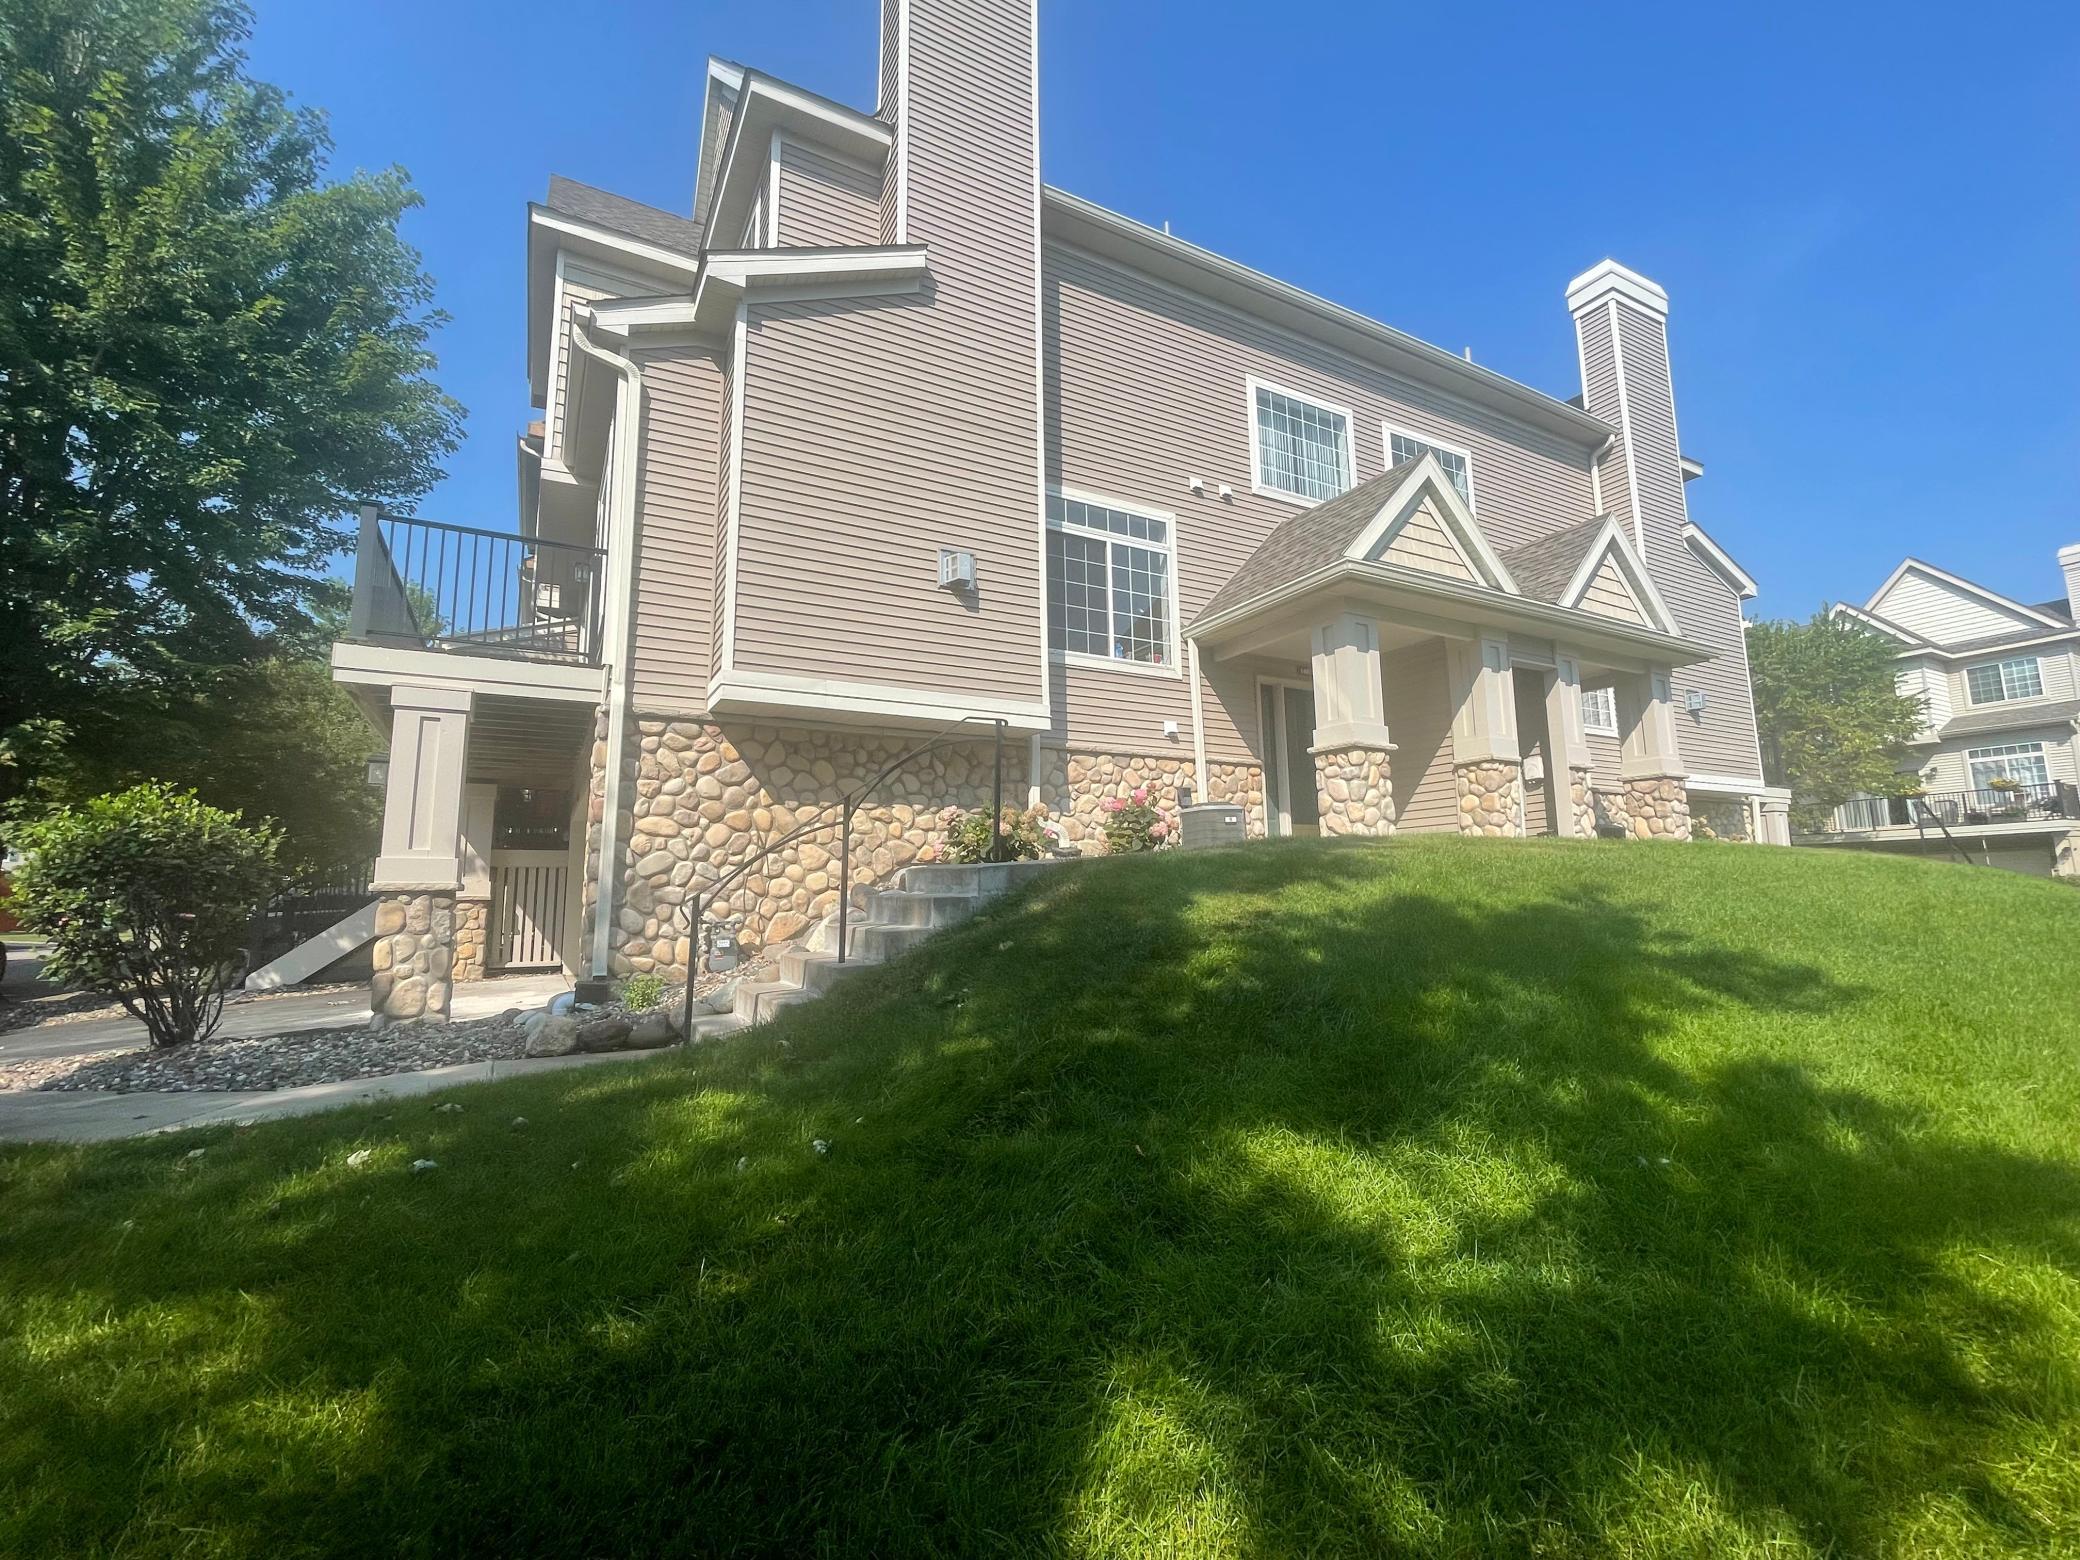
Save
Ask
Tour
Hide
Mortgage Calculator
Monthly Payment (Est.)
$1,209Calculator powered by Showcase IDX, a Constellation1 Company. Copyright ©2026 Information is deemed reliable but not guaranteed.
Very well maintained, new carpet and freshly painted throughout!. This end unit townhome with 2 stall garage is set in a very quiet location on a dead end road. There is nothing to do on this unit, new furnace 2022, new AC 2018, newer hot water heater, new garage door. You are conveniently located to scenic walkways/paths and a very easy walk to shopping and restaurants. Inside the townhome community, you are able to enjoy the community room, pool, tennis courts and play grounds. Great opportunity to live in a very well maintained community and beautiful townhome.
Save
Ask
Tour
Hide
Listing Snapshot
Price
$265,000
Days On Site
0 Days
Bedrooms
2
Inside Area (SqFt)
1,458 sqft
Total Baths
2
Full Baths
1
Partial Baths
1
Lot Size
0.02 Acres
Year Built
2005
MLS® Number
7103746
Status
Coming Soon
Property Tax
$2,876
HOA/Condo/Coop Fees
$438 monthly
Sq Ft Source
N/A
Friends & Family
Recent Activity
| 3 hours ago | Listing updated with changes from the MLS® | |
| 3 hours ago | Listing first seen on site |
General Features
Acres
0.02
Attached Garage
Yes
Foundation
Other
Garage
Yes
Garage Spaces
2
Land Lease
No
Levels
Two
Number Of Stories
2
Parking
AsphaltGarage Door OpenerAttachedGuest
Property Sub Type
Townhouse
Sewer
Public Sewer
SqFt Above
1331
SqFt Below
127
SqFt Total
1585
Water Source
Public
Zoning
Residential-Single Family
Interior Features
Appliances
DishwasherDisposalDryerMicrowaveRangeRefrigeratorWasherWater Softener Owned
Basement
Walk-Out AccessFinishedPartial
Cooling
Central Air
Electric
Circuit Breakers
Fireplace Features
Family RoomGas
Heating
Natural GasForced Air
Interior
Eat-in Kitchen
Laundry Features
Lower LevelIn Unit
Bathroom
Dimensions - 4x4Level - Main
Bedroom
Dimensions - 15x11Level - Upper
Bedroom 2
Dimensions - 21x11Level - Upper
Dining Room
Dimensions - 12x11Level - Main
Foyer
Dimensions - 7x6Level - Main
Kitchen
Dimensions - 12x10Level - Main
Laundry
Dimensions - 8x7Level - Lower
Living Room
Dimensions - 23x11Level - Main
Save
Ask
Tour
Hide
Exterior Features
Construction Details
ConcreteFrameStoneVinyl Siding
Fencing
None
Lot Features
Near Public Transit
Patio And Porch
Deck
Pool Features
Heated
Road Frontage
Private Road
Roof
Asphalt
Community Features
Association Amenities
Tennis Court(s)Trail(s)
Association Dues
438
HOA Fee Frequency
Monthly
School District
11 - Anoka-Hennepin
Township
Blaine
Schools
School District
11 - Anoka-Hennepin
Elementary School
Unknown
Middle School
Unknown
High School
Unknown
Listing courtesy of Re/Max Advantage Plus

Listing information is provided by Participants of the Northstar MLS. IDX information is provided exclusively for personal, non-commercial use, and may not be used for any purpose other than to identify prospective properties consumers may be interested in purchasing. Information is deemed reliable but not guaranteed. Copyright 2026, Northstar MLS.
Last checked: 2026-08-08 11:13 PM UTC
Listing information is provided by Participants of the Northstar MLS. IDX information is provided exclusively for personal, non-commercial use, and may not be used for any purpose other than to identify prospective properties consumers may be interested in purchasing. Information is deemed reliable but not guaranteed. Copyright 2026, Northstar MLS.
Last checked: 2026-08-08 11:13 PM UTC
Neighborhood & Commute
Source: Walkscore
Save
Ask
Tour
Hide