Save
Ask
Tour
Hide
Share
$674,900
1 Day On Site

10803 Woodland Drive N
Champlin, MN55316

For Sale|Single Family Residence|Active
5
Beds
3
Total Baths
2
Full Baths
1
Partial Bath
4,572
SqFt
$148
/SqFt
2002
Built
Subdivision:
Pine Ridge Estates
County:
Hennepin
Listing courtesy of National Realty Guild
Call Now: 612.729.7130
Is this the listing for you? We can help make it yours.
612.729.7130
10803 Woodland Drive N10803 Woodland Drive N10803 Woodland Drive N10803 Woodland Drive N
Save
Ask
Tour
Hide
Share

Mortgage Calculator

Monthly Payment (Est.)

$3,079
Calculator powered by Showcase IDX, a Constellation1 Company. Copyright ©2026 Information is deemed reliable but not guaranteed.

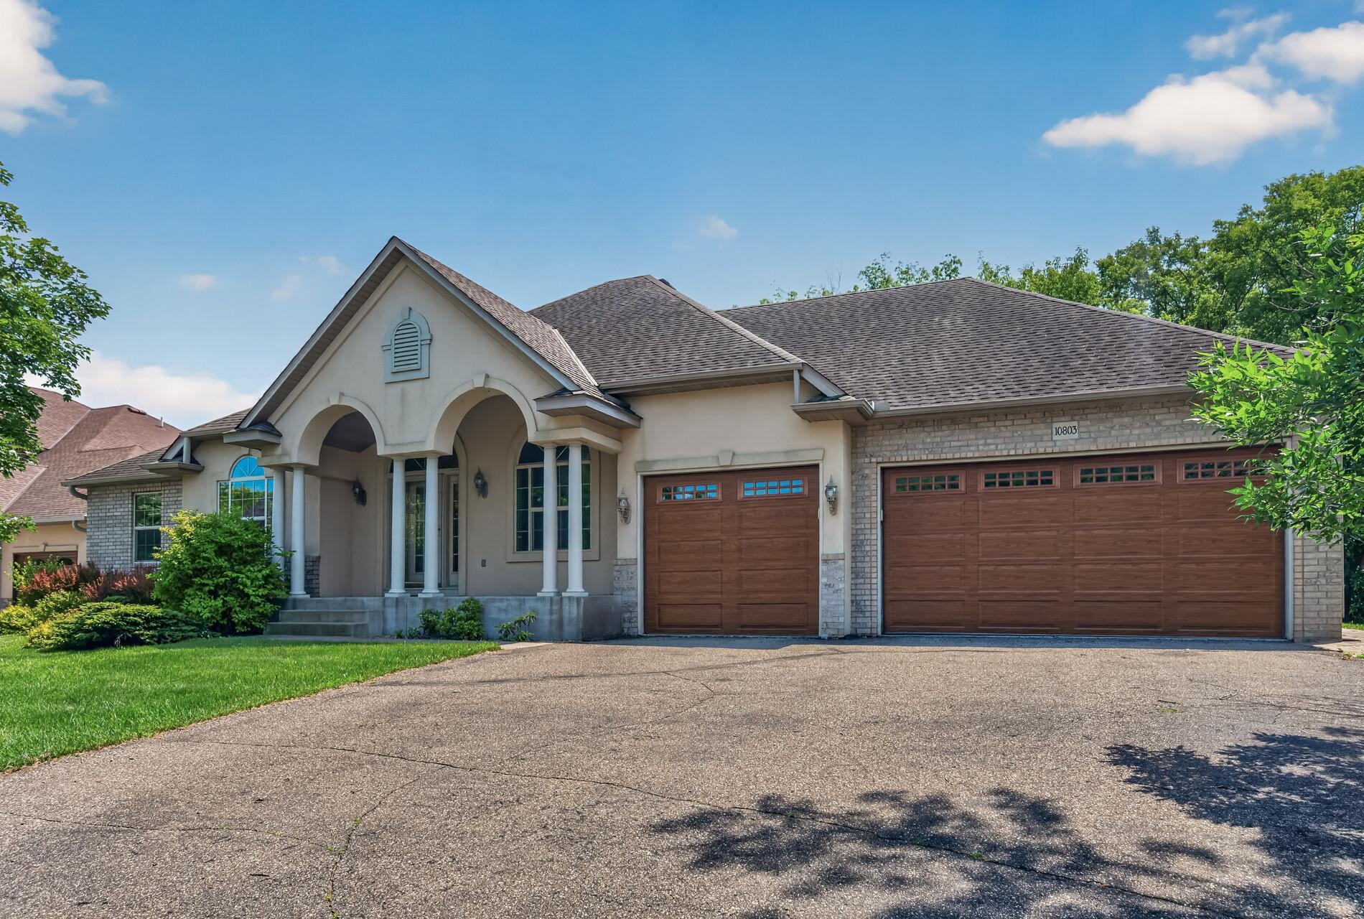
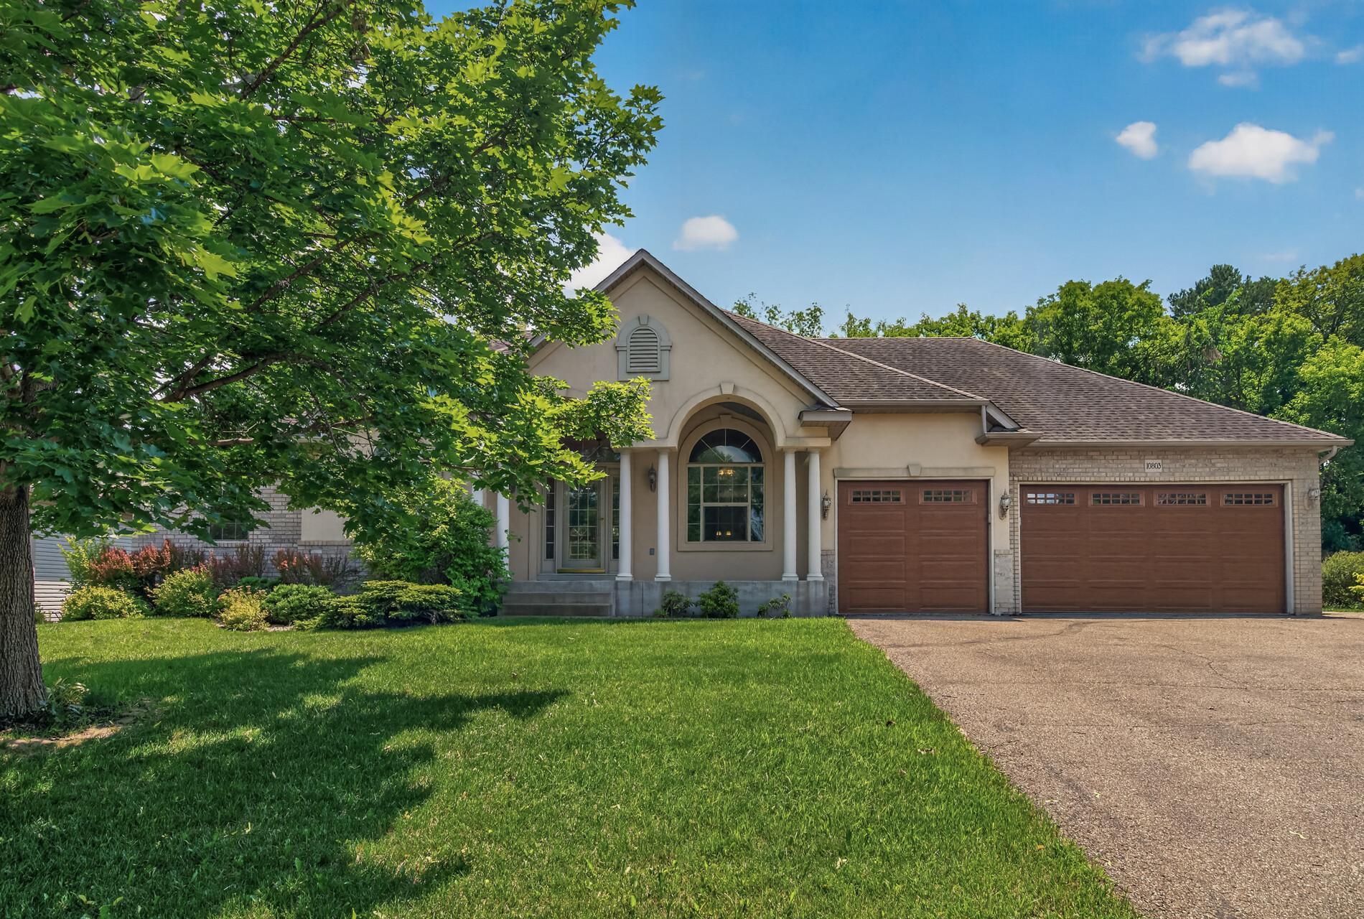
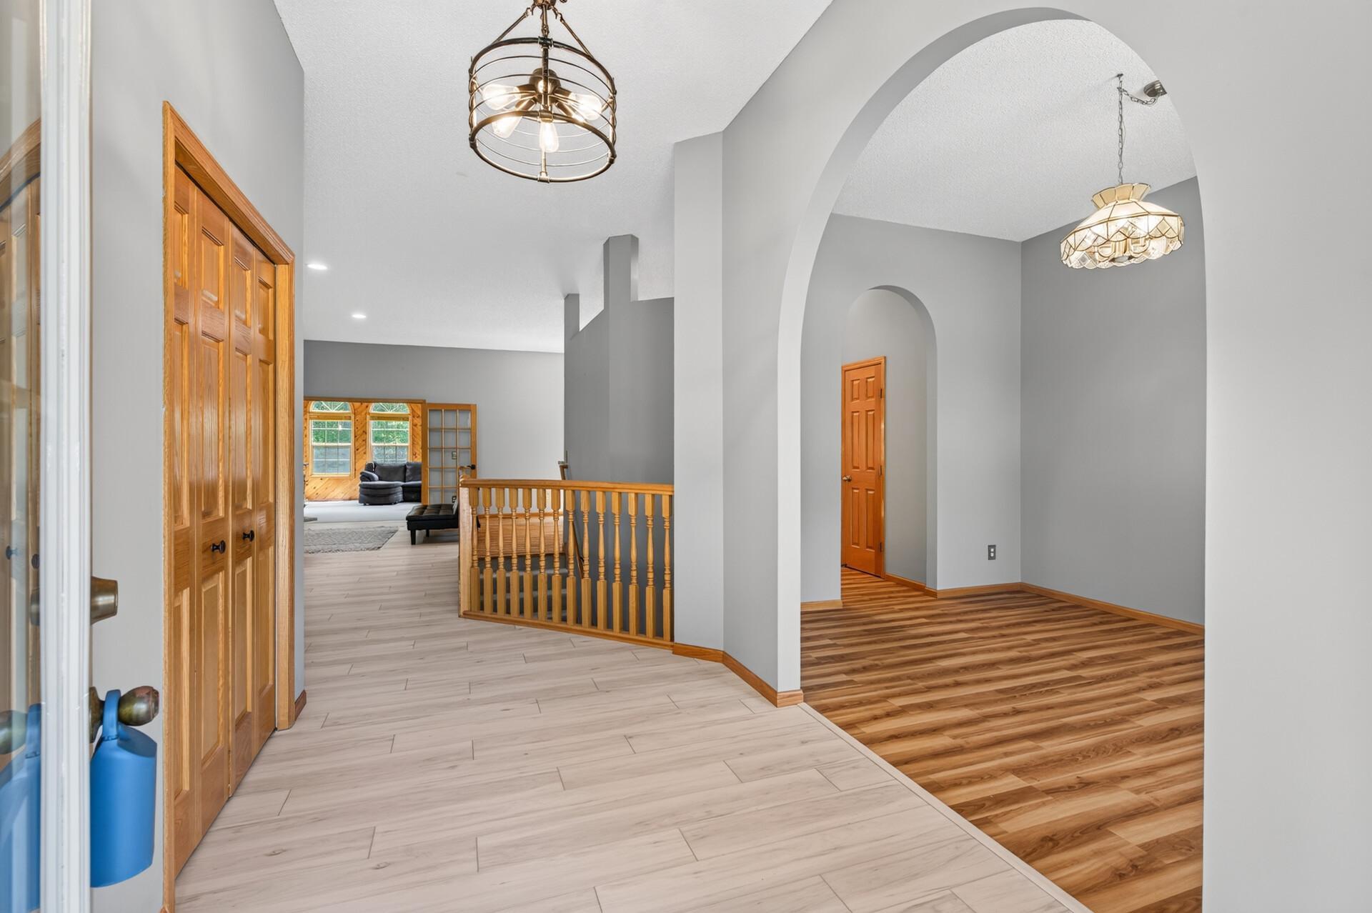
Discover elevated living in this impeccably crafted rambler offering over 4,500 square feet of refined living space, nestled in one of Champlin's most desirable neighborhoods. Designed with both elegance and everyday ease in mind, the expansive layout presents 5 bedrooms and 3 bathrooms, including the rare luxury of four bedrooms and a laundry room on the main level—a standout convenience for families, guests, and flexible home office setups. In the heart of the home, the galley-style kitchen features dual walls of custom cabinetry, a pantry, and a striking two-tiered breakfast bar, creating a seamless visual flow into the open living and dining areas. Nearby, a stunning 4-season porch, blending warm natural wood tones with the inviting glow of a hearth, offers a serene retreat ideal for intimate gatherings or quiet moments of relaxation. The finished lower level expands your lifestyle possibilities with a fifth bedroom, a massive theater and entertainment room, and an adjacent flex/rec or multipurpose area—all enhanced by a premium Wirsbo in-floor radiant heating system that transforms the entire space into a highly energy-efficient, evenly dispersed floor-to-ceiling comfort. Outdoors, enjoy maintenance-free decking or unwind in the exquisite 3-season porch, constructed of naturally aromatic, rot-resistant cedar for enduring beauty. Defined by expansive living, polished craftsmanship, and a prestigious location near parks and trails, this extraordinary home invites you to experience a lifestyle of distinction.

Save
Ask
Tour
Hide
Share
Listing Snapshot
Price 
$674,900
Days On Site 
1 Day
Bedrooms 
5
Inside Area (SqFt) 
4,572 sqft
Total Baths 
3
Full Baths 
2
Partial Baths 
1
Lot Size 
0.32 Acres
Year Built 
2002
MLS® Number 
7104019
Status 
Active
Property Tax 
$8,346.36
HOA/Condo/Coop Fees 
N/A
Sq Ft Source 
N/A
Friends & Family
Recent Activity
5 hours agoListing updated with changes from the MLS®
yesterdayListing first seen on site
General Features
Acres 
0.32
Attached Garage 
Yes
Garage 
Yes
Garage Spaces 
3
Land Lease 
No
Levels 
One
Number Of Stories 
1
Parking 
AsphaltGarage Door OpenerHeated GarageStorageAttached
Property Sub Type 
Single Family Residence
Sewer 
Public Sewer
SqFt Above 
2426
SqFt Below 
2146
SqFt Total 
4572
Utilities 
Underground Utilities
Water Source 
Public
Zoning 
Residential-Single Family
Interior Features
Appliances 
CooktopDishwasherDisposalDryerExhaust FanFreezerGas Water HeaterMicrowaveRangeRefrigeratorStainless Steel Appliance(s)WasherWater Softener Owned
Basement 
FinishedFullStorage SpaceSump PumpDaylight
Cooling 
Ceiling Fan(s)Central Air
Fireplace 
Yes
Fireplace Features 
CirculatingGasInsertMasonry
Fireplaces 
1
Heating 
Natural GasForced AirFireplace(s)
Interior 
Breakfast BarVaulted Ceiling(s)Walk-In Closet(s)
Laundry Features 
Gas Dryer HookupLaundry RoomMain LevelSinkWasher Hookup
Bathroom 
Dimensions - 7x11Level - Lower
Bedroom 
Dimensions - 14x14Level - Main
Bedroom 2 
Dimensions - 16x10Level - Main
Bedroom 3 
Dimensions - 13x12Level - Main
Bedroom 4 
Dimensions - 11x10Level - Main
Bedroom 5 
Dimensions - 18x14Level - Lower
Deck 
Level - Main
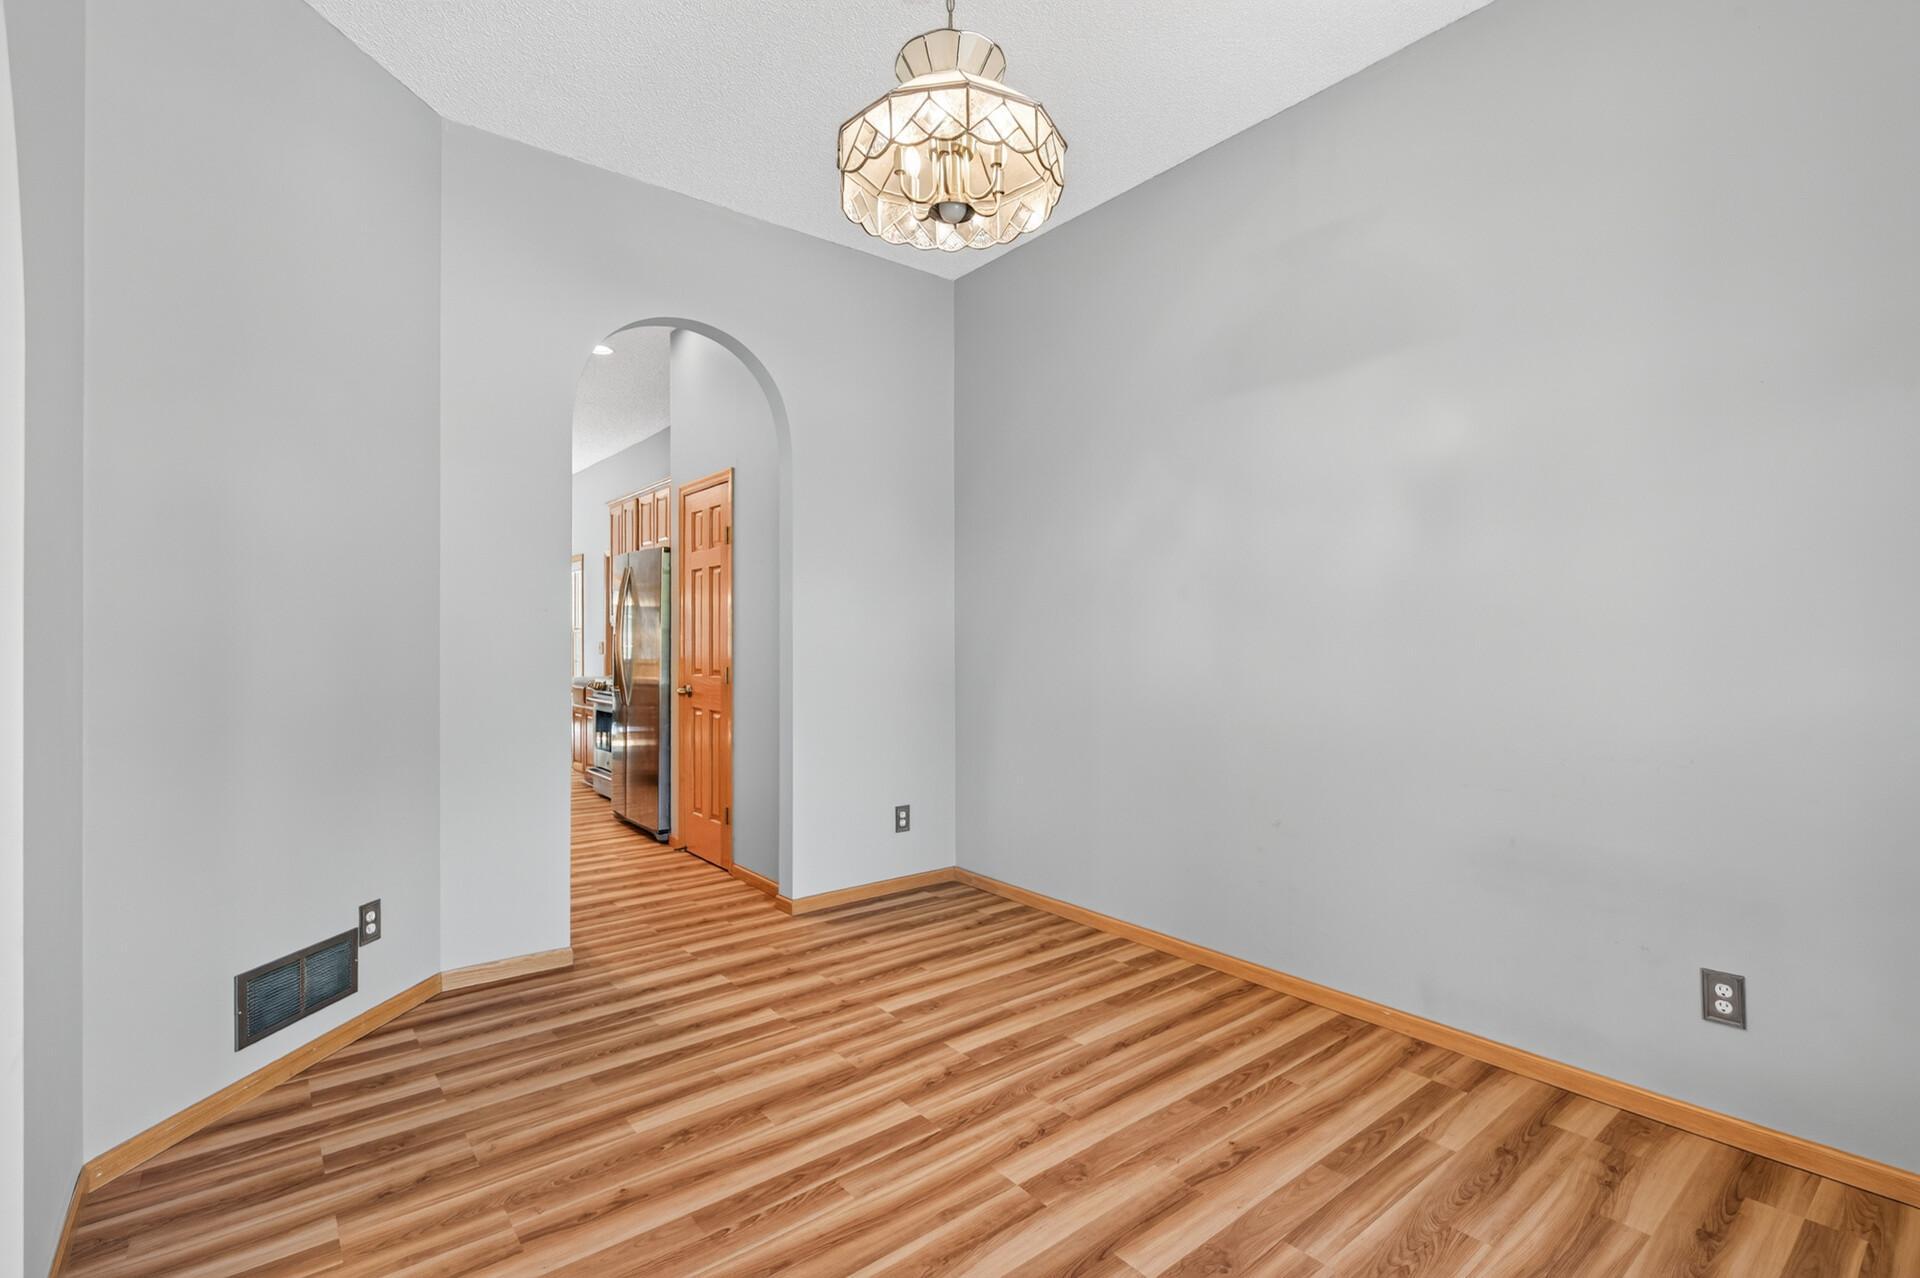
Dining Room 
Dimensions - 14x10Level - Main
Four Season Porch 
Dimensions - 16x16Level - Main
Foyer 
Dimensions - 9x11Level - Main
Informal Dining Room 
Dimensions - 12x10Level - Main
Kitchen 
Dimensions - 16x12Level - Main
Laundry 
Dimensions - 8x8Level - Main
Living Room 
Dimensions - 26x16Level - Main
Media Room 
Dimensions - 28x26Level - Lower
Mud Room 
Dimensions - 8x6Level - Main
Primary Bathroom 
Dimensions - 15x11Level - Main
Recreation Room 
Dimensions - 19x28Level - Lower
Storage 
Dimensions - 28x10Level - Lower
Three Season Porch 
Level - Main
Utility Room 
Level - Lower
Save
Ask
Tour
Hide
Share
Exterior Features
Construction Details 
StoneStuccoVinyl Siding
Lot Features 
Irregular Lot
Patio And Porch 
DeckPatioPorchCoveredEnclosedFront PorchRear PorchScreened
Road Frontage 
City Street
Roof 
AsphaltShingle
Windows/Doors 
French Doors
Community Features
School District 
11 - Anoka-Hennepin
Township 
Champlin
Schools
School District
11 - Anoka-Hennepin
Elementary School
Unknown
Middle School
Unknown
High School
Unknown
Listing courtesy of National Realty Guild


Listing information is provided by Participants of the Northstar MLS. IDX information is provided exclusively for personal, non-commercial use, and may not be used for any purpose other than to identify prospective properties consumers may be interested in purchasing. Information is deemed reliable but not guaranteed. Copyright 2026, Northstar MLS.
Last checked: 2026-07-06 02:03 PM UTC

Neighborhood & Commute
Source: Walkscore
Save
Ask
Tour
Hide
Share