

Save
Ask
Tour
Hide
$529,500
New Listing
1825 Alexander Road NERochester, MN55906
Townhouse|Coming Soon
4
Beds
3
Total Baths
2
Full Baths
1
Partial Bath
3,506
SqFt
$151
/SqFt
2014
Built
Subdivision:
Northern Reserve
County:
Olmsted
Listing courtesy of RE/MAX Advantage Plus
Call Now: 612.729.7130
Is this the listing for you? We can help make it yours.
612.729.7130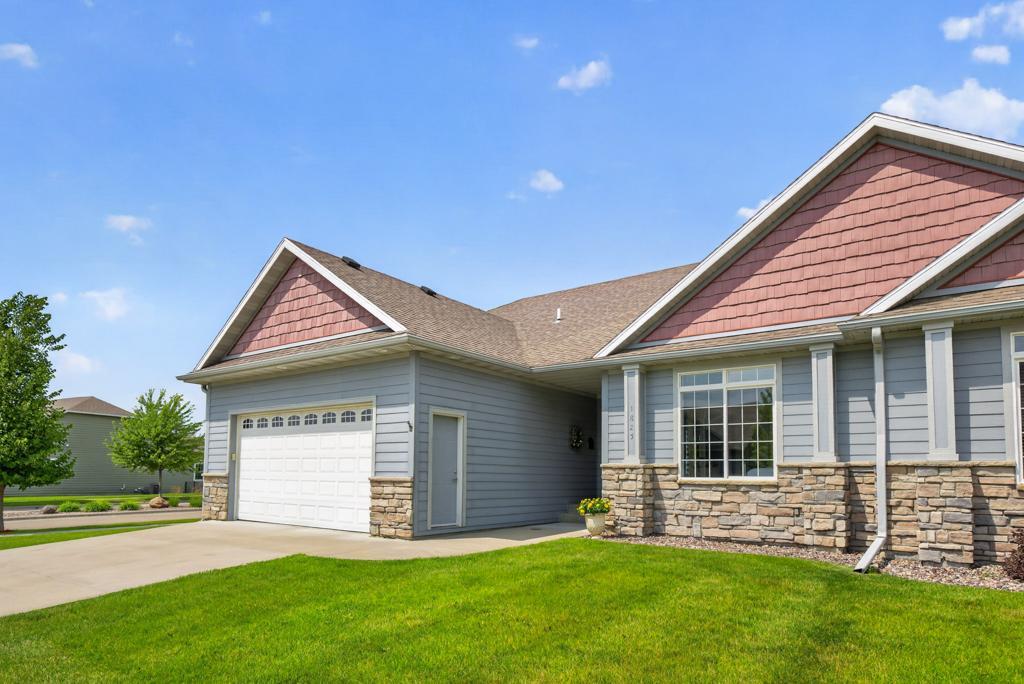
Save
Ask
Tour
Hide
Mortgage Calculator
Monthly Payment (Est.)
$2,416Calculator powered by Showcase IDX, a Constellation1 Company. Copyright ©2026 Information is deemed reliable but not guaranteed.
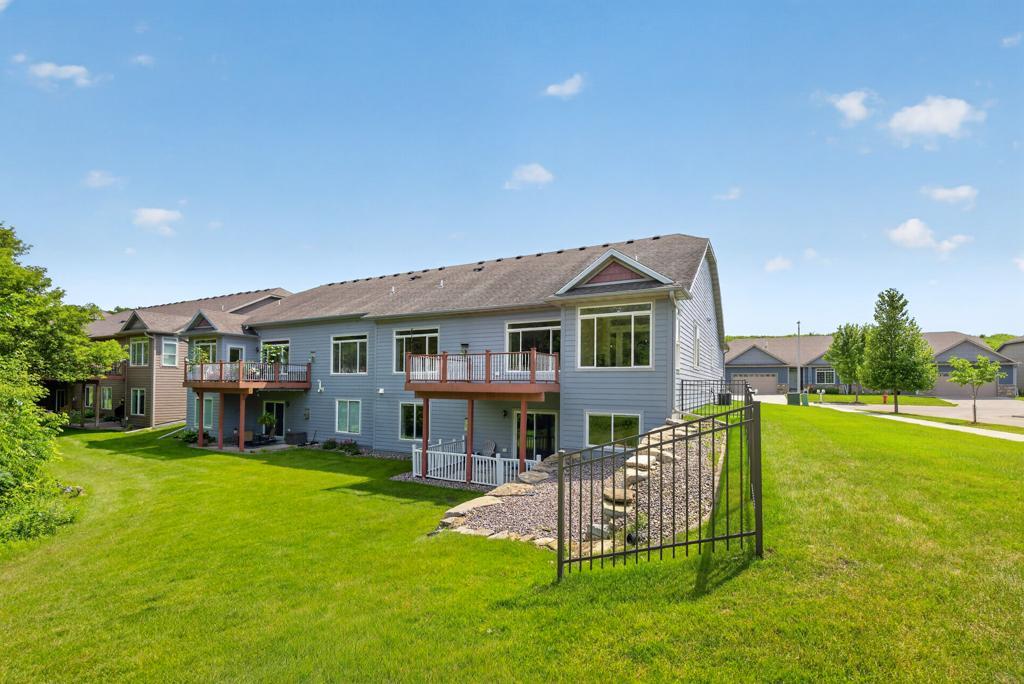
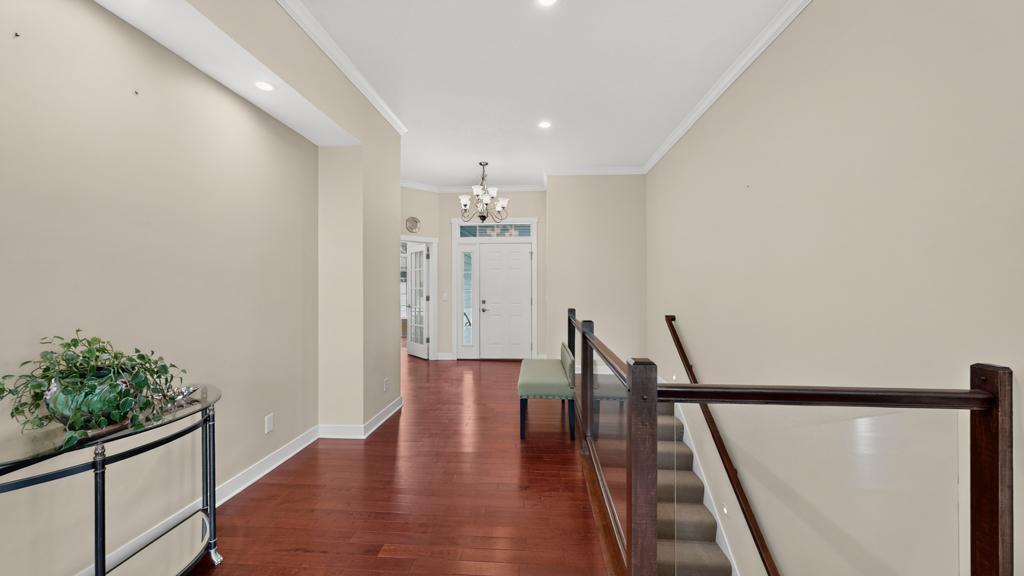
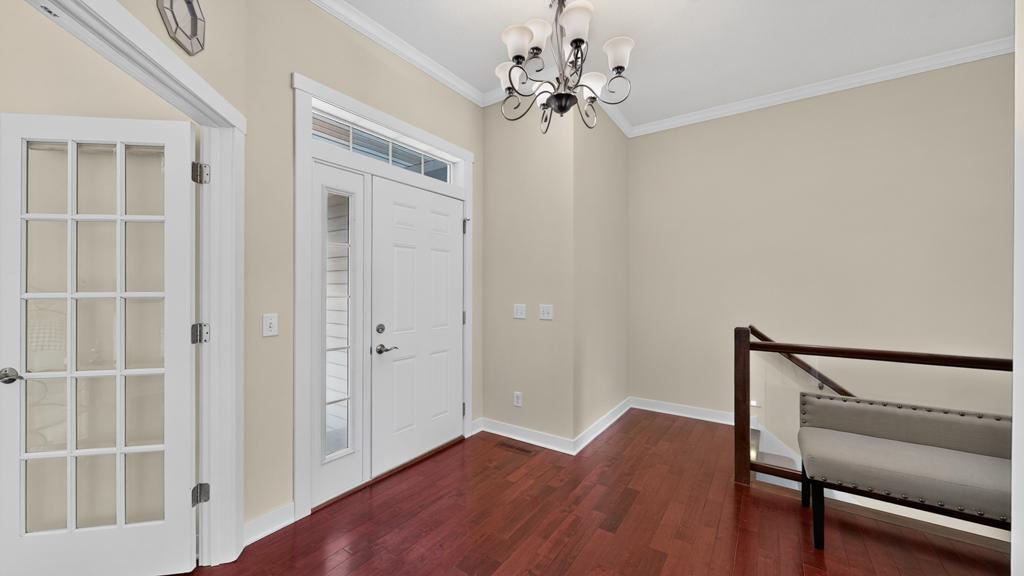
Beautiful end-unit townhome offering 4 bedrooms, 3 bathrooms, and a spacious, functional layout! Enjoy gorgeous hardwood floors, a bright sunroom, and a well-appointed kitchen featuring a double oven, ample cabinetry, and plenty of counter space. The large primary suite provides a private retreat, while main-floor laundry adds everyday convenience. Cozy up by one of two fireplaces or entertain in the finished walkout basement complete with a wet bar, large family room, additional bedrooms, and plenty of storage. Step outside to the maintenance-free deck, perfect for relaxing or grilling. With abundant living space, desirable end-unit privacy, and move-in-ready condition, this home offers comfort, style, and convenience all in one.
Save
Ask
Tour
Hide
Listing Snapshot
Price
$529,500
Days On Site
0 Days
Bedrooms
4
Inside Area (SqFt)
3,506 sqft
Total Baths
3
Full Baths
2
Partial Baths
1
Lot Size
0.086 Acres
Year Built
2014
MLS® Number
7104027
Status
Coming Soon
Property Tax
$6,666
HOA/Condo/Coop Fees
$300 monthly
Sq Ft Source
N/A
Friends & Family
Recent Activity
| 2 hours ago | Listing updated with changes from the MLS® | |
| 2 hours ago | Listing first seen on site |
General Features
Acres
0.086
Attached Garage
Yes
Garage
Yes
Garage Spaces
2
Land Lease
No
Levels
One
Number Of Stories
1
Parking
ConcreteAttached
Property Sub Type
Townhouse
Sewer
Public Sewer
SqFt Above
1816
SqFt Below
1690
SqFt Total
3632
Water Source
Public
Zoning
Residential-Single Family
Interior Features
Appliances
OvenCooktopDishwasherDisposalDouble OvenDryerENERGY STAR Qualified AppliancesMicrowaveRefrigeratorStainless Steel Appliance(s)Washer
Basement
Walk-Out AccessFinishedFullStorage SpaceSump Pump
Cooling
Central Air
Fireplace
Yes
Fireplace Features
Family RoomGas
Fireplaces
2
Flooring
Hardwood
Heating
Natural GasForced Air
Interior
Walk-In Closet(s)
Laundry Features
Main Level
Bedroom
Dimensions - 13x17Level - Main
Bedroom 2
Dimensions - 13x12Level - Main
Dining Room
Dimensions - 12x12Level - Main
Living Room
Dimensions - 14x17Level - Main
Save
Ask
Tour
Hide
Exterior Features
Construction Details
Other
Patio And Porch
DeckPatio
Roof
Asphalt
Community Features
Association Dues
300
HOA Fee Frequency
Monthly
School District
535 - Rochester
Township
Rochester
Schools
School District
535 - Rochester
Elementary School
Churchill-Hoover
Middle School
Kellogg
High School
Century
Listing courtesy of RE/MAX Advantage Plus

Listing information is provided by Participants of the Northstar MLS. IDX information is provided exclusively for personal, non-commercial use, and may not be used for any purpose other than to identify prospective properties consumers may be interested in purchasing. Information is deemed reliable but not guaranteed. Copyright 2026, Northstar MLS.
Last checked: 2026-07-06 02:03 PM UTC
Listing information is provided by Participants of the Northstar MLS. IDX information is provided exclusively for personal, non-commercial use, and may not be used for any purpose other than to identify prospective properties consumers may be interested in purchasing. Information is deemed reliable but not guaranteed. Copyright 2026, Northstar MLS.
Last checked: 2026-07-06 02:03 PM UTC
Neighborhood & Commute
Source: Walkscore
Save
Ask
Tour
Hide