Save
Ask
Tour
Hide
Share
$1,699,000
New Listing

4940 Suburban Drive
Excelsior, MN55331

Single Family Residence|Coming Soon
4
Beds
4
Total Baths
2
Full Baths
2
Partial Baths
3,172
SqFt
$536
/SqFt
2000
Built
Subdivision:
Minnetonka Manor
County:
Hennepin
Listing courtesy of LPT Realty, LLC
Call Now: 612.729.7130
Is this the listing for you? We can help make it yours.
612.729.7130
4940 Suburban Drive4940 Suburban Drive4940 Suburban Drive4940 Suburban Drive
Save
Ask
Tour
Hide
Share

Mortgage Calculator

Monthly Payment (Est.)

$7,752
Calculator powered by Showcase IDX, a Constellation1 Company. Copyright ©2026 Information is deemed reliable but not guaranteed.

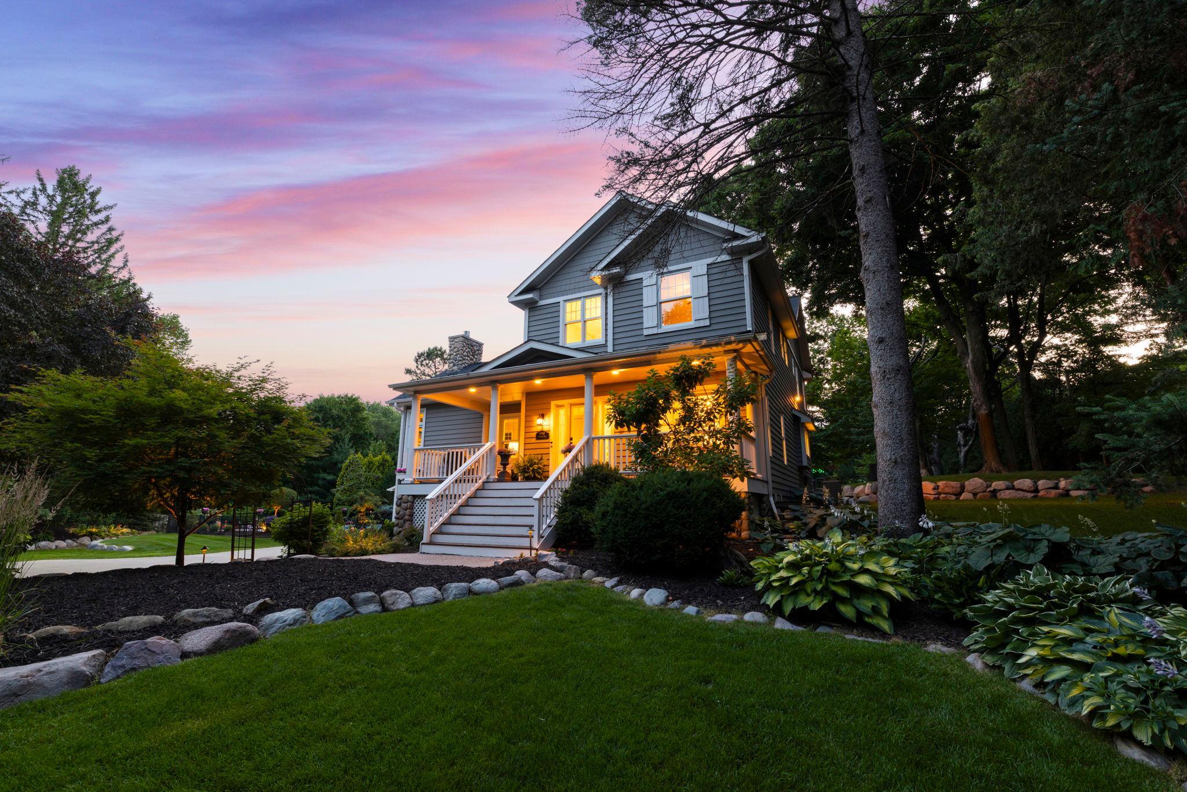
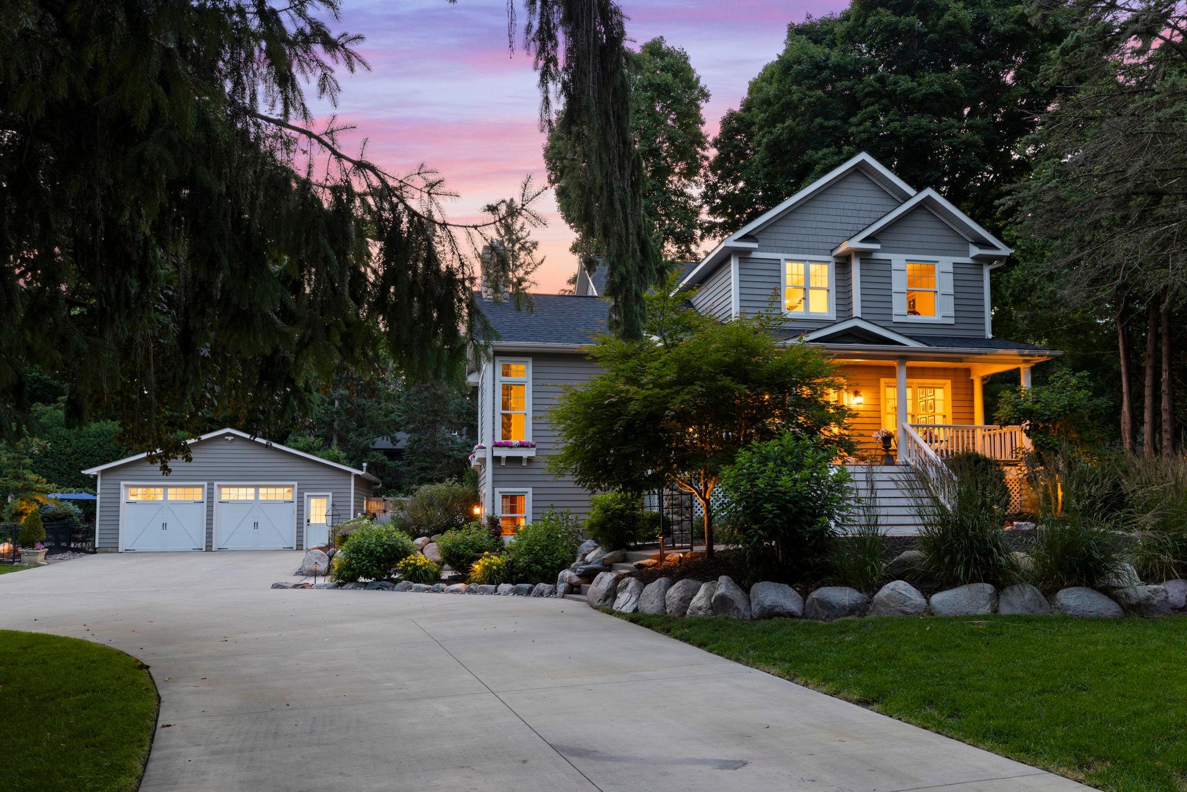
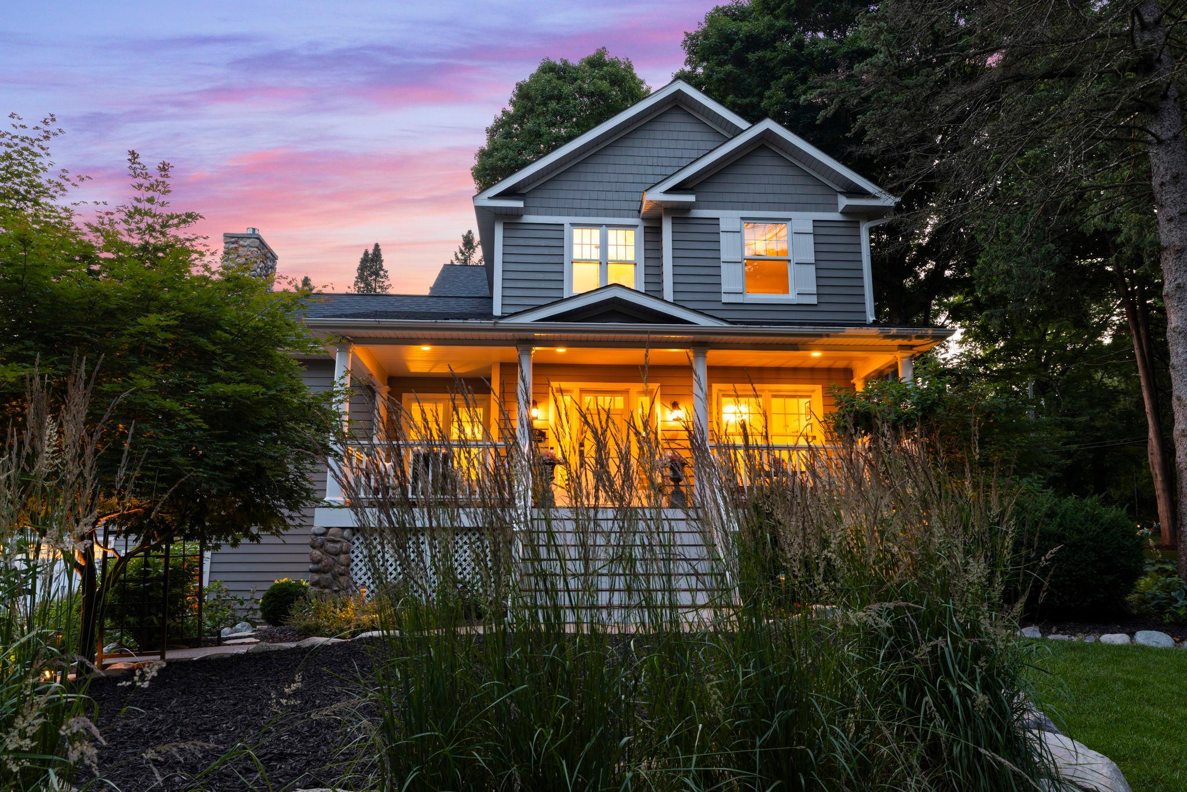
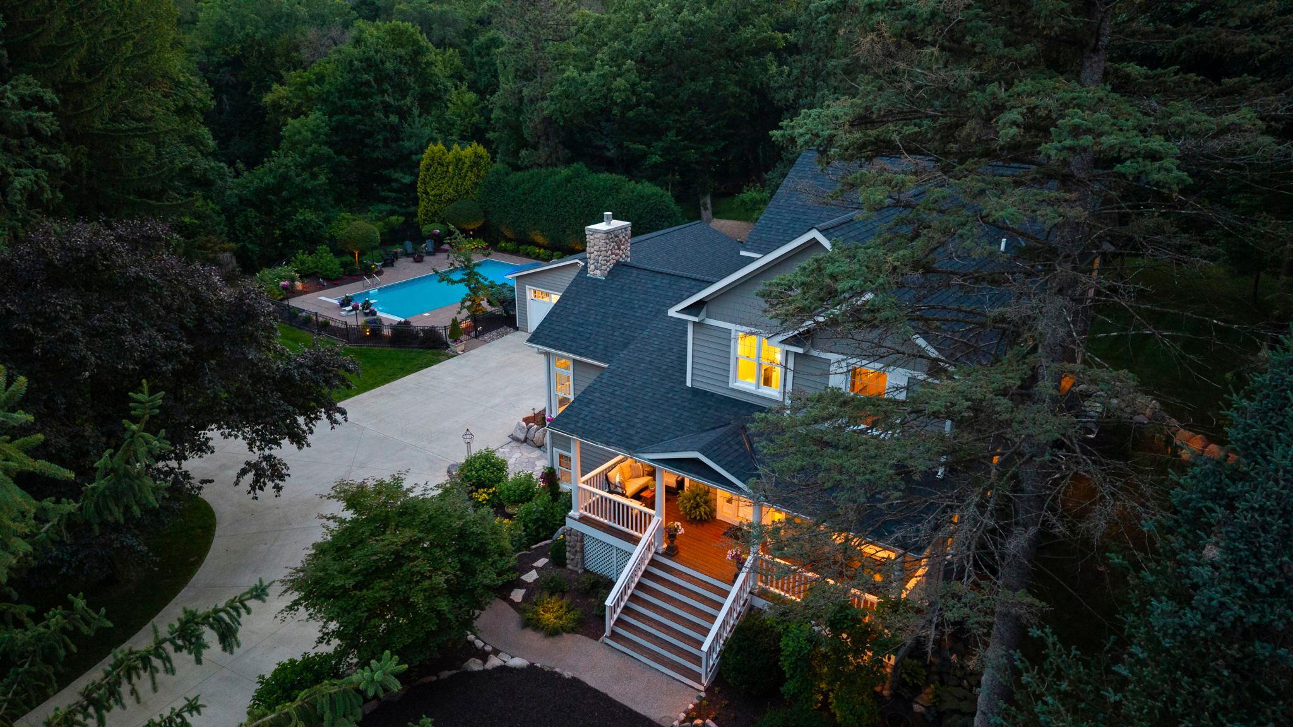
Welcome to 4940 Suburban Drive, a beautifully maintained one-owner home nestled on nearly ¾ of an acre in the heart of Deephaven. Offering the perfect blend of comfort, charm, and privacy, this exceptional property is your own private oasis. The meticulously landscaped grounds feature a professionally manicured lawn, mature trees, and a sparkling in-ground pool, creating an ideal setting for relaxing or entertaining all summer long. Car enthusiasts and hobbyists will appreciate the oversized two-car garage, complete with heating, air conditioning, epoxy floors, and premium built-in cabinetry for year-round comfort and organization. Inside, the open-concept kitchen is designed for gathering, showcasing high-end cabinetry and a stunning walnut center island that serves as the heart of the home. The spacious layout flows effortlessly into the main living areas, making it perfect for everyday living and entertaining. Upstairs, you'll find three bedrooms on the same level, including a spacious primary suite with a walk-in closet featuring custom built-in cabinetry. The recently remodeled ensuite bath offers luxurious in-floor heat, a large soaking tub, and peaceful views of the beautifully landscaped backyard. The walkout lower level includes a full wet bar and kitchenette, making it the perfect space for entertaining guests or serving refreshments during poolside gatherings. Lovingly cared for by its original owner, this charming Deephaven home offers timeless appeal, thoughtful updates, and an unbeatable setting. Come experience everything 4940 Suburban Drive has to offer!

Save
Ask
Tour
Hide
Share
Listing Snapshot
Price 
$1,699,000
Days On Site 
0 Days
Bedrooms 
4
Inside Area (SqFt) 
3,172 sqft
Total Baths 
4
Full Baths 
2
Partial Baths 
2
Lot Size 
0.67 Acres
Year Built 
2000
MLS® Number 
7104029
Status 
Coming Soon
Property Tax 
$10,520
HOA/Condo/Coop Fees 
N/A
Sq Ft Source 
N/A
Friends & Family
Recent Activity
21 hours agoListing updated with changes from the MLS®
22 hours agoListing first seen on site
General Features
Acres 
0.67
Garage 
Yes
Garage Spaces 
2
Land Lease 
No
Levels 
Two
Number Of Stories 
2
Parking 
ConcreteHeated GarageGarage
Property Sub Type 
Single Family Residence
Sewer 
Public Sewer
SqFt Above 
2381
SqFt Below 
791
SqFt Total 
3472
Water Source 
PrivateWell
Zoning 
Residential-Single Family
Interior Features
Appliances 
CooktopDishwasherDouble OvenDryerExhaust FanHumidifierMicrowaveRangeRefrigeratorStainless Steel Appliance(s)Washer
Basement 
Walk-Out Access
Cooling 
Ceiling Fan(s)Central Air
Electric 
Circuit Breakers
Fireplace 
Yes
Fireplace Features 
GasStone
Fireplaces 
2
Flooring 
Hardwood
Heating 
Natural GasForced AirFireplace(s)
Interior 
Kitchen IslandVaulted Ceiling(s)Walk-In Closet(s)Wet Bar
Bar/Wet Bar Room 
Dimensions - 29x16.2Level - Lower
Bedroom 
Dimensions - 16x14.5Level - Upper
Bedroom 2 
Dimensions - 12.10x11.5Level - Upper
Bedroom 3 
Dimensions - 10.11x12.4Level - Upper
Bedroom 4 
Dimensions - 10.1x16.8Level - Lower
Dining Room 
Dimensions - 12.8x16.11Level - Main
Family Room 
Dimensions - 25.10x16.9Level - Lower
Kitchen 
Dimensions - 14x19.9Level - Main
Laundry 
Dimensions - 10.2x10.4Level - Main
Living Room 
Dimensions - 29x16.9Level - Main
Mud Room 
Dimensions - 10x12.4Level - Main
Screened Porch 
Dimensions - 9.5x17.1Level - Main
Sitting Room 
Dimensions - 10.11x13.10Level - Main
Utility Room 
Dimensions - 25.10x12.1Level - Lower
Walk-In Closet 
Dimensions - 9.10x5.5Level - Upper
Save
Ask
Tour
Hide
Share
Exterior Features
Fencing 
Invisible
Lot Features 
Corner Lot
Patio And Porch 
DeckPatioPorchCoveredFront PorchRear PorchScreened
Pool Features 
Heated
Roof 
Asphalt
Community Features
Roads 
Paved
School District 
276 - Minnetonka
Township 
Shorewood
Schools
School District
276 - Minnetonka
Elementary School
Unknown
Middle School
Unknown
High School
Unknown
Listing courtesy of LPT Realty, LLC


Listing information is provided by Participants of the Northstar MLS. IDX information is provided exclusively for personal, non-commercial use, and may not be used for any purpose other than to identify prospective properties consumers may be interested in purchasing. Information is deemed reliable but not guaranteed. Copyright 2026, Northstar MLS.
Last checked: 2026-07-06 02:03 PM UTC

Neighborhood & Commute
Source: Walkscore
Save
Ask
Tour
Hide
Share