Save
Ask
Tour
Hide
Share
$699,900
New Listing

650 222nd Avenue
Somerset, WI54025

Single Family Residence|Coming Soon
5
Beds
4
Total Baths
2
Full Baths
2
Partial Baths
3,912
SqFt
$179
/SqFt
2006
Built
Subdivision:
Hidden Hills
County:
St. Croix
Listing courtesy of Real Broker, LLC
Call Now: 612.729.7130
Is this the listing for you? We can help make it yours.
612.729.7130
650 222nd Avenue
Save
Ask
Tour
Hide
Share

Mortgage Calculator

Monthly Payment (Est.)

$3,193
Calculator powered by Showcase IDX, a Constellation1 Company. Copyright ©2026 Information is deemed reliable but not guaranteed.

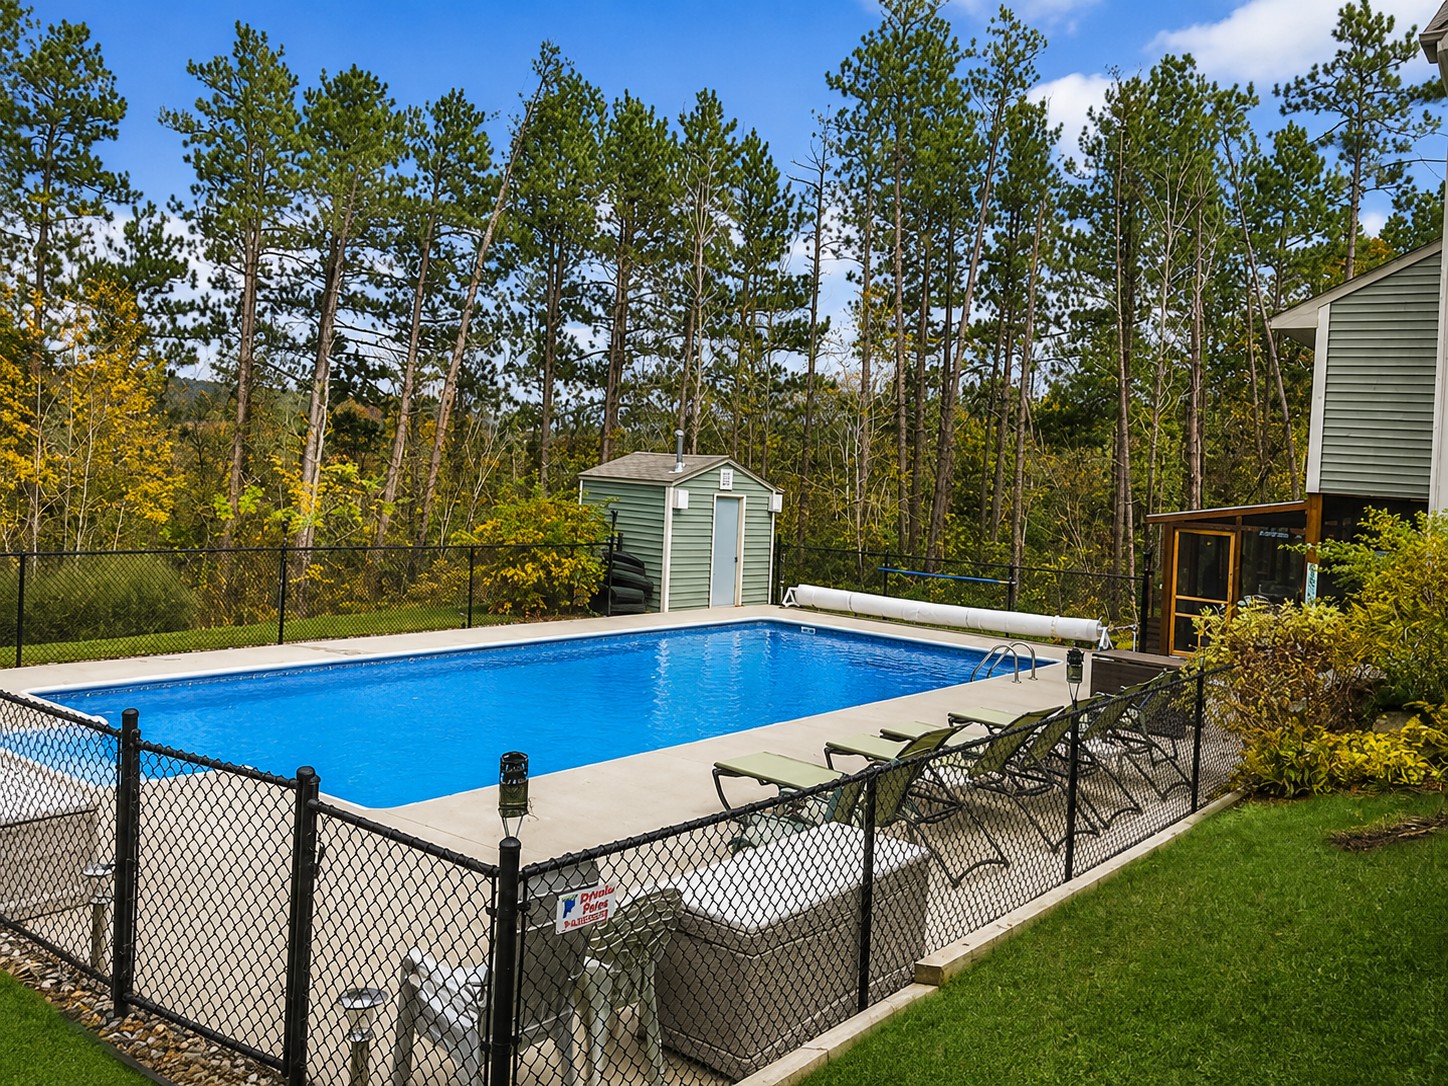
Welcome to your own private retreat in Somerset, Wisconsin! Nestled on an incredibly secluded 6-acre setting, this stunning 5-bedroom, 4-bathroom home offers nearly 4,000 square feet of beautifully updated living space surrounded by abundant wildlife and unmatched privacy. Numerous updates, including newer mechanicals, roof, siding, carpet, and in floor heat—allowing you to move in with confidence. Step outside and experience everything this exceptional property has to offer. Spend your summers relaxing by the in-ground pool, take advantage of the expansive concrete slab perfect for RVs, trailers, or recreational equipment, and enjoy the peaceful setting where nature is your closest neighbor. A spacious, heated 3-car garage provides plenty of room for vehicles, tools, and storage. Despite its tranquil location, you’re only a short drive from the charming downtowns of Hudson and Stillwater, with convenient highway access making commuting and everyday travel a breeze. Properties offering this level of privacy, acreage, modern updates, and convenience are incredibly rare. If you’ve been searching for a true dream home where luxury meets nature, this is the one you’ve been waiting for.

Save
Ask
Tour
Hide
Share
Listing Snapshot
Price 
$699,900
Days On Site 
0 Days
Bedrooms 
5
Inside Area (SqFt) 
3,912 sqft
Total Baths 
4
Full Baths 
2
Partial Baths 
2
Lot Size 
5.98 Acres
Year Built 
2006
MLS® Number 
7104123
Status 
Coming Soon
Property Tax 
$6,019
HOA/Condo/Coop Fees 
N/A
Sq Ft Source 
N/A
Friends & Family
Recent Activity
an hour agoListing updated with changes from the MLS®
an hour agoListing first seen on site
General Features
Acres 
5.98
Attached Garage 
Yes
Foundation 
BlockPermanent
Garage 
Yes
Garage Spaces 
3
Land Lease 
No
Levels 
Two
Number Of Stories 
2
Parking 
Attached
Property Sub Type 
Single Family Residence
Sewer 
Private Sewer
SqFt Above 
2583
SqFt Below 
1329
SqFt Total 
4033
Water Source 
PrivateWell
Zoning 
Residential-Single Family
Interior Features
Appliances 
DishwasherDryerMicrowaveRangeRefrigeratorStainless Steel Appliance(s)Washer
Basement 
FinishedFull
Cooling 
Ceiling Fan(s)Central Air
Electric 
Circuit Breakers
Heating 
PropaneForced Air
Interior 
Eat-in KitchenKitchen IslandVaulted Ceiling(s)Walk-In Closet(s)Wet Bar
Laundry Features 
Main Level
Bedroom 
Dimensions - 17x14Level - Main
Bedroom 2 
Dimensions - 12x13Level - Upper
Bedroom 3 
Dimensions - 11x13Level - Upper
Bedroom 4 
Dimensions - 9x10Level - Upper
Bedroom 5 
Dimensions - 14x13Level - Lower
Dining Room 
Dimensions - 13x11Level - Main
Family Room 
Dimensions - 14x14Level - Lower
Kitchen 
Dimensions - 14x16Level - Main
Living Room 
Dimensions - 16x15Level - Main
Loft 
Dimensions - 18x11Level - Upper
Office 
Dimensions - 12x7Level - Upper
Save
Ask
Tour
Hide
Share
Exterior Features
Construction Details 
BlockVinyl Siding
Fencing 
Chain Link
Lot Features 
Irregular Lot
Patio And Porch 
PorchDeckRear PorchScreenedWrap Around
Pool Features 
Heated
Roof 
Asphalt
Waterfront Features 
Pond
Community Features
School District 
5432 - Somerset
Township 
Somerset
Schools
School District
5432 - Somerset
Elementary School
Unknown
Middle School
Unknown
High School
Unknown
Listing courtesy of Real Broker, LLC


Listing information is provided by Participants of the Northstar MLS. IDX information is provided exclusively for personal, non-commercial use, and may not be used for any purpose other than to identify prospective properties consumers may be interested in purchasing. Information is deemed reliable but not guaranteed. Copyright 2026, Northstar MLS.
Last checked: 2026-07-06 02:03 PM UTC

Neighborhood & Commute
Source: Walkscore
Save
Ask
Tour
Hide
Share