Save
Ask
Tour
Hide
Share
$344,900
New Listing

4230 220th Street W
Farmington, MN55024

Single Family Residence|Coming Soon
3
Beds
2
Total Baths
2
Full Baths
1,976
SqFt
$175
/SqFt
1952
Built
County:
Dakota
Listing courtesy of Jason Mitchell Group
Call Now: 612.729.7130
Is this the listing for you? We can help make it yours.
612.729.7130
Upcoming Open Houses
Fri, Jul 10, 4:00 PM - 5:30 PM
4230 220th Street W4230 220th Street W4230 220th Street W4230 220th Street W
Save
Ask
Tour
Hide
Share

Mortgage Calculator

Monthly Payment (Est.)

$1,574
Calculator powered by Showcase IDX, a Constellation1 Company. Copyright ©2026 Information is deemed reliable but not guaranteed.

Welcome to this beautifully maintained home situated on over half an acre, offering the perfect blend of modern updates and peaceful small town Farmingiton living. Fresh paint throughout the entire home creates a bright, move-in-ready feel, while the finished basement with brand-new carpet provides additional living space for relaxing or entertaining. The kitchen features granite countertops, stainless steel appliances, and plenty of cabinet space, flowing seamlessly to the spacious deck overlooking the expansive backyard. The recently renovated bathroom adds a stylish, modern touch, and the roof offers added peace of mind with a transferable 50-year warranty for the next owner. With generous indoor and outdoor living spaces, an oversized lot, and numerous recent updates, this home is ready for its next chapter. Don't miss the opportunity to enjoy small-town living with room to spread out while remaining conveniently close to everyday amenities.

Save
Ask
Tour
Hide
Share
Listing Snapshot
Price 
$344,900
Days On Site 
0 Days
Bedrooms 
3
Inside Area (SqFt) 
1,976 sqft
Total Baths 
2
Full Baths 
2
Partial Baths 
N/A
Lot Size 
0.525 Acres
Year Built 
1952
MLS® Number 
7104135
Status 
Coming Soon
Property Tax 
$2,970
HOA/Condo/Coop Fees 
N/A
Sq Ft Source 
N/A
Friends & Family
Recent Activity
12 hours agoListing updated with changes from the MLS®
12 hours agoListing first seen on site
General Features
Acres 
0.525
Attached Garage 
Yes
Foundation 
Block
Garage 
Yes
Garage Spaces 
2
Land Lease 
No
Levels 
One and One Half
Number Of Stories 
1
Parking 
Attached
Property Sub Type 
Single Family Residence
Sewer 
Septic Tank
SqFt Above 
1170
SqFt Below 
806
SqFt Total 
1976
Water Source 
PrivateWell
Zoning 
Residential-Single Family
Interior Features
Basement 
BlockFinished
Cooling 
Central Air
Heating 
Natural GasForced Air
Bathroom 
Dimensions - 10x6Level - Main
Bedroom 
Dimensions - 24x11Level - Upper
Bedroom 2 
Dimensions - 10x13Level - Main
Bedroom 3 
Dimensions - 11.5x12.5Level - Main
Deck 
Dimensions - 26x16.5Level - Main
Kitchen 
Dimensions - 18x10Level - Main
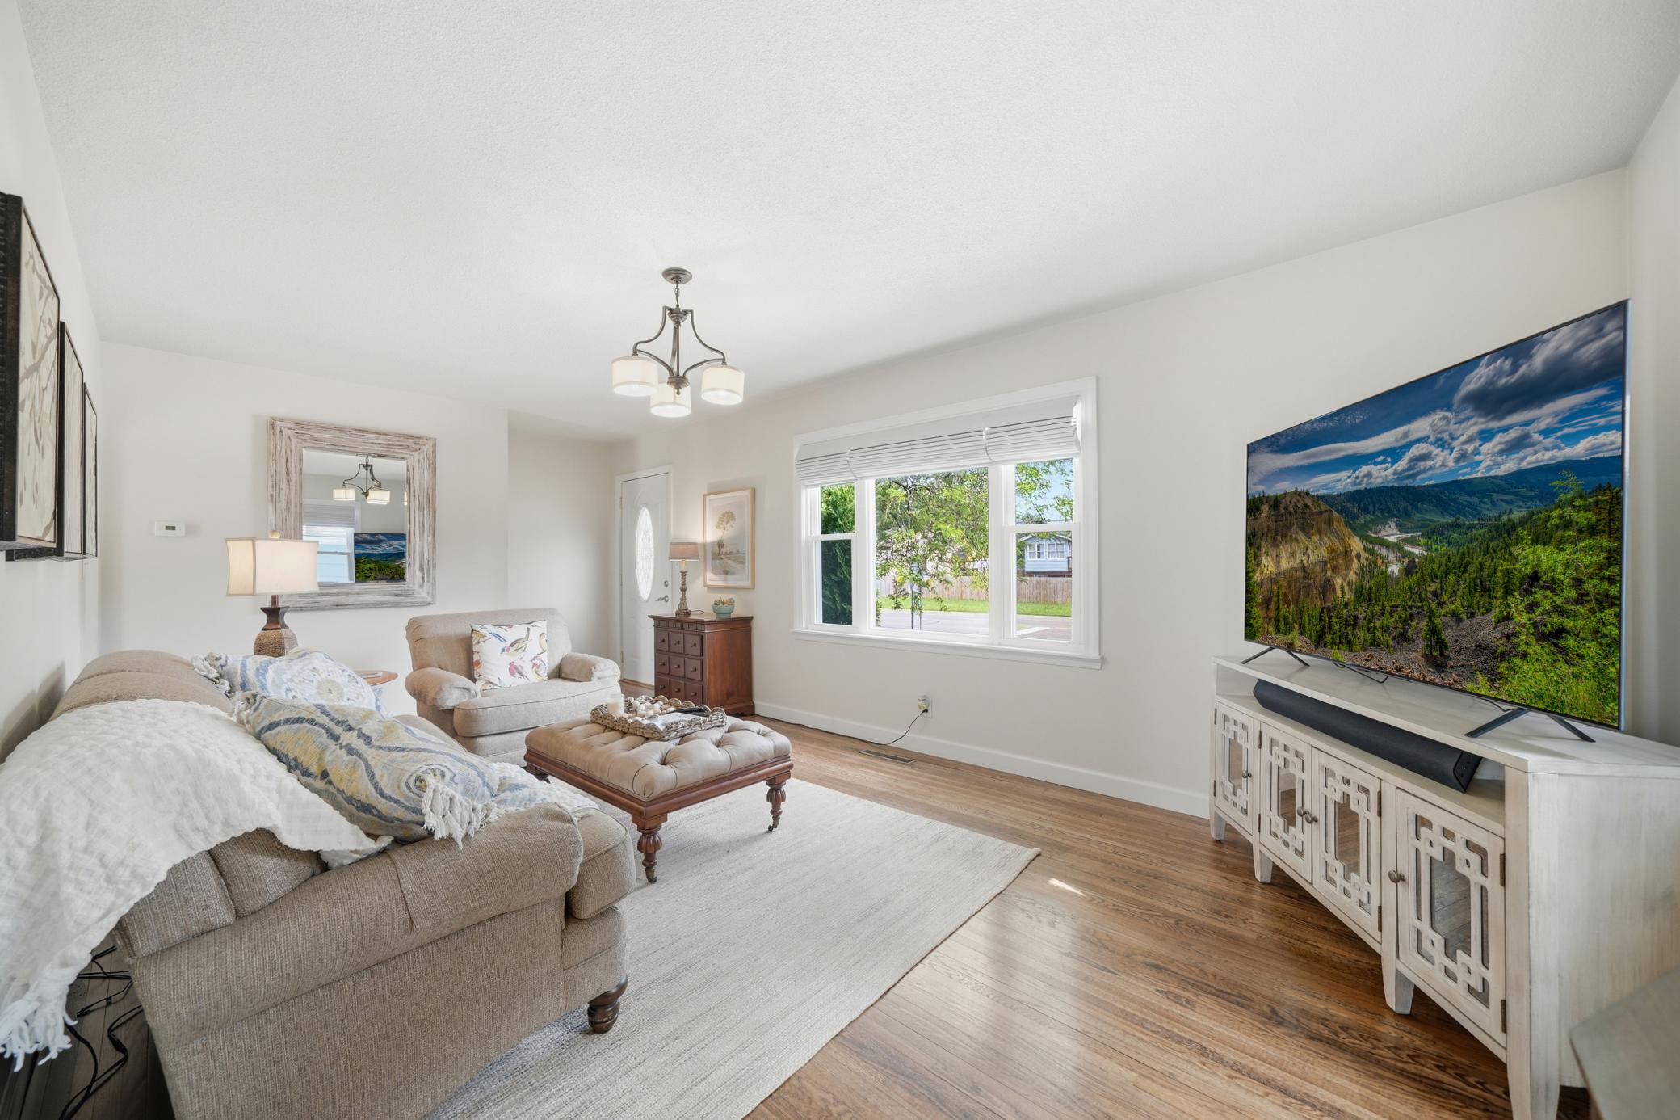
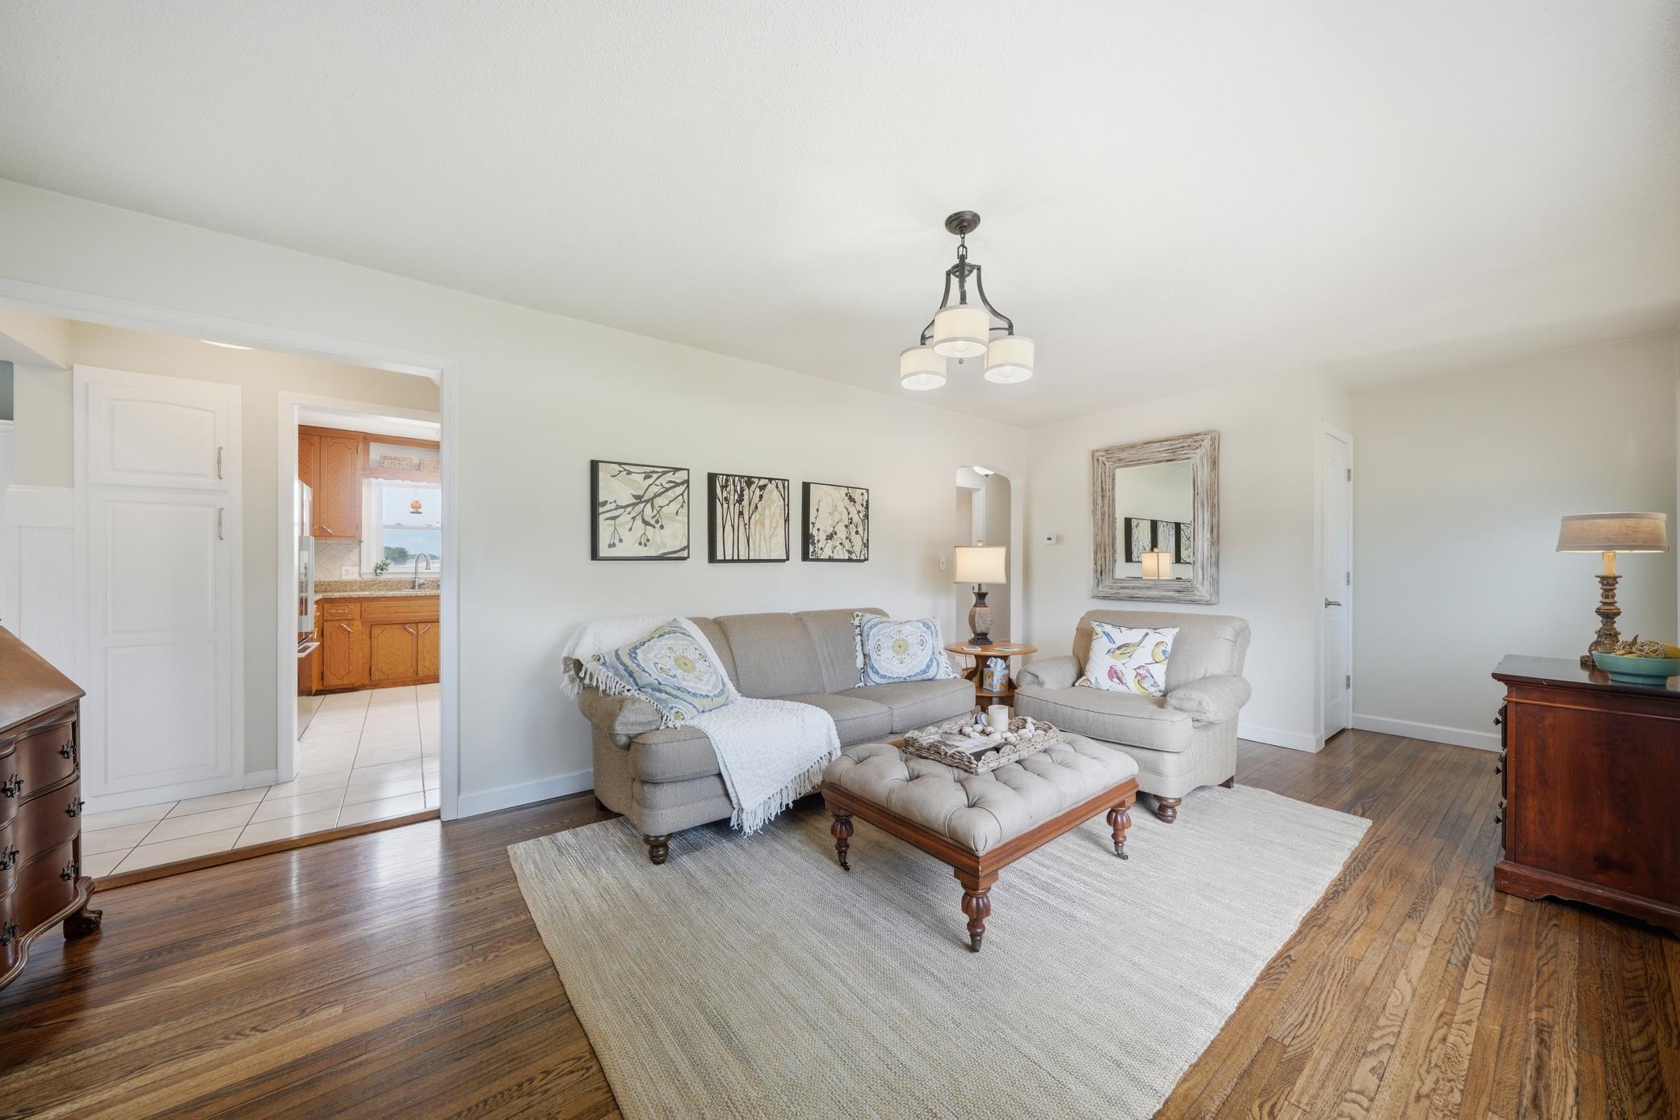
Living Room 
Dimensions - 19x13Level - Main
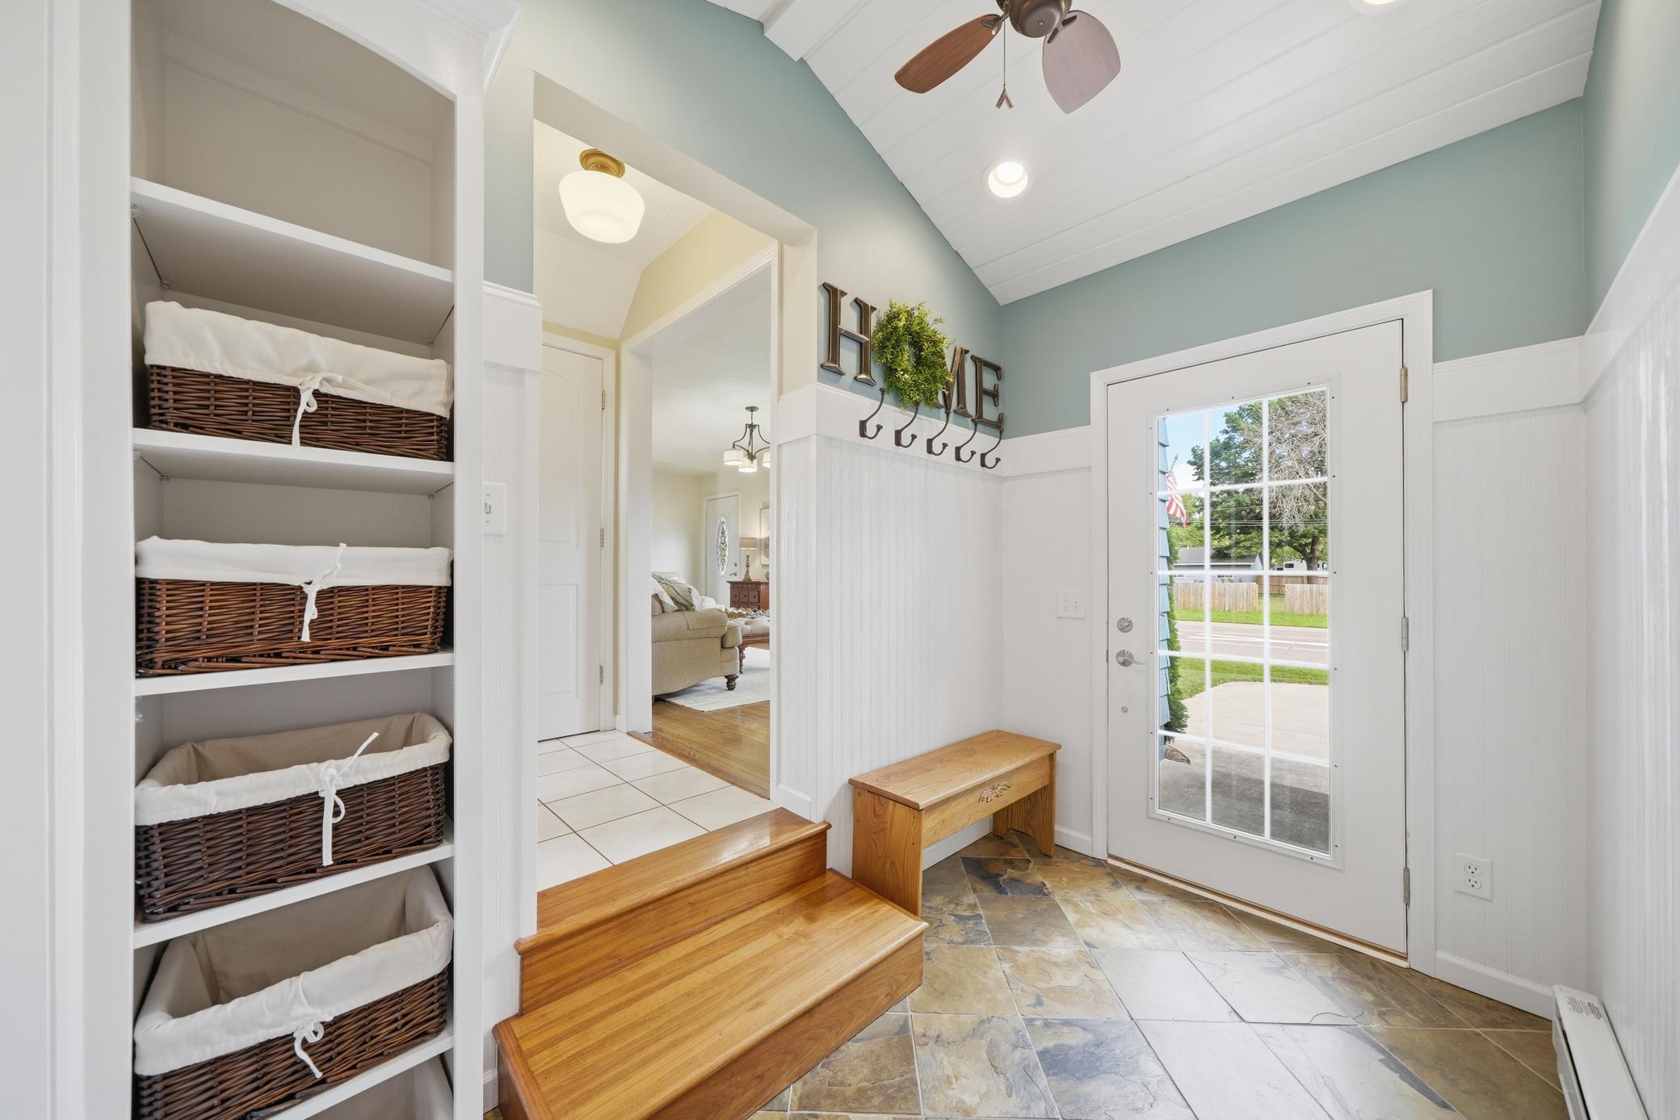
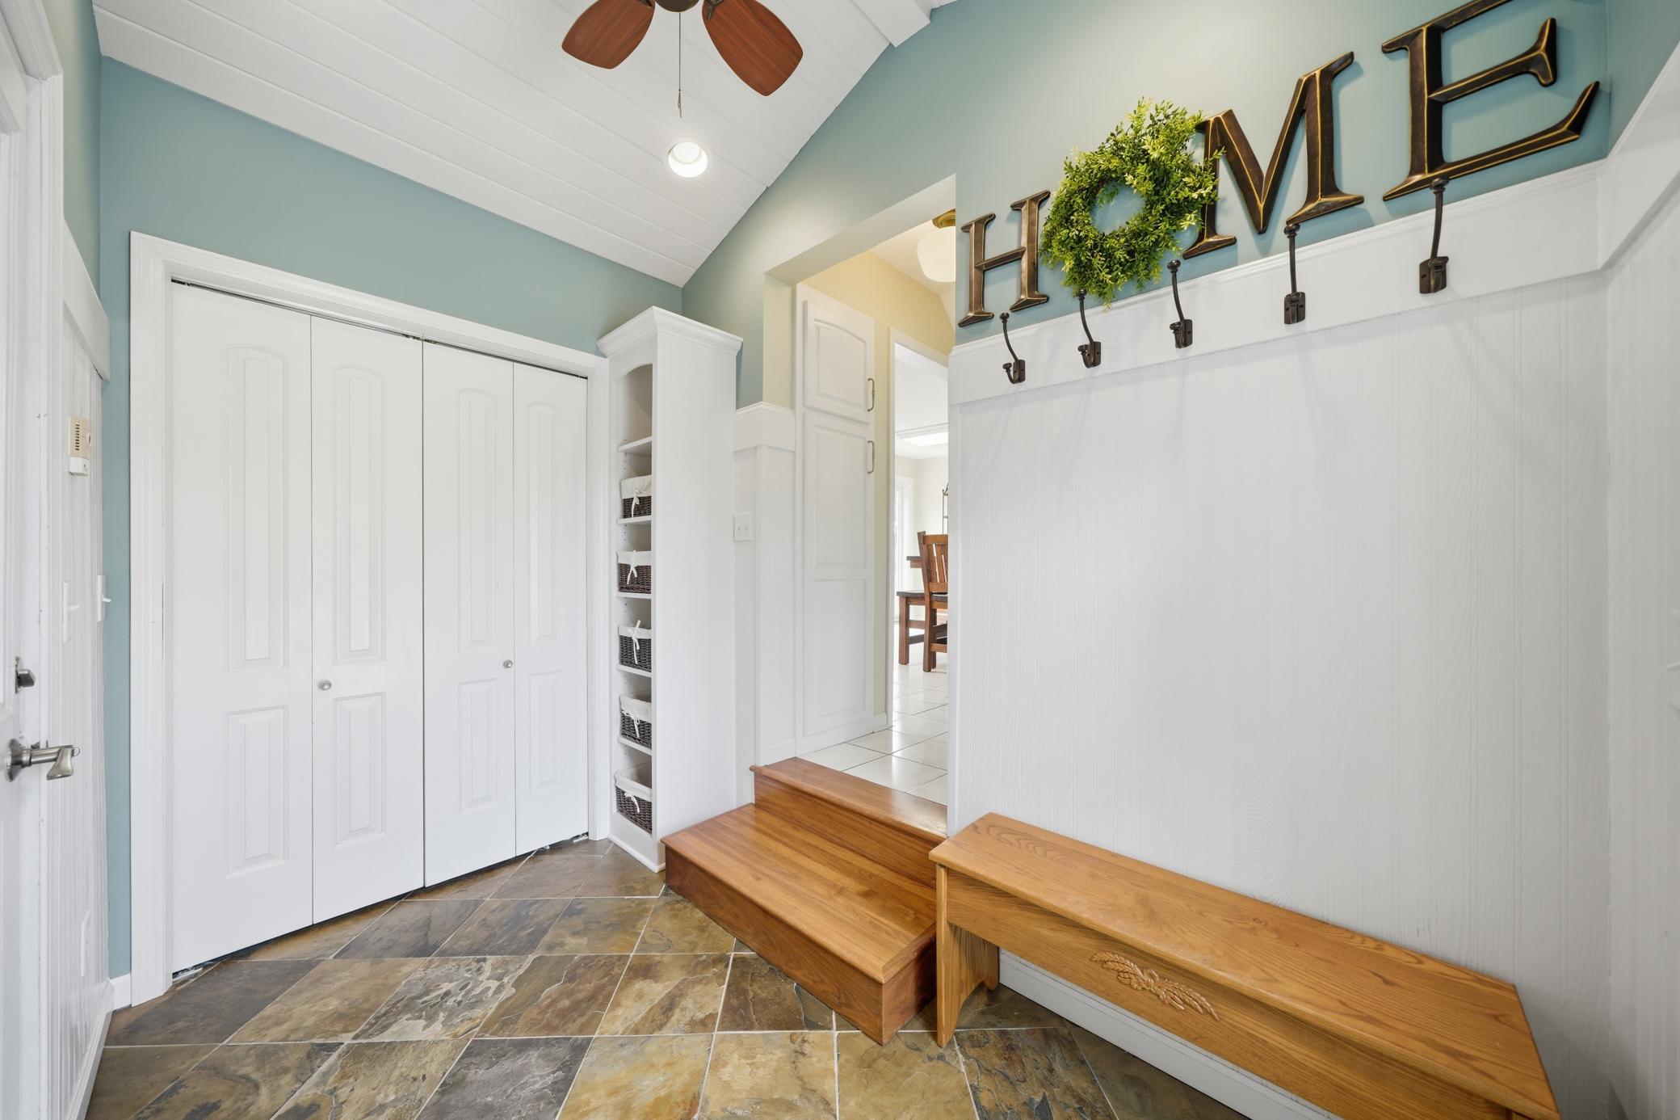
Mud Room 
Dimensions - 9x5.5Level - Main
Save
Ask
Tour
Hide
Share
Exterior Features
Construction Details 
Cedar
Community Features
School District 
192 - Farmington
Township 
Castle Rock Twp
Schools
School District
192 - Farmington
Elementary School
Unknown
Middle School
Unknown
High School
Unknown
Listing courtesy of Jason Mitchell Group


Listing information is provided by Participants of the Northstar MLS. IDX information is provided exclusively for personal, non-commercial use, and may not be used for any purpose other than to identify prospective properties consumers may be interested in purchasing. Information is deemed reliable but not guaranteed. Copyright 2026, Northstar MLS.
Last checked: 2026-07-06 02:03 PM UTC

Neighborhood & Commute
Source: Walkscore
Save
Ask
Tour
Hide
Share