Save
Ask
Tour
Hide
Share
$700,000
New Listing

5710 Oakview Lane N
Plymouth, MN55442

Single Family Residence|Coming Soon
4
Beds
4
Total Baths
2
Full Baths
2
Partial Baths
4,259
SqFt
$164
/SqFt
1972
Built
Subdivision:
Palmers Cove
County:
Hennepin
Listing courtesy of Coldwell Banker Realty
Call Now: 612.729.7130
Is this the listing for you? We can help make it yours.
612.729.7130
Upcoming Open Houses
Sun, Jul 12, 1:00 PM - 4:00 PM
5710 Oakview Lane N5710 Oakview Lane N5710 Oakview Lane N5710 Oakview Lane N
Save
Ask
Tour
Hide
Share

Mortgage Calculator

Monthly Payment (Est.)

$3,194
Calculator powered by Showcase IDX, a Constellation1 Company. Copyright ©2026 Information is deemed reliable but not guaranteed.

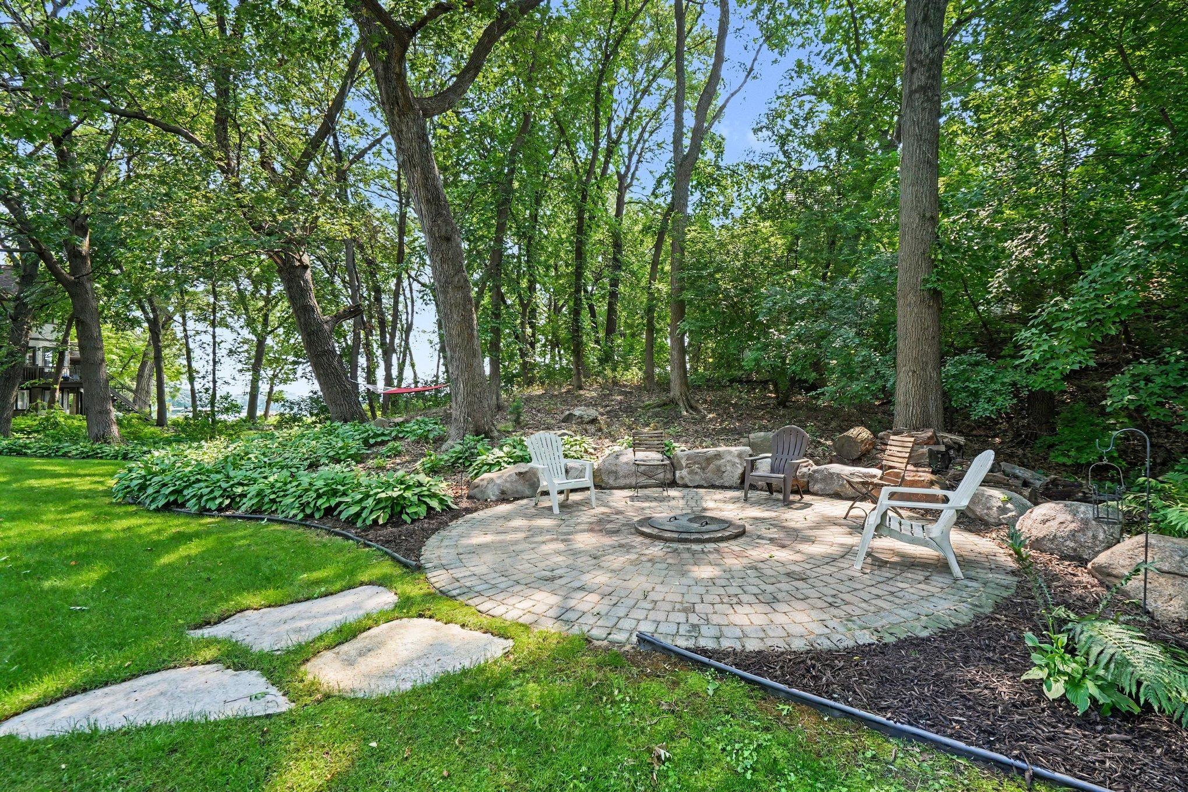
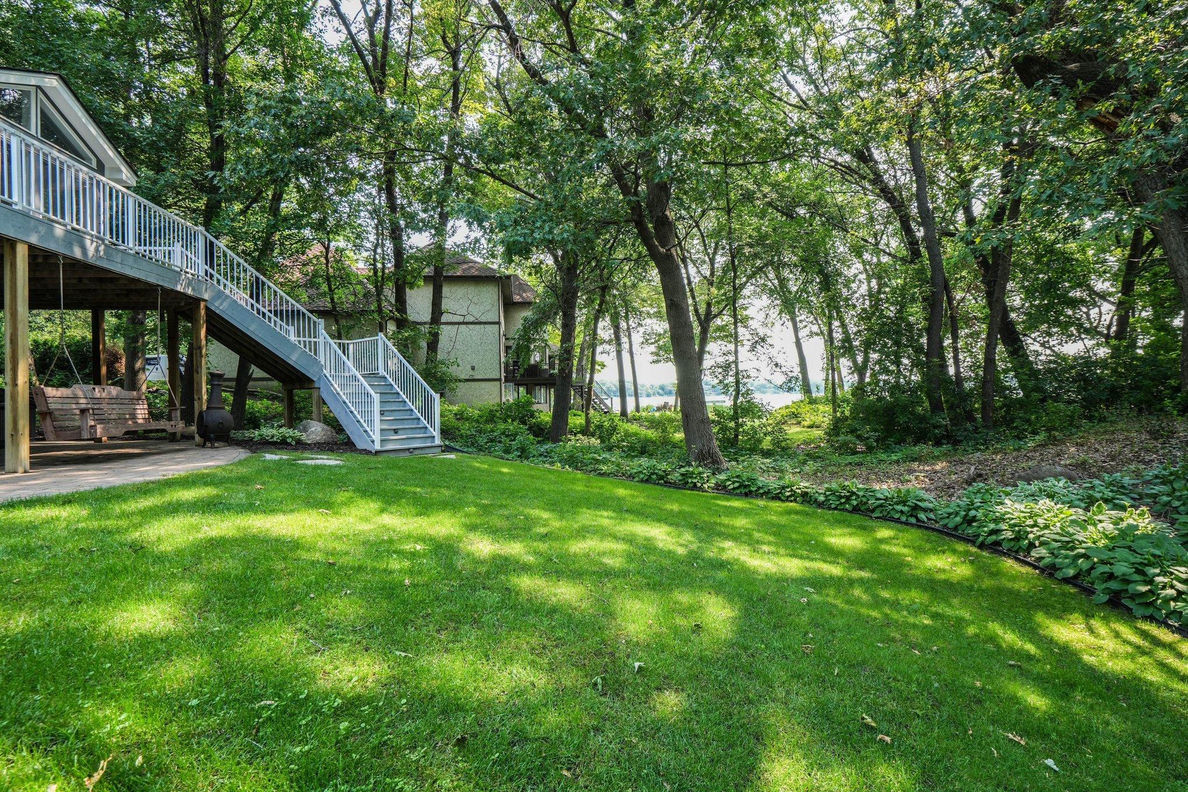
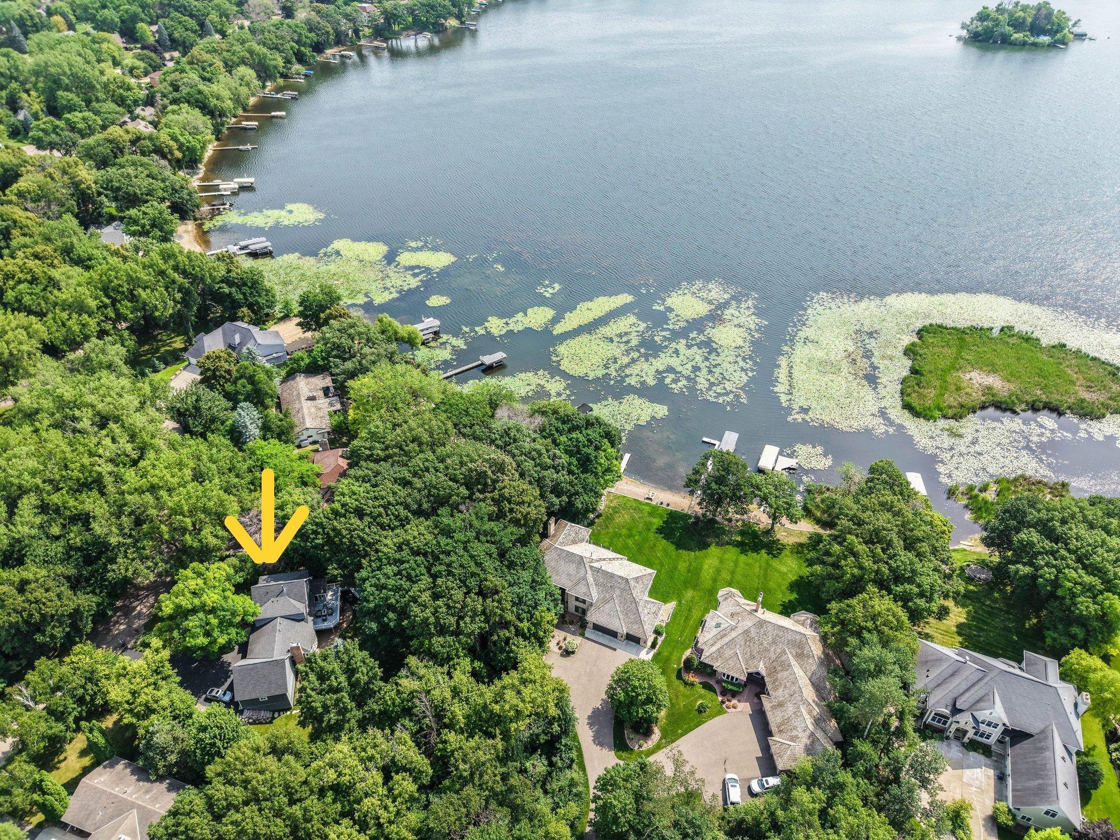
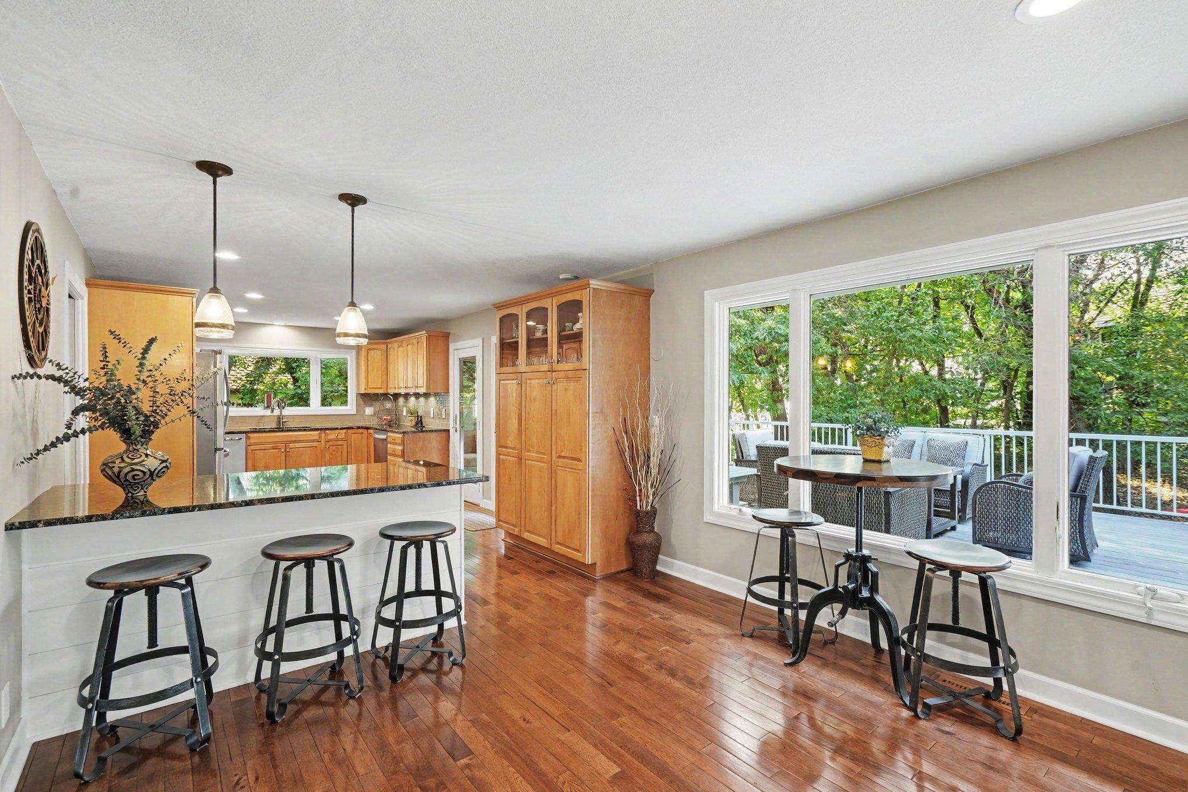
This extensively updated 2 story home sits on a professionally landscaped culdesac lot with amazing views of Bass Lake! Deeded access is available if you decide to pay the Association fee of approx. $300/yr. which includes boat ramp easement towards the end of the culdesac. The kitchen boasts maple cabinets, dark stained hickory hardwood floors, granite countertops and SS appliances. The upper level primary bedroom has a walk-in closet and an updated full private bath. The walkout lower level has in-floor heating. The family/amusement room has an electric fireplace which is flanked by shiplap and built-in shelves. A two car garage addition has a built-in vacuum system for woodworking, pull-down stairs with storage, 220 electrical and insulated garage doors.

Save
Ask
Tour
Hide
Share
Listing Snapshot
Price 
$700,000
Days On Site 
0 Days
Bedrooms 
4
Inside Area (SqFt) 
4,259 sqft
Total Baths 
4
Full Baths 
2
Partial Baths 
2
Lot Size 
0.57 Acres
Year Built 
1972
MLS® Number 
7104149
Status 
Coming Soon
Property Tax 
$6,347
HOA/Condo/Coop Fees 
N/A
Sq Ft Source 
N/A
Friends & Family
Recent Activity
8 hours agoListing updated with changes from the MLS®
8 hours agoListing first seen on site
General Features
Acres 
0.57
Attached Garage 
Yes
Foundation 
Block
Garage 
Yes
Garage Spaces 
4
Land Lease 
No
Levels 
Two
Number Of Stories 
2
Parking 
Garage Door OpenerAttachedGarage
Property Sub Type 
Single Family Residence
Sewer 
Public Sewer
SqFt Above 
3009
SqFt Below 
1250
SqFt Total 
4259
Utilities 
Cable Available
Water Source 
Public
Zoning 
Residential-Single Family
Interior Features
Appliances 
DishwasherDisposalDryerGas Water HeaterMicrowaveRangeRefrigeratorStainless Steel Appliance(s)Trash CompactorWasherWater Softener Owned
Basement 
Walk-Out AccessBlockFinishedFull
Cooling 
Ceiling Fan(s)Central Air
Electric 
100 Amp Service200+ Amp Service
Fireplace 
Yes
Fireplace Features 
ElectricFamily RoomLiving RoomStoneWood Burning
Fireplaces 
2
Flooring 
Hardwood
Heating 
Natural GasForced Air
Interior 
Breakfast BarEat-in KitchenKitchen IslandWalk-In Closet(s)
Laundry Features 
Lower LevelSinkWasher Hookup
Amusement Room 
Dimensions - 22x13Level - Lower
Bedroom 
Dimensions - 25x18Level - Upper
Bedroom 2 
Dimensions - 19x15Level - Upper
Bedroom 3 
Dimensions - 20x14Level - Upper
Bedroom 4 
Dimensions - 14x13Level - Lower
Deck 
Dimensions - 33x19Level - Main
Dining Room 
Dimensions - 18x16Level - Main
Family Room 
Dimensions - 21x12Level - Lower
Garage 
Dimensions - 20x21Level - Main
Kitchen 
Dimensions - 23x12Level - Main
Living Room 
Dimensions - 24x13Level - Main
Patio 
Dimensions - 54x18Level - Lower
Sun Room 
Dimensions - 10x10Level - Main
Save
Ask
Tour
Hide
Share
Exterior Features
Construction Details 
BlockStone
Fencing 
None
Lot Features 
Cul-De-SacIrregular Lot
Other Structures 
Shed(s)
Patio And Porch 
DeckPatioPorchRear Porch
Pool Features 
None
Road Frontage 
City Street
Roof 
Asphalt
View 
Lake
Waterview 
Lake
Windows/Doors 
French Doors
Community Features
Roads 
Paved
School District 
279 - Osseo
Township 
Plymouth
Schools
School District
279 - Osseo
Elementary School
Unknown
Middle School
Unknown
High School
Unknown
Listing courtesy of Coldwell Banker Realty


Listing information is provided by Participants of the Northstar MLS. IDX information is provided exclusively for personal, non-commercial use, and may not be used for any purpose other than to identify prospective properties consumers may be interested in purchasing. Information is deemed reliable but not guaranteed. Copyright 2026, Northstar MLS.
Last checked: 2026-07-06 02:03 PM UTC

Neighborhood & Commute
Source: Walkscore
Save
Ask
Tour
Hide
Share