

Save
Ask
Tour
Hide
$499,900
New Listing
100 3rd Avenue S 406Minneapolis, MN55401
For Sale|Condominium|Active
2
Beds
2
Total Baths
2
Full Baths
1,353
SqFt
$369
/SqFt
2006
Built
Subdivision:
The Carlyle
County:
Hennepin
Listing courtesy of DRG
Call Now: 612.729.7130
Is this the listing for you? We can help make it yours.
612.729.7130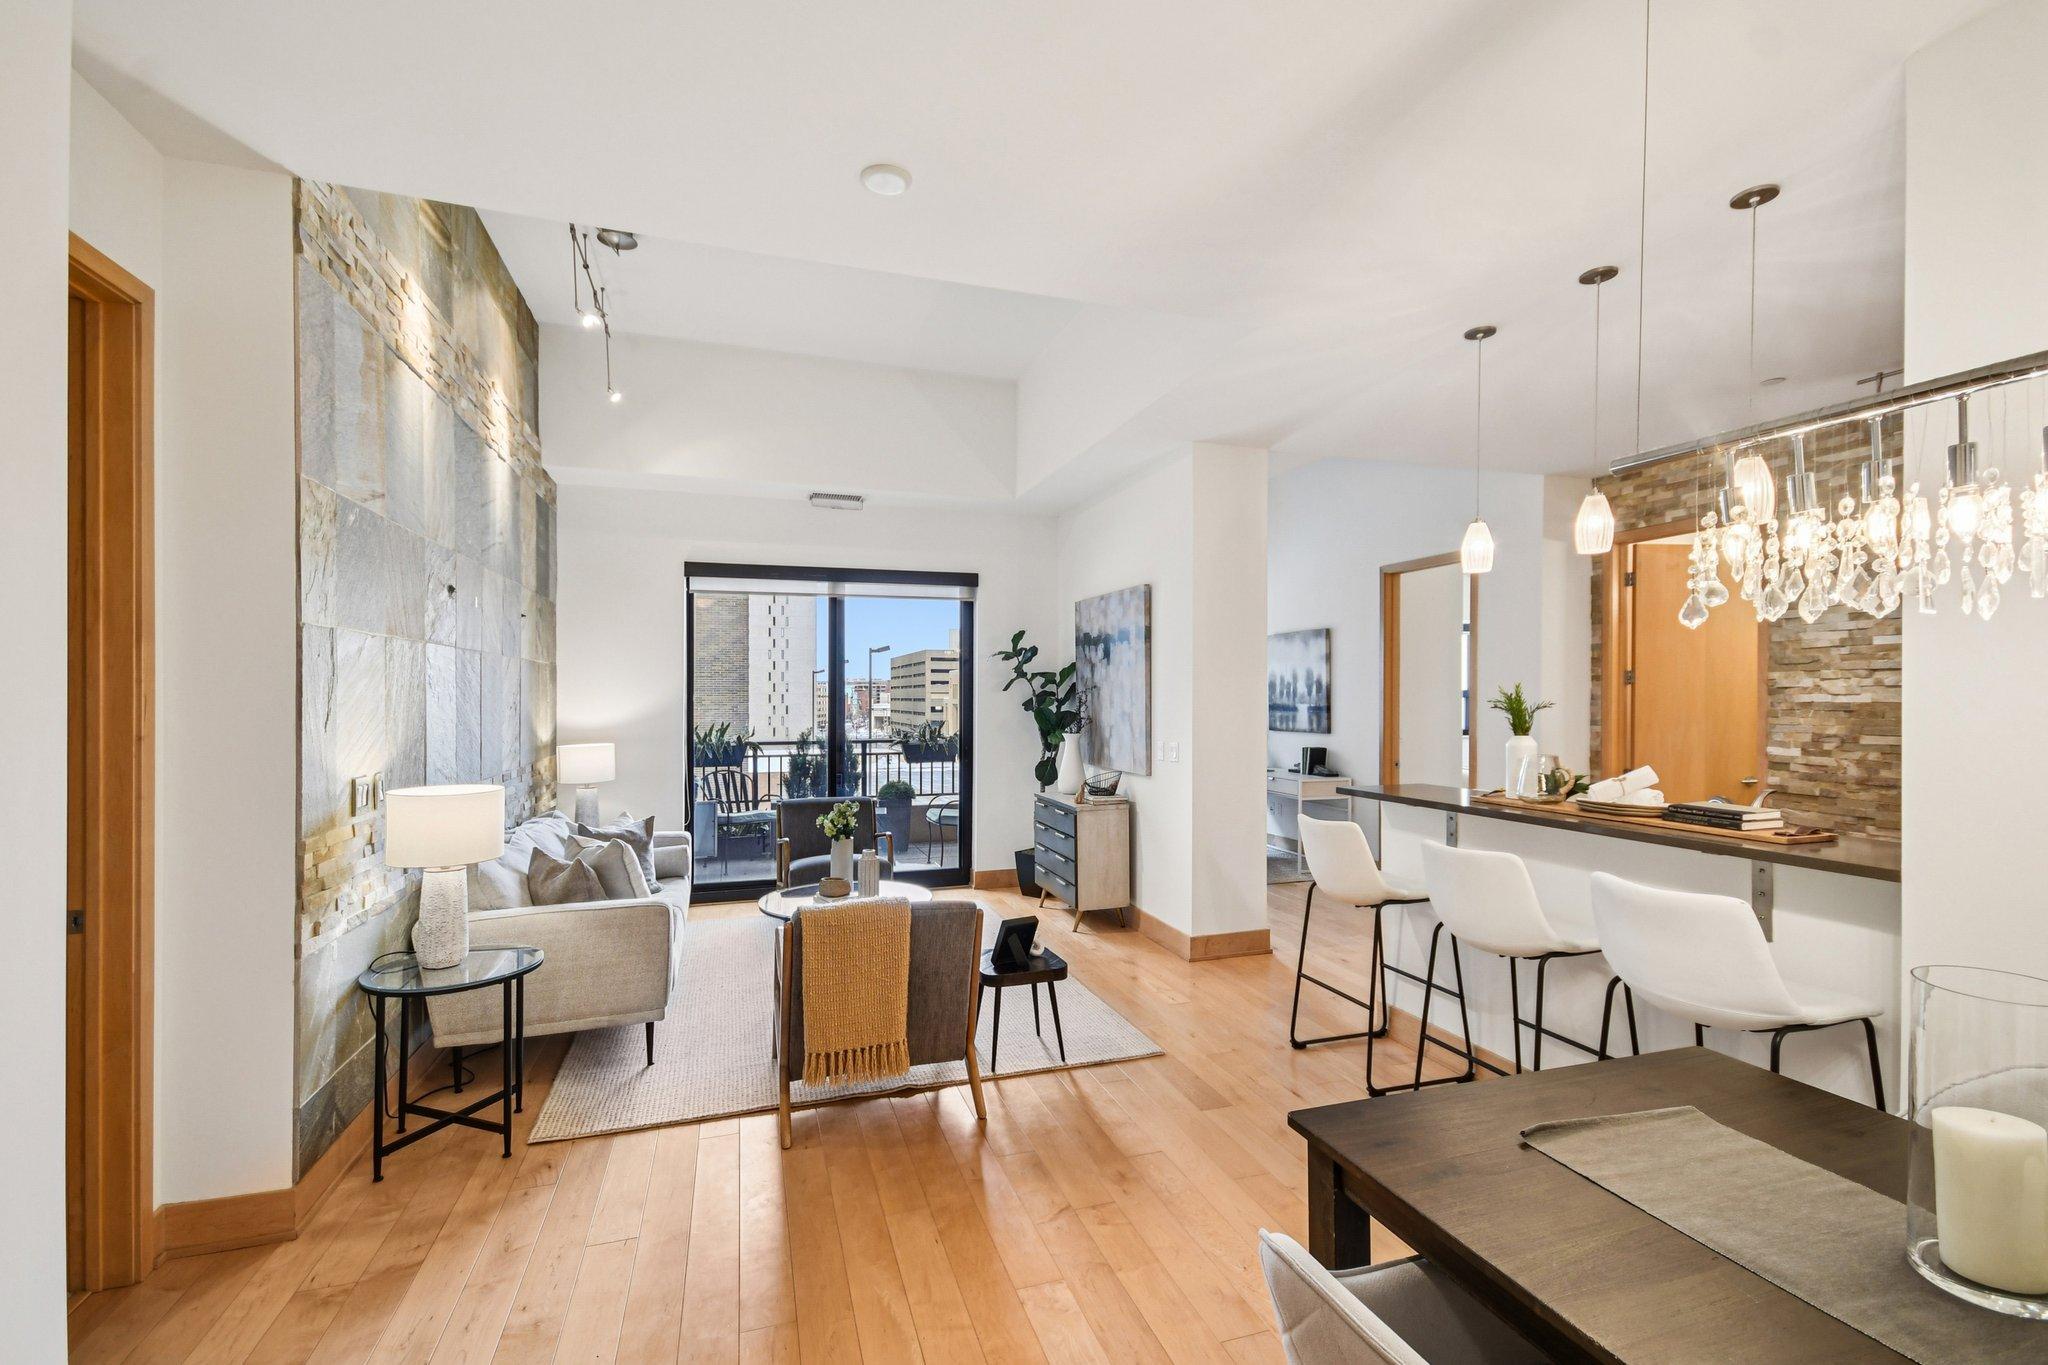
Save
Ask
Tour
Hide
Mortgage Calculator
Monthly Payment (Est.)
$2,281Calculator powered by Showcase IDX, a Constellation1 Company. Copyright ©2026 Information is deemed reliable but not guaranteed.
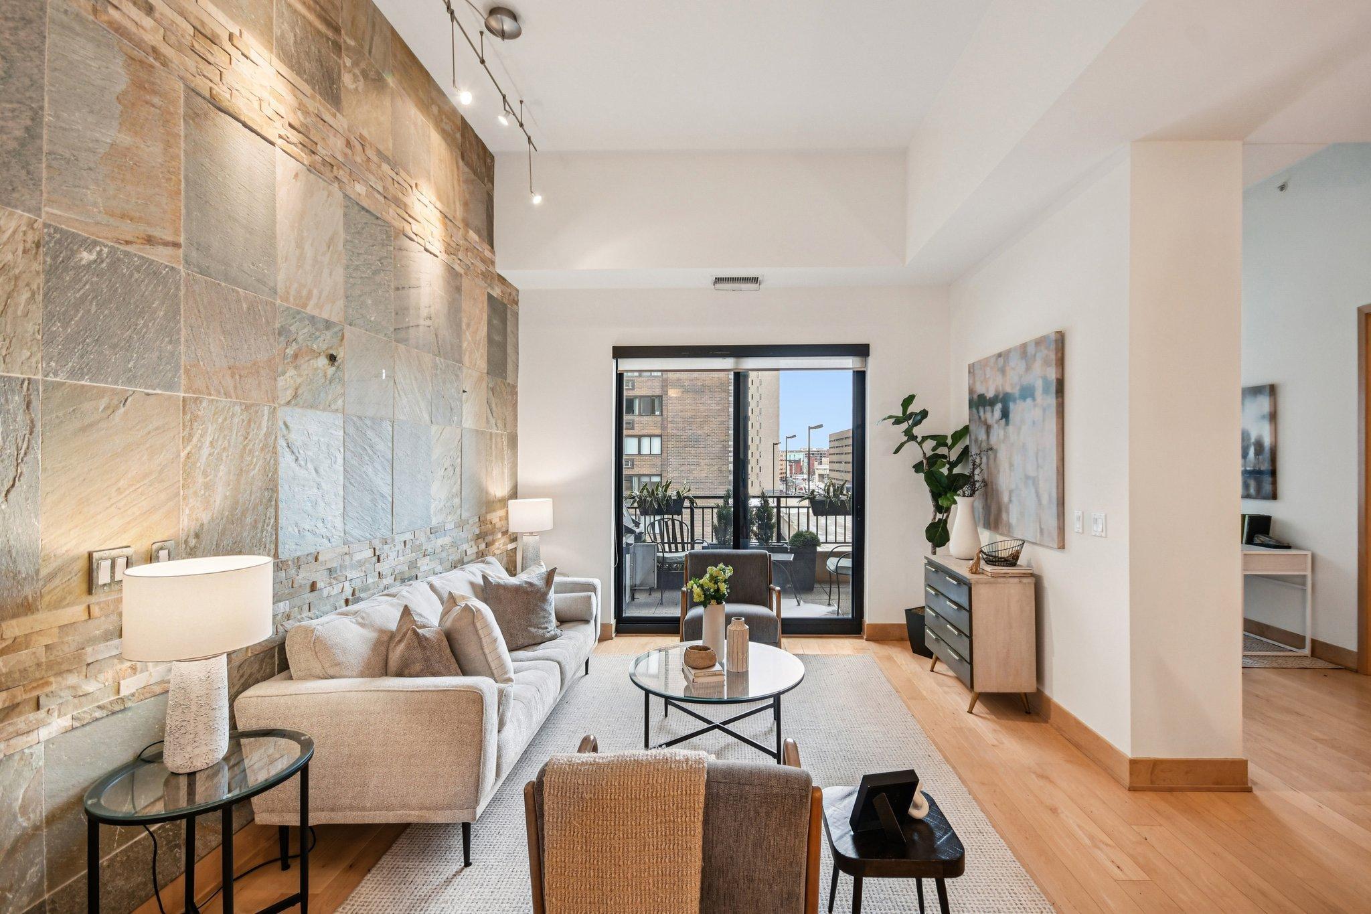
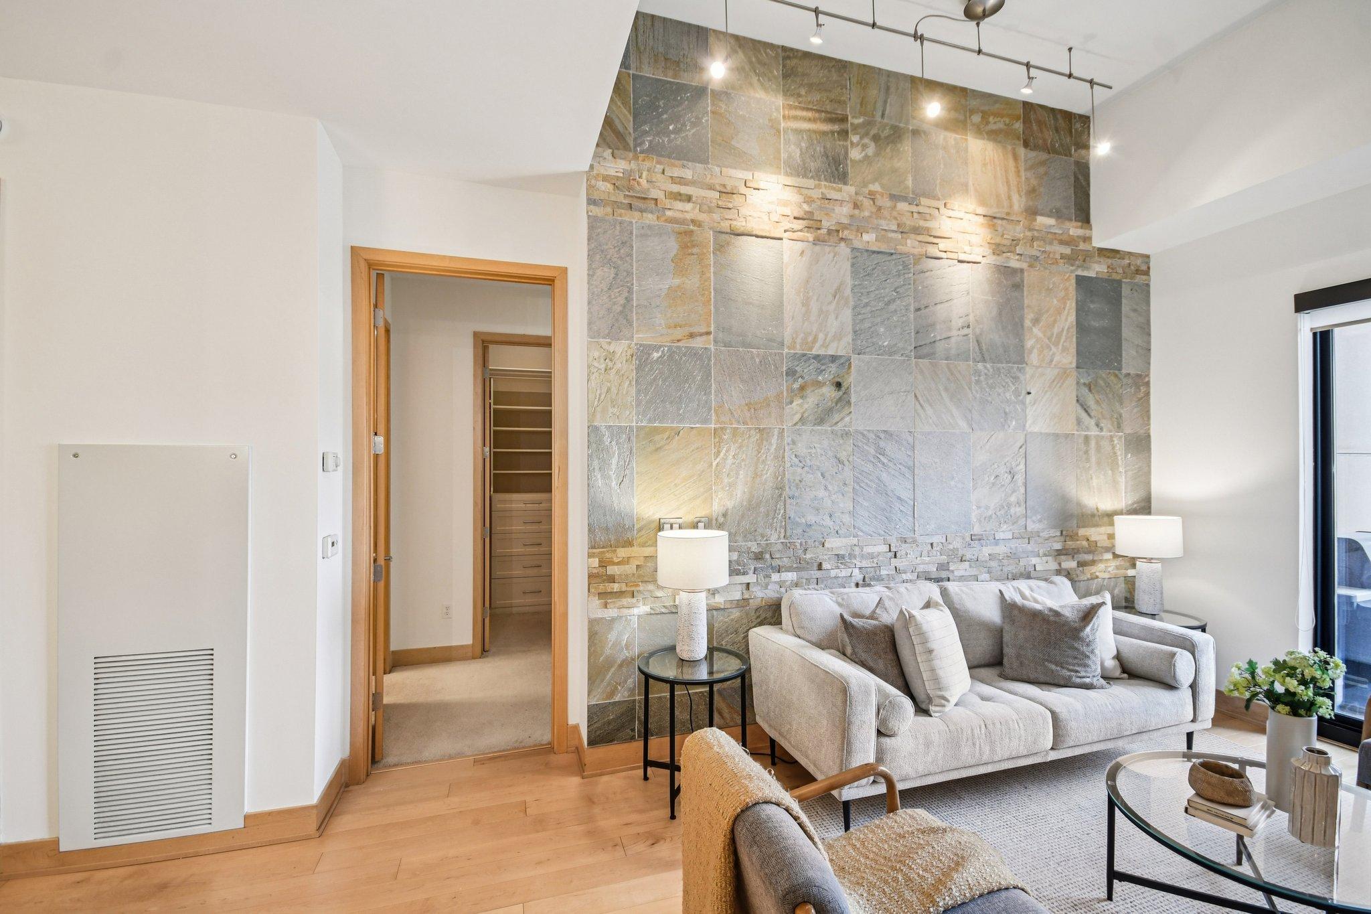
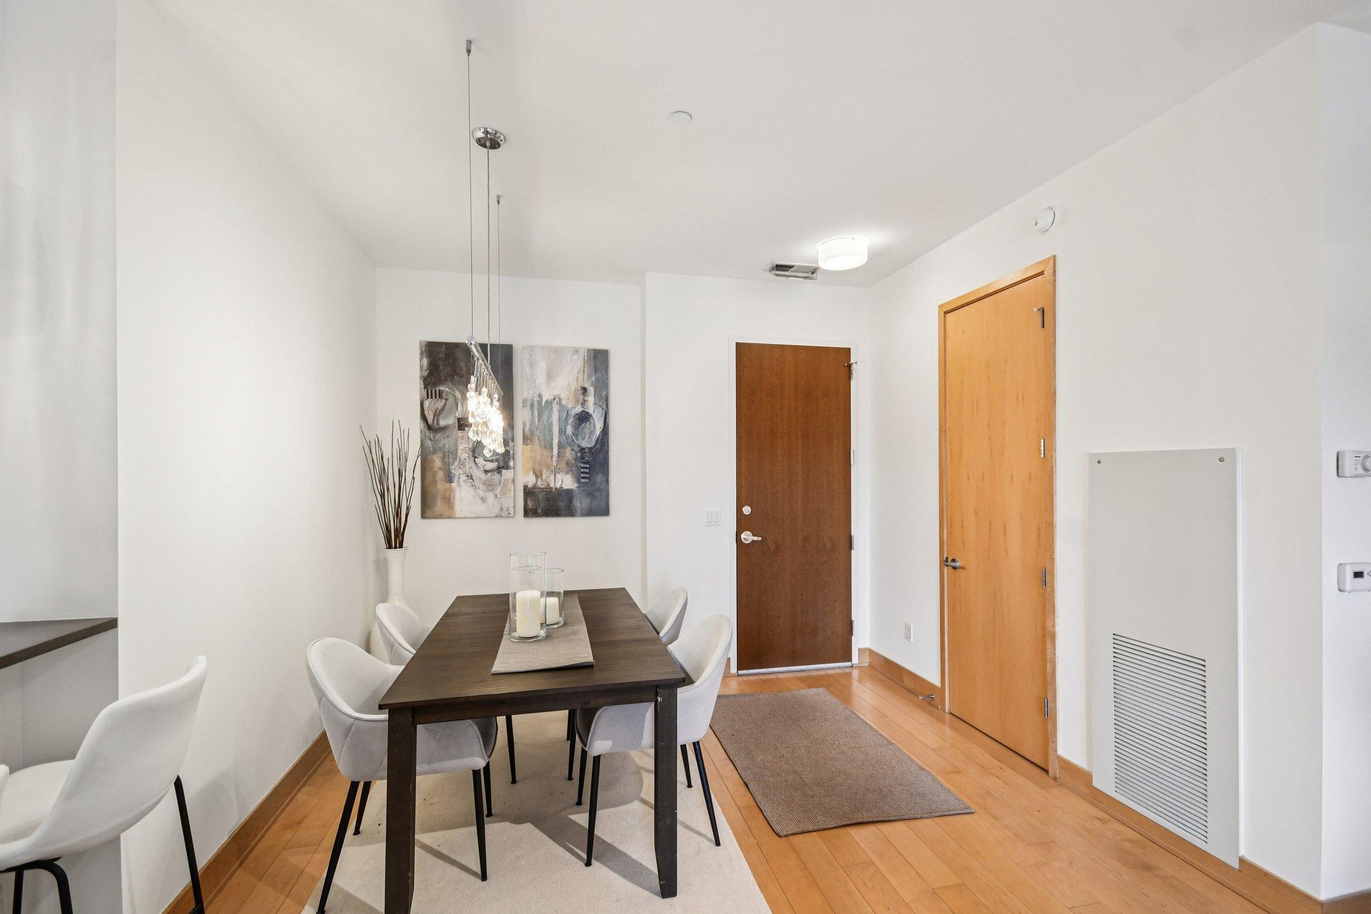
Step into effortless downtown living in this beautifully cared-for 2-bedroom + den loft at The Carlyle. The open layout, soaring 12-foot ceilings, and warm natural light create a space that feels both expansive and inviting. Enjoy a chef’s kitchen with floor-to-ceiling cabinetry, a cozy dining nook, and a flexible den perfect for work or quiet moments at home. Two full baths, custom closets, incredible storage, a private balcony, and a walk-in laundry room make everyday living easy. Add two parking spaces, world-class amenities, and the comfort of a 24-hour front desk, and you’ll understand why The Carlyle sets the standard for downtown Minneapolis living. If you’re searching for something truly special, this is it.
Save
Ask
Tour
Hide
Listing Snapshot
Price
$499,900
Days On Site
0 Days
Bedrooms
2
Inside Area (SqFt)
1,353 sqft
Total Baths
2
Full Baths
2
Partial Baths
N/A
Lot Size
0.941 Acres
Year Built
2006
MLS® Number
7104169
Status
Active
Property Tax
$7,252.36
HOA/Condo/Coop Fees
$1,244.97 monthly
Sq Ft Source
N/A
Friends & Family
Recent Activity
| an hour ago | Listing updated with changes from the MLS® | |
| 7 hours ago | Listing first seen on site |
General Features
Acres
0.941
Attached Garage
Yes
Foundation
Other
Garage
Yes
Garage Spaces
2
Land Lease
No
Levels
One
Number Of Stories
1
Parking
AssignedGarage Door OpenerHeated GarageAttachedGarageGuest
Property Sub Type
Condominium
Security
Gated with Guard
Sewer
Public Sewer
SqFt Above
1353
SqFt Total
1353
Water Source
Public
Zoning
Residential-Single Family
Interior Features
Appliances
DishwasherDisposalDryerMicrowaveRangeRefrigeratorWasher
Basement
None
Cooling
Central Air
Flooring
Hardwood
Heating
Natural GasForced Air
Interior
ElevatorEat-in KitchenVaulted Ceiling(s)Walk-In Closet(s)
Laundry Features
Gas Dryer HookupLaundry RoomMain LevelWasher Hookup
Bedroom
Dimensions - 15x12Level - Main
Bedroom 2
Dimensions - 12x11Level - Main
Deck
Level - Main
Den
Dimensions - 13.5x7Level - Main
Dining Room
Dimensions - 12x10Level - Main
Kitchen
Dimensions - 15.5x12Level - Main
Living Room
Dimensions - 13x12Level - Main
Pantry (Walk-In)
Level - Main
Primary Bathroom
Level - Main
Save
Ask
Tour
Hide
Exterior Features
Construction Details
Stone
Exterior
Balcony
Patio And Porch
Deck
Pool Features
Heated
Road Frontage
City Street
Community Features
Accessibility Features
Accessible Elevator Installed
Association Amenities
Elevator(s)OtherSaunaCar Wash Area
Association Dues
1244.97
Community Features
Pool
HOA Fee Frequency
Monthly
School District
1 - Minneapolis
Township
Minneapolis
Schools
School District
1 - Minneapolis
Elementary School
Unknown
Middle School
Unknown
High School
Unknown
Listing courtesy of DRG

Listing information is provided by Participants of the Northstar MLS. IDX information is provided exclusively for personal, non-commercial use, and may not be used for any purpose other than to identify prospective properties consumers may be interested in purchasing. Information is deemed reliable but not guaranteed. Copyright 2026, Northstar MLS.
Last checked: 2026-07-06 02:03 PM UTC
Listing information is provided by Participants of the Northstar MLS. IDX information is provided exclusively for personal, non-commercial use, and may not be used for any purpose other than to identify prospective properties consumers may be interested in purchasing. Information is deemed reliable but not guaranteed. Copyright 2026, Northstar MLS.
Last checked: 2026-07-06 02:03 PM UTC
Neighborhood & Commute
Source: Walkscore
Save
Ask
Tour
Hide
Did you know? You can invite friends and family to your search. They can join your search, rate and discuss listings with you.