Save
Ask
Tour
Hide
Share
$440,000
New Listing

702 Kasota Avenue
Jordan, MN55352

Single Family Residence|Coming Soon
2
Beds
2
Total Baths
1
Full Bath
1
Partial Bath
1,913
SqFt
$230
/SqFt
2023
Built
Subdivision:
Beaumont Bluffs
County:
Scott
Listing courtesy of RE/MAX Preferred
Call Now: 612.729.7130
Is this the listing for you? We can help make it yours.
612.729.7130
702 Kasota Avenue702 Kasota Avenue702 Kasota Avenue702 Kasota Avenue
Save
Ask
Tour
Hide
Share

Mortgage Calculator

Monthly Payment (Est.)

$2,007
Calculator powered by Showcase IDX, a Constellation1 Company. Copyright ©2026 Information is deemed reliable but not guaranteed.

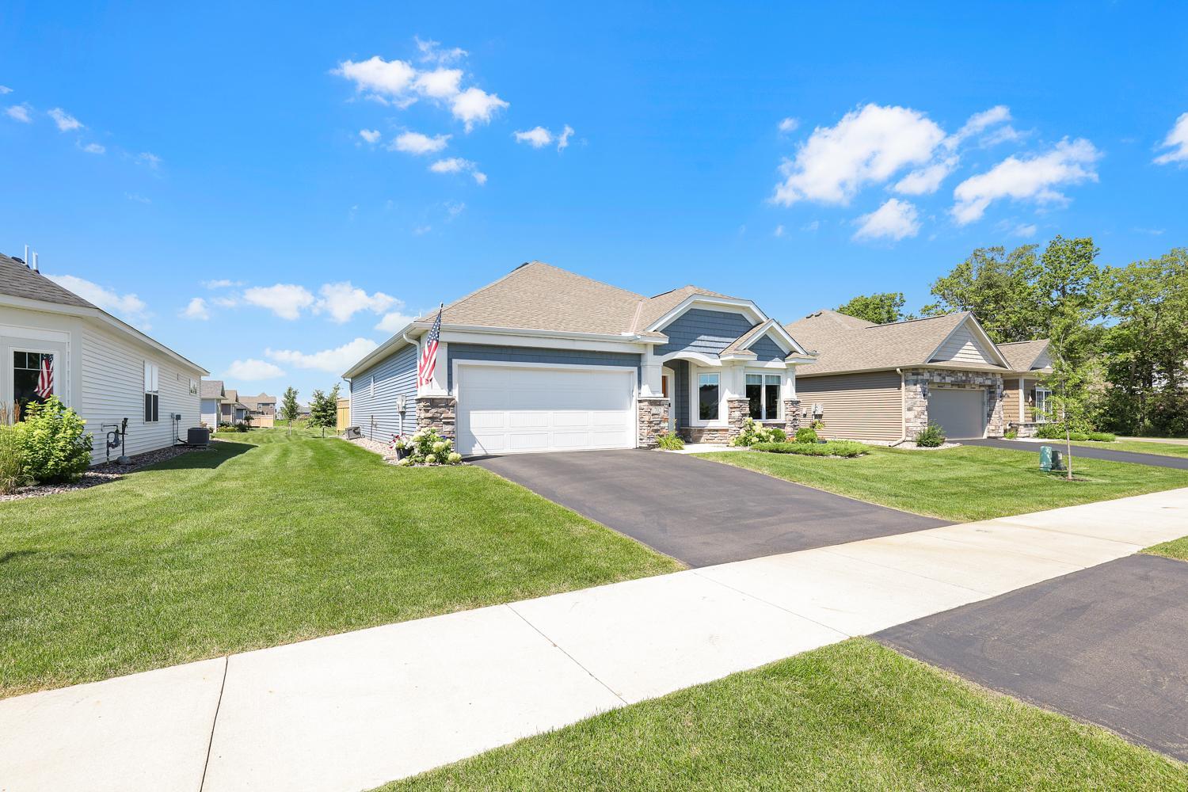
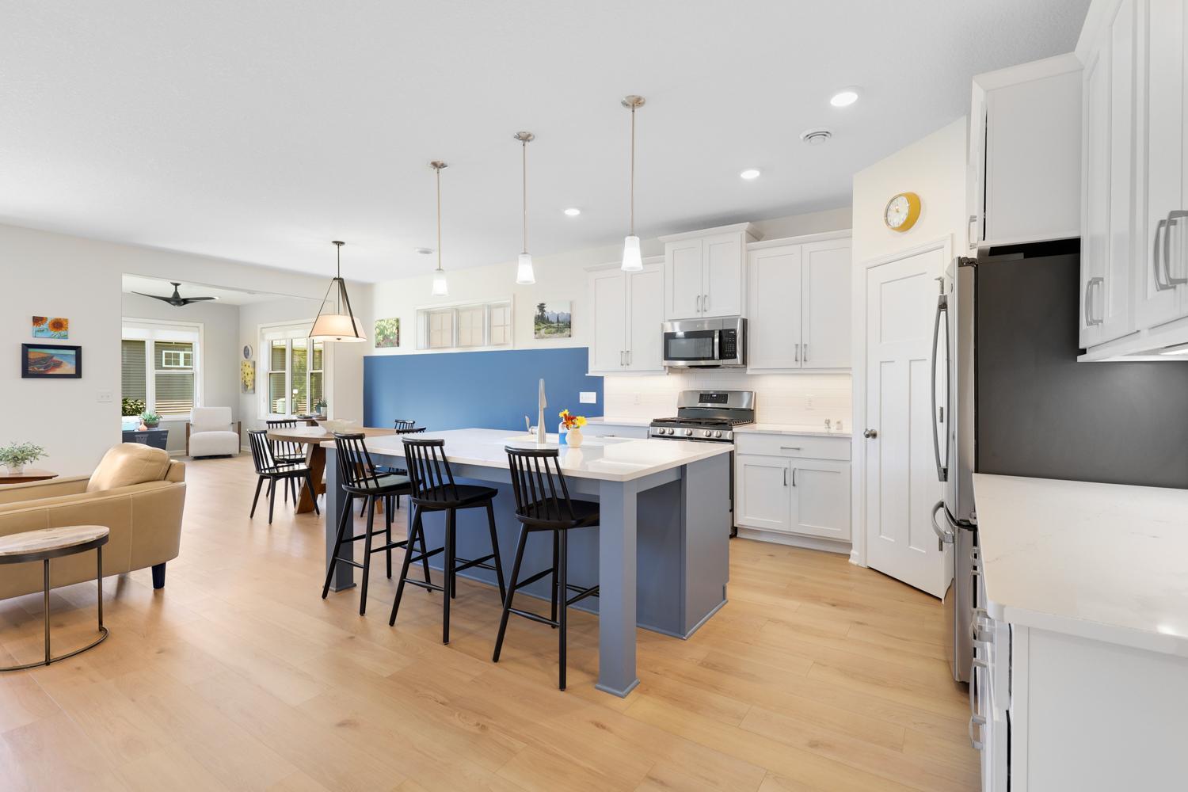
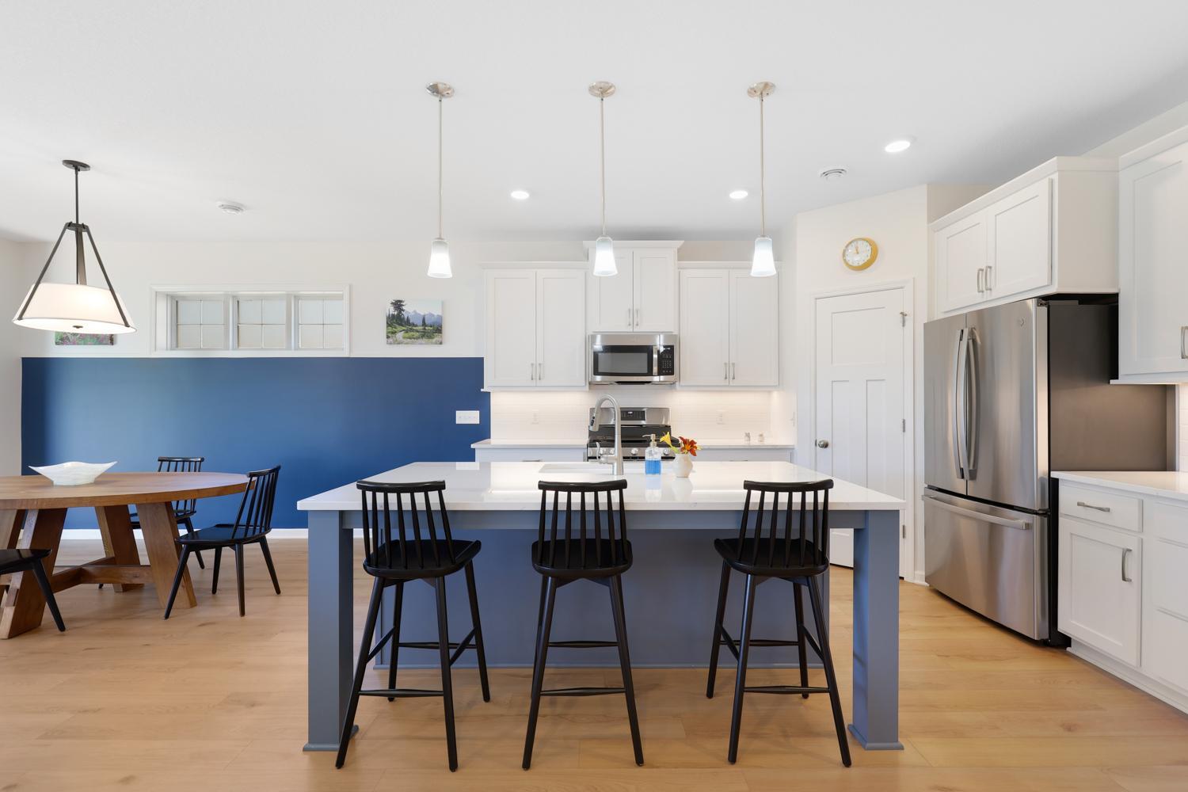
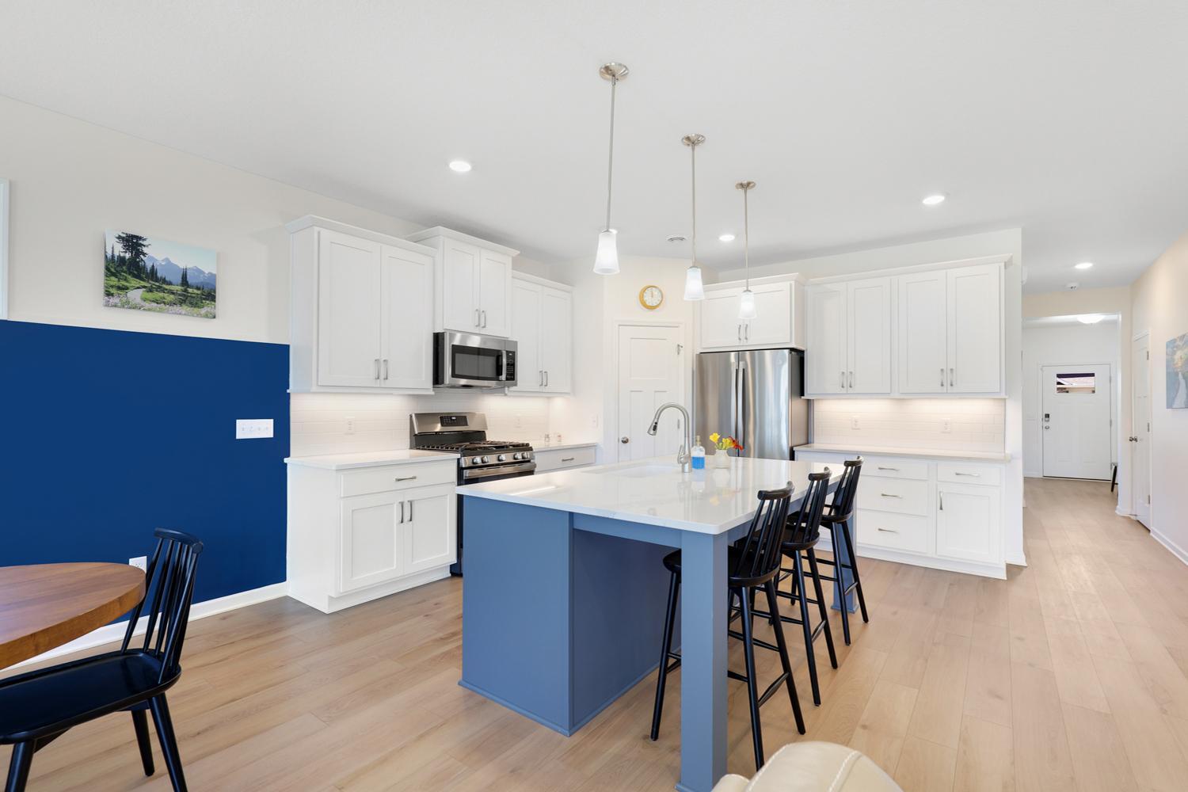
Beautiful villa in like-new condition—no need to wait for new construction. From the moment you arrive, the thoughtful upgrades set this home apart. This 2-bedroom, 2-bathroom plus an office offers comfortable, convenient one-level living with an open living area and lovely sunset views from the patio. The kitchen and bathrooms feature elegant granite countertops, complemented by luxury vinyl and laminate flooring throughout. The recently constructed home includes newer appliances, updated lighting, and modern finishes that create a fresh, move-in-ready feel. A spacious attic storage area above the garage provides plenty of room for seasonal items, with a full-sized staircase. Conveniently located near Hwy 169, this home offers quick access to commuting routes, shopping, everyday amenities, and nearby schools within a short walk. Located within walking distance of the Jordan Community Center, high school, middle school and newly constructed elementary school. This is a wonderful opportunity to own a single-level home with practical upgrades and a desirable location.

Save
Ask
Tour
Hide
Share
Listing Snapshot
Price 
$440,000
Days On Site 
0 Days
Bedrooms 
2
Inside Area (SqFt) 
1,913 sqft
Total Baths 
2
Full Baths 
1
Partial Baths 
1
Lot Size 
0.2 Acres
Year Built 
2023
MLS® Number 
7104299
Status 
Coming Soon
Property Tax 
$5,335
HOA/Condo/Coop Fees 
$191 monthly
Sq Ft Source 
N/A
Friends & Family
Recent Activity
an hour agoListing updated with changes from the MLS®
2 hours agoListing first seen on site
General Features
Acres 
0.2
Attached Garage 
Yes
Foundation 
Slab
Garage 
Yes
Garage Spaces 
2
Land Lease 
No
Levels 
One
Number Of Stories 
1
Parking 
AsphaltGarage Door OpenerStorageAttached
Property Sub Type 
Single Family Residence
Sewer 
Public Sewer
SqFt Above 
1913
SqFt Total 
1913
Utilities 
Cable Available
Water Source 
Public
Zoning 
Residential-Single Family
Interior Features
Appliances 
DishwasherDisposalDryerHumidifierMicrowaveRangeRefrigeratorStainless Steel Appliance(s)WasherWater Softener Owned
Basement 
None
Cooling 
Ceiling Fan(s)Central Air
Electric 
Circuit Breakers
Fireplace 
Yes
Fireplace Features 
GasLiving Room
Fireplaces 
1
Heating 
Natural GasForced Air
Interior 
Kitchen IslandWalk-In Closet(s)
Laundry Features 
Gas Dryer HookupLaundry RoomMain LevelSink
Bedroom 
Dimensions - 15x12Level - Main
Bedroom 2 
Dimensions - 11x10Level - Main
Dining Room 
Dimensions - 12x11Level - Main
Foyer 
Dimensions - 12x7Level - Main
Kitchen 
Dimensions - 17x17Level - Main
Living Room 
Dimensions - 18x16Level - Main
Office 
Dimensions - 12x11Level - Main
Sun Room 
Dimensions - 12x11Level - Main
Save
Ask
Tour
Hide
Share
Exterior Features
Construction Details 
FrameStoneVinyl Siding
Fencing 
Privacy
Patio And Porch 
Patio
Road Frontage 
City Street
Roof 
Asphalt
Community Features
Association Dues 
191
HOA Fee Frequency 
Monthly
School District 
717 - Jordan
Township 
Jordan
Schools
School District
717 - Jordan
Elementary School
Unknown
Middle School
Unknown
High School
Unknown
Listing courtesy of RE/MAX Preferred


Listing information is provided by Participants of the Northstar MLS. IDX information is provided exclusively for personal, non-commercial use, and may not be used for any purpose other than to identify prospective properties consumers may be interested in purchasing. Information is deemed reliable but not guaranteed. Copyright 2026, Northstar MLS.
Last checked: 2026-07-15 03:27 PM UTC

Neighborhood & Commute
Source: Walkscore
Save
Ask
Tour
Hide
Share