Save
Ask
Tour
Hide
Share
$839,900
New Listing

704 E Minnehaha Parkway
Minneapolis, MN55417

For Sale|Single Family Residence|Active
5
Beds
4
Total Baths
2
Full Baths
2
Partial Baths
3,381
SqFt
$248
/SqFt
1932
Built
Subdivision:
Parkway Terrace Add
County:
Hennepin
Listing courtesy of Redfin Corporation
Call Now: 612.729.7130
Is this the listing for you? We can help make it yours.
612.729.7130
Upcoming Open Houses
Sat, Jul 25, 11:00 AM - 1:00 PM
704 E Minnehaha Parkway704 E Minnehaha Parkway704 E Minnehaha Parkway704 E Minnehaha Parkway
Save
Ask
Tour
Hide
Share

Mortgage Calculator

Monthly Payment (Est.)

$3,832
Calculator powered by Showcase IDX, a Constellation1 Company. Copyright ©2026 Information is deemed reliable but not guaranteed.

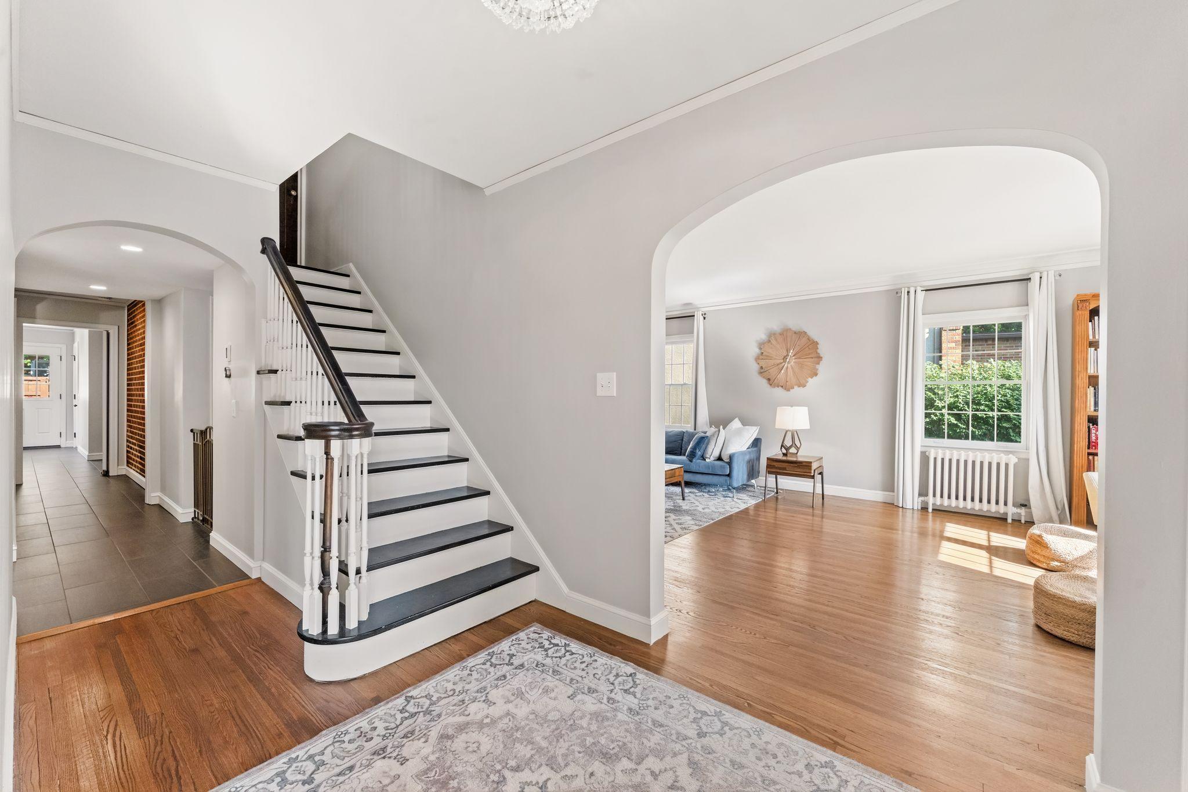
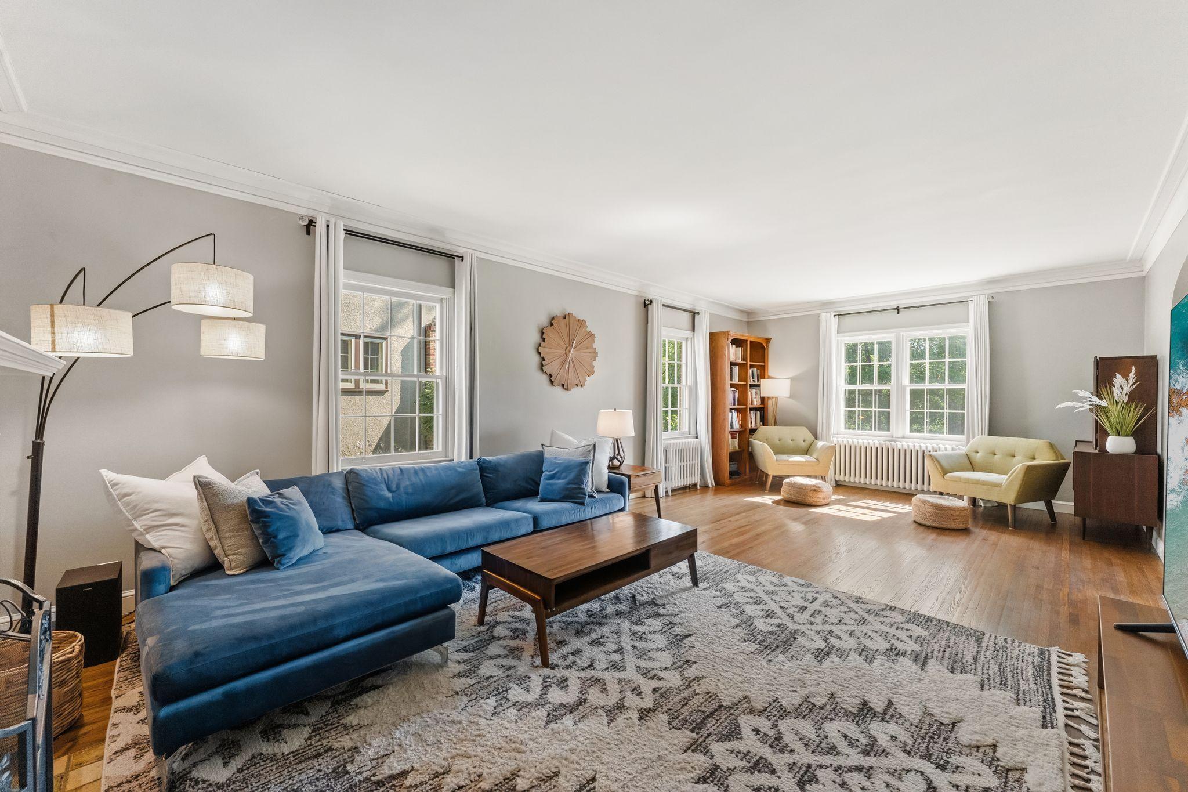
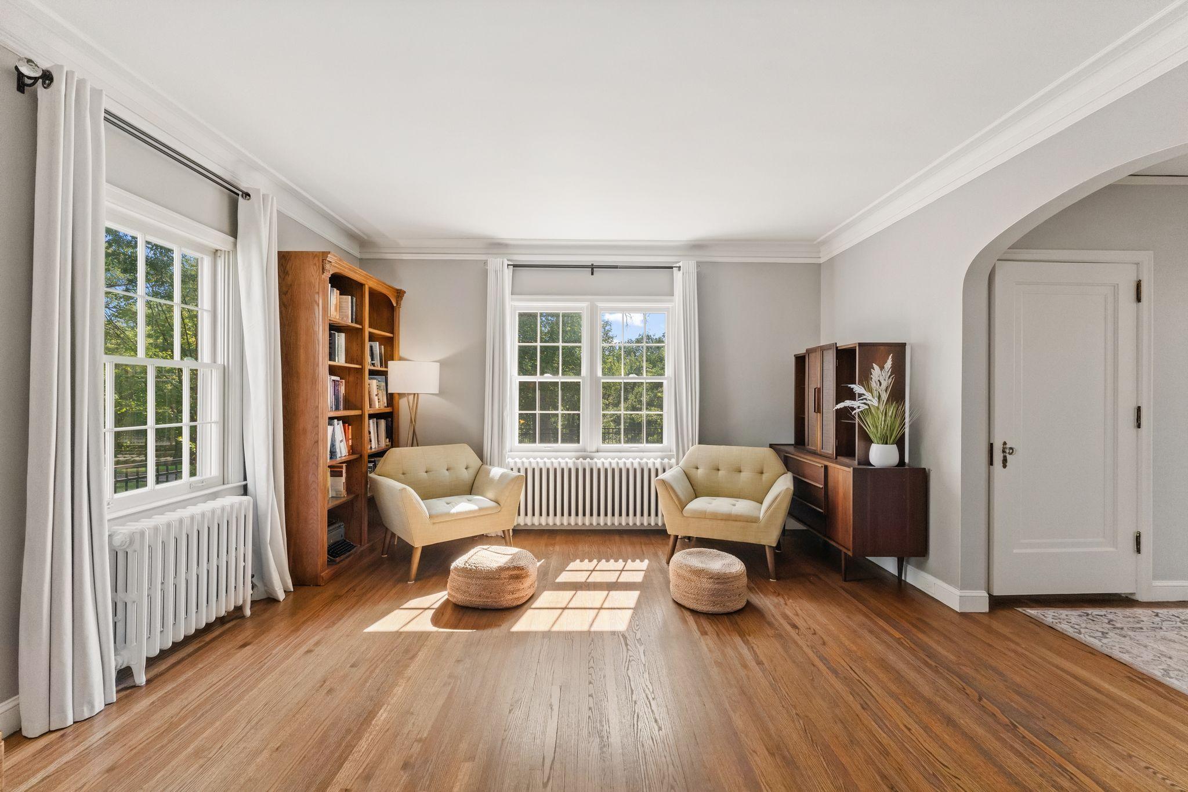
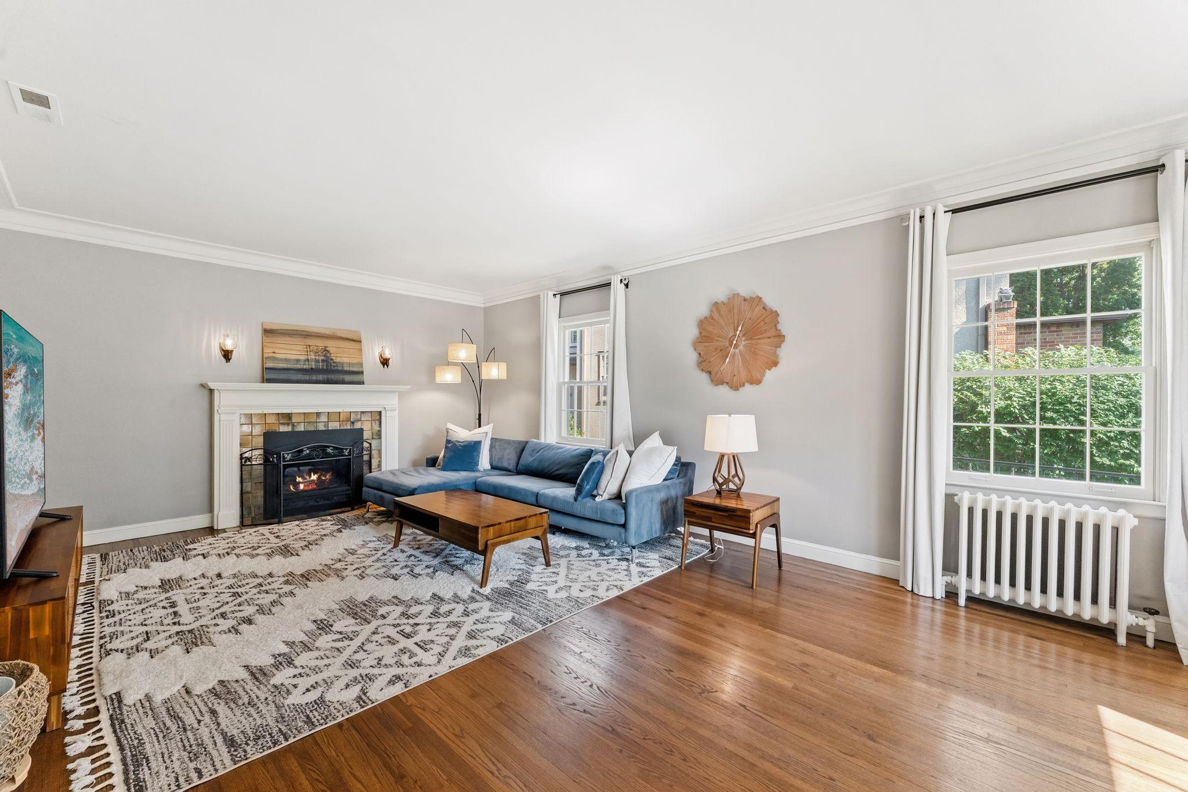
Stunning Georgian home on Minnehaha Parkway with scenic Minnehaha Creek views! Experience the perfect blend of timeless character and modern updates in this beautifully maintained 5-bedroom, 4-bathroom home. From the "forever" slate roof and solid brick exterior to the stately colonial columns and oversized 2.5-car garage, every detail reflects exceptional craftsmanship and enduring quality. Step inside to discover a bright, airy interior featuring original tile in the entryway, gleaming hardwood floors, and coved ceilings. The spacious living room is anchored by a wood-burning fireplace, while the formal dining room showcases charming original built-ins and flows seamlessly into the updated kitchen. Designed for everyday living and effortless entertaining, the kitchen features custom granite countertops, a Carrara marble backsplash, a center island, and a sun-filled sitting area (heated floors) with direct access to the private backyard. A convenient mudroom and powder room complete the main level and feature heated flooring. Upstairs, you'll find four generously sized bedrooms including a spacious south-facing primary suite with a private ¾ bath, two bedrooms feature walk-in closets, and an additional fully tiled bathroom rounds out the top level. The finished lower level offers an inviting family room perfect for movie or game nights, plus a fifth bedroom and full bathroom—ideal for guests, a home office, or multigenerational living. Enjoy an exceptional location just steps from Minnehaha Creek and miles of scenic recreational trails, with popular restaurants, cafés, and neighborhood shops all within walking distance.

Save
Ask
Tour
Hide
Share
Listing Snapshot
Price 
$839,900
Days On Site 
0 Days
Bedrooms 
5
Inside Area (SqFt) 
3,381 sqft
Total Baths 
4
Full Baths 
2
Partial Baths 
2
Lot Size 
0.14 Acres
Year Built 
1932
MLS® Number 
7104459
Status 
Active
Property Tax 
$9,394
HOA/Condo/Coop Fees 
N/A
Sq Ft Source 
N/A
Friends & Family
Recent Activity
2 hours agoListing updated with changes from the MLS®
13 hours agoListing first seen on site
General Features
Acres 
0.14
Attached Garage 
Yes
Foundation 
See Remarks
Garage 
Yes
Garage Spaces 
2
Land Lease 
No
Levels 
Two
Number Of Stories 
2
Parking 
ConcreteGarage Door OpenerAttached
Property Sub Type 
Single Family Residence
Sewer 
Public Sewer
SqFt Above 
2558
SqFt Below 
823
SqFt Total 
3799
Water Source 
Public
Zoning 
Residential-Single Family
Interior Features
Appliances 
DishwasherDisposalExhaust FanRangeRefrigerator
Basement 
BlockCrawl SpaceFinishedFull
Cooling 
Central Air
Electric 
200+ Amp Service
Fireplace 
Yes
Fireplace Features 
Living RoomWood Burning
Fireplaces 
2
Heating 
ElectricNatural GasBaseboard
Interior 
Eat-in Kitchen
Laundry Features 
In BasementElectric Dryer Hookup
Bedroom 
Dimensions - 12x16Level - Upper
Bedroom 2 
Dimensions - 16x11Level - Upper
Bedroom 3 
Dimensions - 13x16Level - Upper
Bedroom 4 
Dimensions - 12x11Level - Upper
Bedroom 5 
Dimensions - 11x10Level - Basement
Dining Room 
Dimensions - 13x11Level - Main
Family Room 
Dimensions - 11x7Level - Main
Kitchen 
Dimensions - 13x11Level - Main
Living Room 
Dimensions - 24x13Level - Main
Save
Ask
Tour
Hide
Share
Exterior Features
Construction Details 
Brick VeneerOther
Fencing 
FencedFullWood
Patio And Porch 
DeckPorchPatio
Pool Features 
None
Road Frontage 
City Street
Roof 
Slate
Community Features
School District 
1 - Minneapolis
Township 
Minneapolis
Schools
School District
1 - Minneapolis
Elementary School
Unknown
Middle School
Unknown
High School
Unknown
Listing courtesy of Redfin Corporation


Listing information is provided by Participants of the Northstar MLS. IDX information is provided exclusively for personal, non-commercial use, and may not be used for any purpose other than to identify prospective properties consumers may be interested in purchasing. Information is deemed reliable but not guaranteed. Copyright 2026, Northstar MLS.
Last checked: 2026-07-22 12:36 AM UTC

Neighborhood & Commute
Source: Walkscore
Save
Ask
Tour
Hide
Share