

16530 61st Avenue NPlymouth, MN55446
Mortgage Calculator
Monthly Payment (Est.)
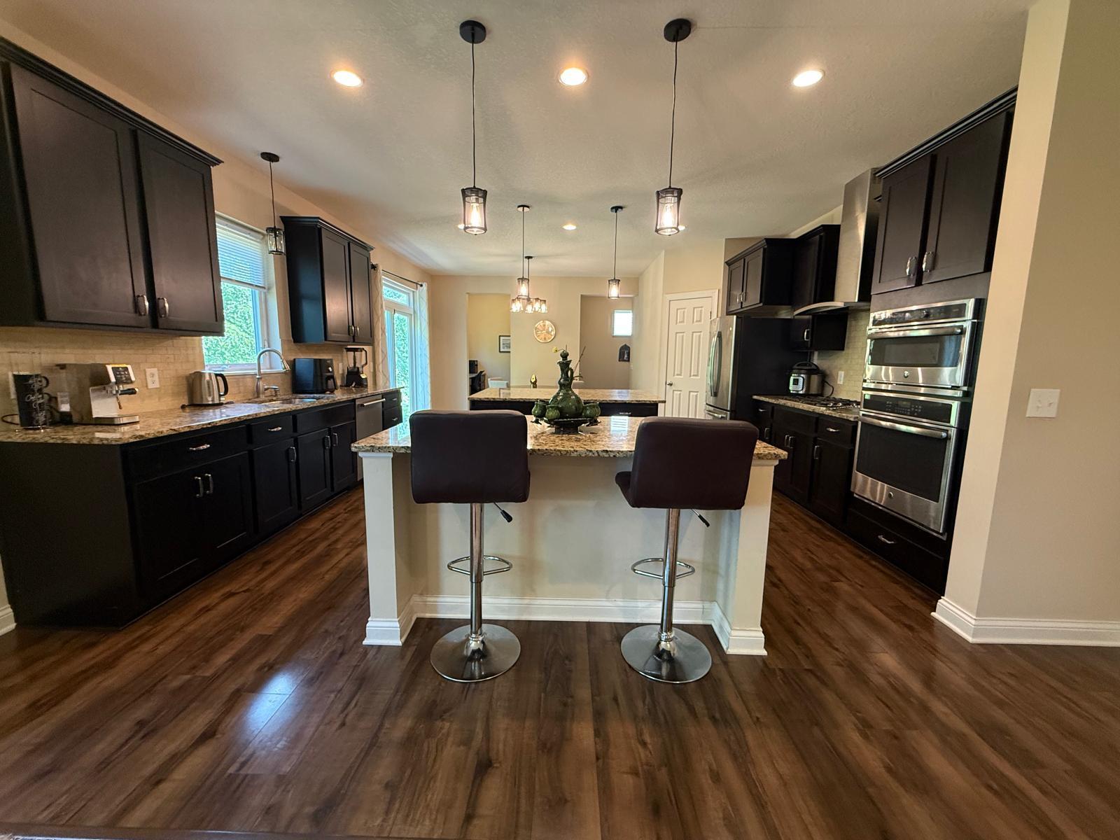
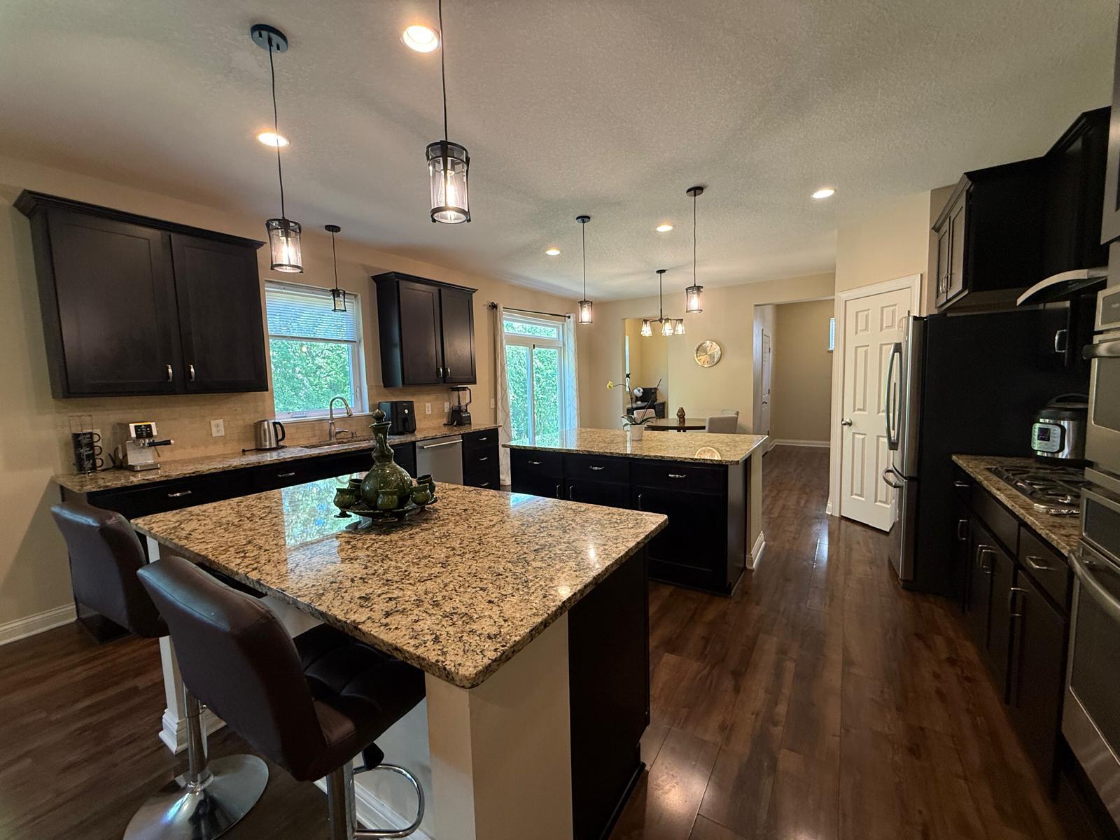
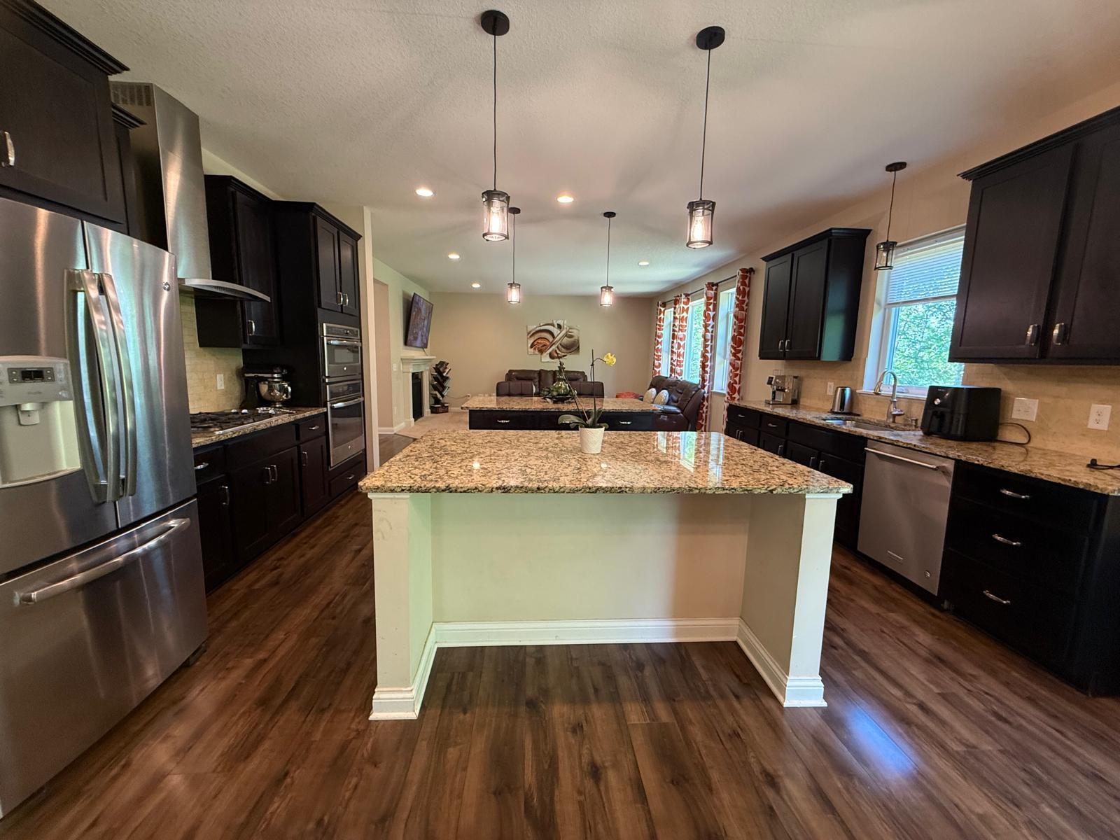
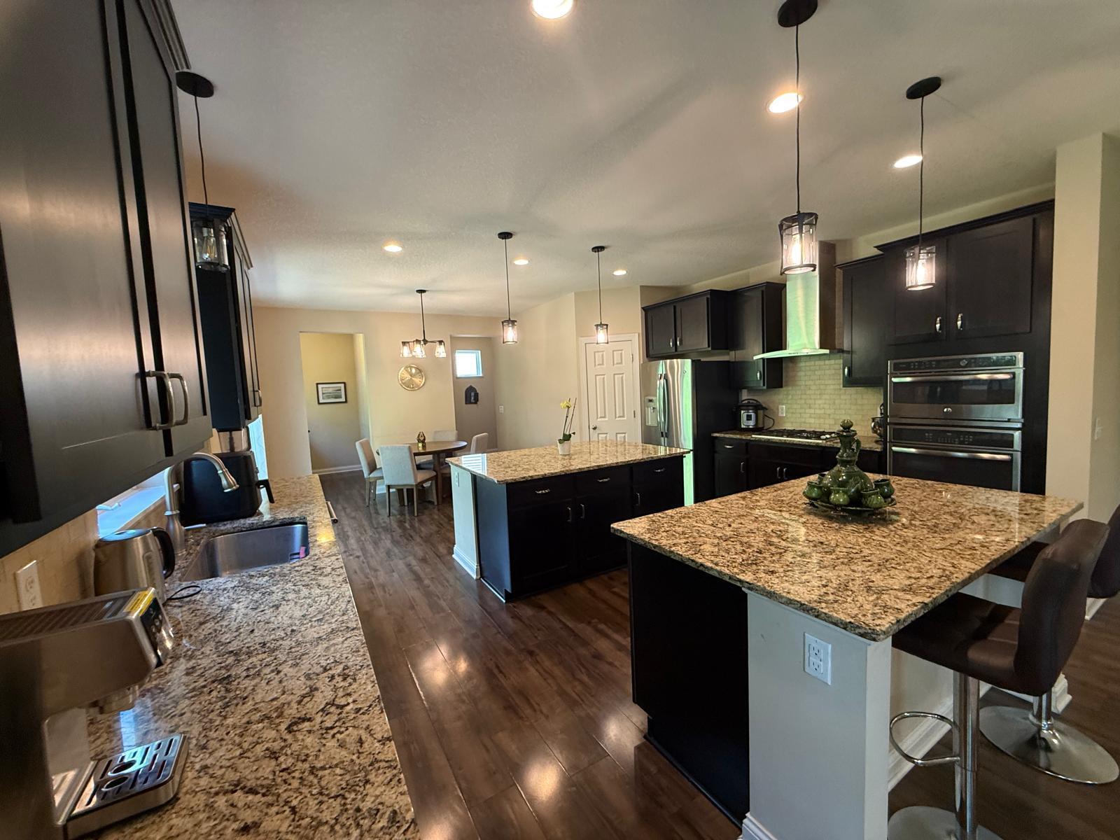
$4,334Welcome to this beautifully maintained two-story home with over 4,280 finished square feet of thoughtfully designed living space in one of Plymouth's most desirable neighborhoods. Built in 2015, this spacious home features 5 bedrooms, 5 bathrooms, and a 3-car attached garage, combining comfort, functionality, and modern design. The centerpiece of the home is the gourmet kitchen with two oversized center islands, abundant cabinetry, and generous workspace for meal preparation, gatherings, and everyday use. The open-concept main level flows seamlessly into the family room featuring a double-sided gas fireplace. A dedicated home office and an additional homework nook or flex space provide versatility for remote work, studying, hobbies, or other uses. Upstairs, you'll find four spacious bedrooms, including the owner's suite with a private bath featuring a soaking tub, separate walk-in shower, and custom-organized walk-in closet. The upper-level laundry room and large loft provide additional flexible living space that can be used as a media room, recreation area, office, or lounge. The finished lower level includes a fifth bedroom, a full bathroom, and a spacious recreation room, providing additional living space for a variety of needs. Additional Features: • Over 4,280 finished square feet • 5 bedrooms and 5 bathrooms • Gourmet kitchen with dual center islands • Main-level office plus homework/flex space • Upper-level loft and laundry room • Finished basement with fifth bedroom and full bathroom • 3-car attached garage • Private backyard • Located within the highly regarded Wayzata School District • Convenient access to parks, trails, shopping, restaurants, major highways, and downtown Minneapolis This home combines spacious living areas, quality finishes, and a convenient location with easy access to local amenities, recreation, and major transportation routes.
| yesterday | Listing updated with changes from the MLS® | |
| yesterday | Price changed to $950,000 | |
| 2 days ago | Listing first seen on site |

Listing information is provided by Participants of the Northstar MLS. IDX information is provided exclusively for personal, non-commercial use, and may not be used for any purpose other than to identify prospective properties consumers may be interested in purchasing. Information is deemed reliable but not guaranteed. Copyright 2026, Northstar MLS.
Last checked: 2026-07-09 05:57 PM UTC