Save
Ask
Tour
Hide
Share
$2,949,000
46 Days On Site

16600 64th Place N
Maple Grove, MN55311

For Sale|Single Family Residence|Active
5
Beds
7
Total Baths
1
Full Bath
6
Partial Baths
7,620
SqFt
$387
/SqFt
2027
Built
Subdivision:
Ridge at Elm Creek 4th Addition
County:
Hennepin
Listing courtesy of Edina Realty, Inc.
Call Now: 612.729.7130
Is this the listing for you? We can help make it yours.
612.729.7130
16600 64th Place N16600 64th Place N16600 64th Place N16600 64th Place N
Save
Ask
Tour
Hide
Share

Mortgage Calculator

Monthly Payment (Est.)

$13,455
Calculator powered by Showcase IDX, a Constellation1 Company. Copyright ©2026 Information is deemed reliable but not guaranteed.

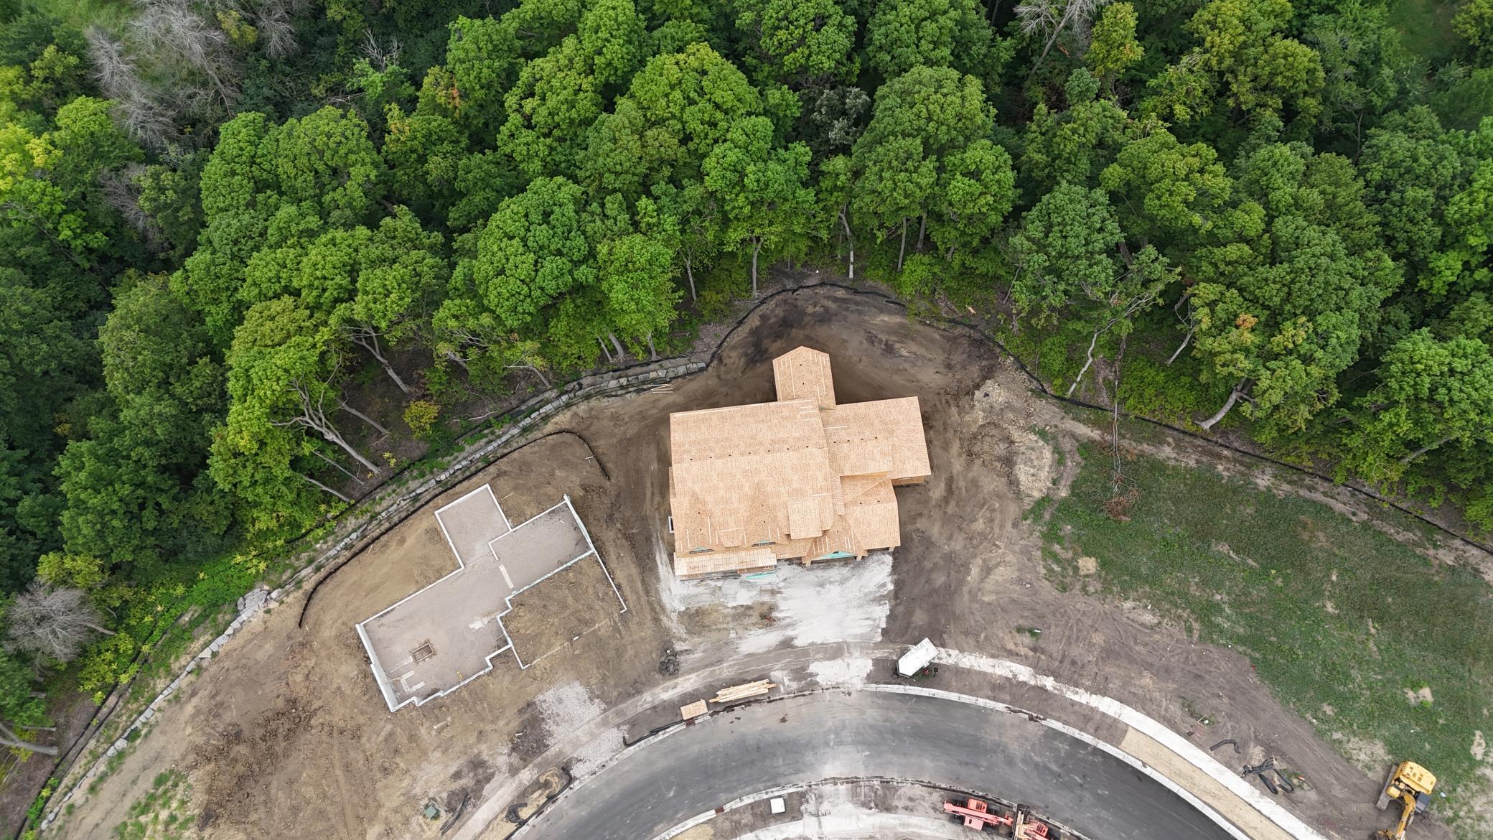
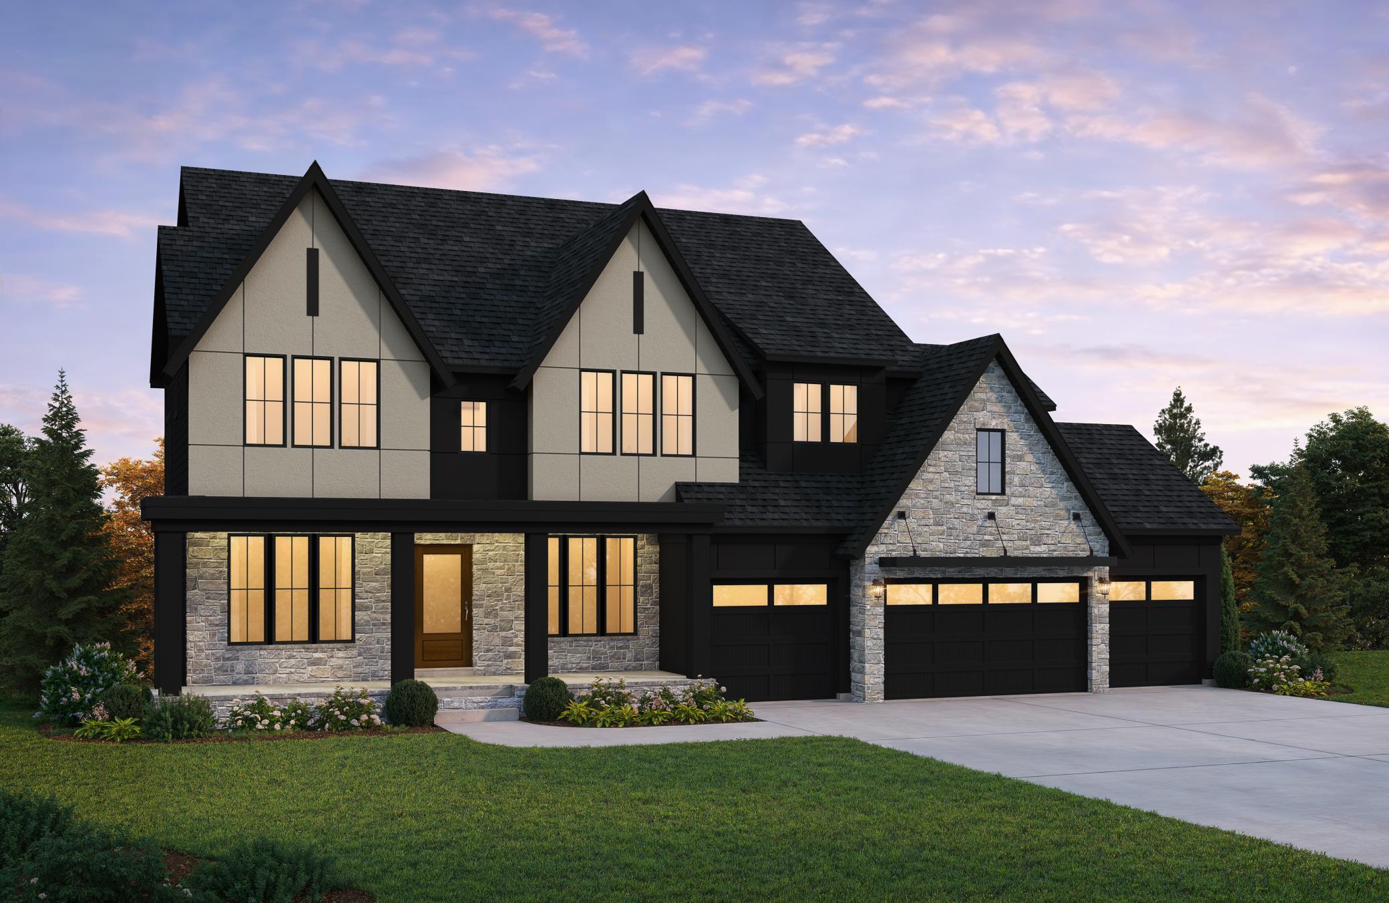
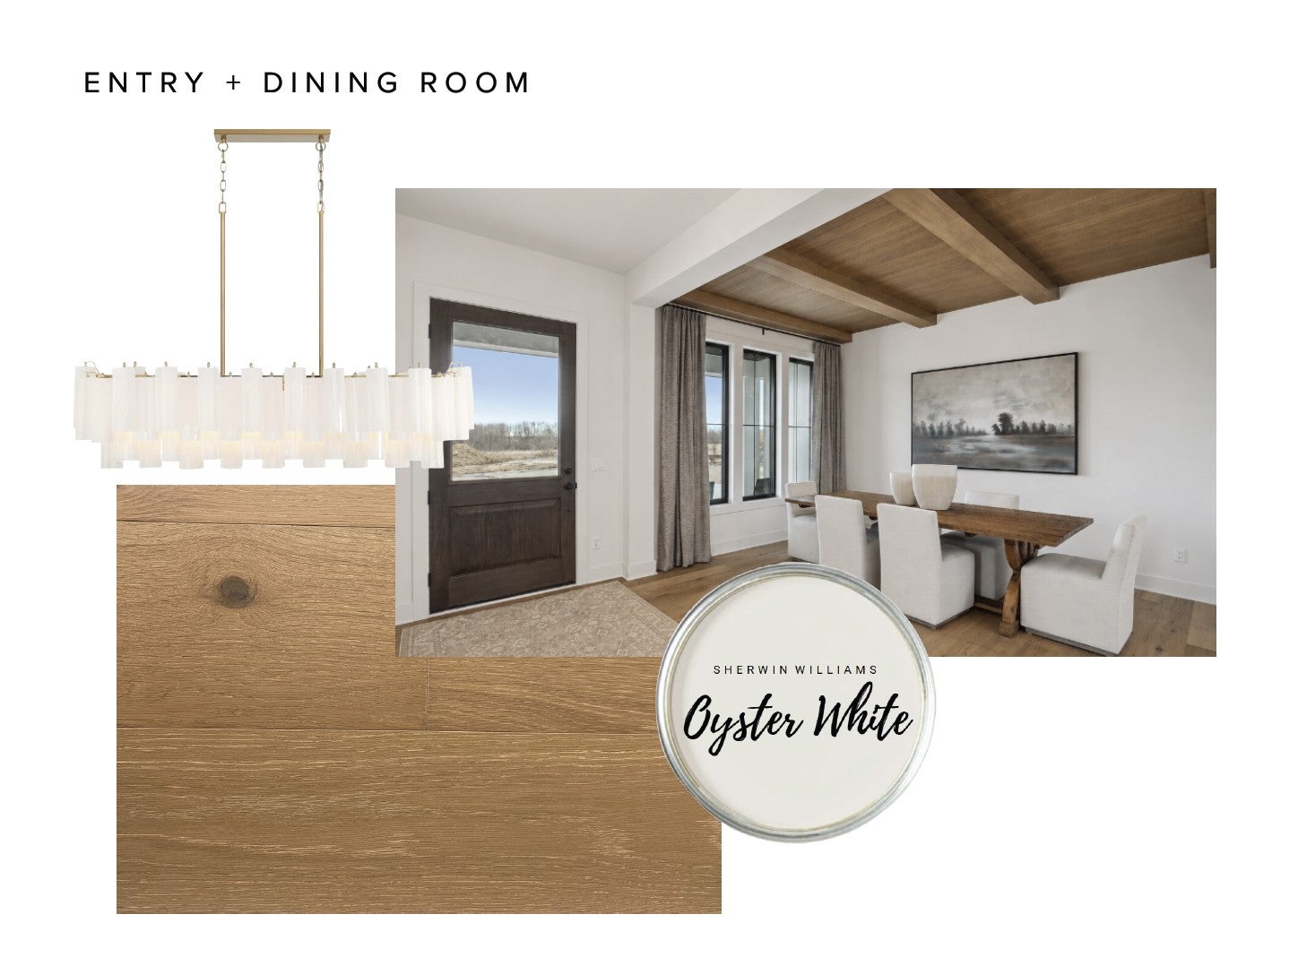
Introducing the Hanson Builders Stonebrook Sport, the Spring 2026 Parade of Homes model in The Ridge at Elm Creek! This exceptional home showcases luxurious finishes, thoughtful design, and incredible spaces for everyday living and entertaining. The open-concept main level is filled with natural light from dramatic floor to ceiling (96") Marvin windows and features soaring 10' ceilings, custom ceiling beams, and designer architectural details throughout. The gourmet kitchen is designed for both beauty and function, offering a large center island, range, sink overlooking the backyard, and an impressive walk-through prep pantry. A stunning vaulted hearth room creates the perfect place to relax year-round. Upstairs, you'll find four spacious bedrooms, a versatile bonus room, and a luxurious Owner's Suite featuring dual walk-in closets and a spa-inspired bath. Each secondary bedroom is thoughtfully designed with custom built-ins, including a daybed, buddy bunk, desk, and its own private bath. The fully finished lower level is an entertainer's dream, complete with a spacious Sport Center, golf simulator with viewing area, stylish wet bar, and an additional bedroom for guests. Experience the craftsmanship, innovation, and attention to detail that define Hanson Builders. Residents of The Ridge at Elm Creek enjoy outstanding neighborhood amenities including a community pool, clubhouse, and playground. Additional homesites are available! Located in the highly acclaimed Wayzata School District.

Save
Ask
Tour
Hide
Share
Listing Snapshot
Price 
$2,949,000
Days On Site 
46 Days
Bedrooms 
5
Inside Area (SqFt) 
7,620 sqft
Total Baths 
7
Full Baths 
1
Partial Baths 
6
Lot Size 
0.81 Acres
Year Built 
2027
MLS® Number 
7105556
Status 
Active
Property Tax 
$3,210.68
HOA/Condo/Coop Fees 
$84 monthly
Sq Ft Source 
N/A
Friends & Family
Recent Activity
6 days agoListing updated with changes from the MLS®
2 months agoListing first seen on site
General Features
Acres 
0.81
Attached Garage 
Yes
Garage 
Yes
Garage Spaces 
4
Land Lease 
No
Levels 
Two
Number Of Stories 
2
Parking 
ConcreteElectric Vehicle Charging Station(s)Garage Door OpenerHeated GarageAttached
Property Condition 
New Construction
Property Sub Type 
Single Family Residence
Sewer 
Public Sewer
SqFt Above 
4898
SqFt Below 
2722
SqFt Total 
7875
Water Source 
Public
Zoning 
Residential-Single Family
Interior Features
Appliances 
OvenCooktopDishwasherDisposalDouble OvenDryerExhaust FanGas Water HeaterMicrowaveRangeRefrigeratorStainless Steel Appliance(s)WasherWater Softener OwnedWine Cooler
Basement 
Walk-Out AccessFinishedSump Pump
Cooling 
Central Air
Electric 
Circuit Breakers200+ Amp Service
Fireplace 
Yes
Fireplace Features 
Family RoomGasLiving Room
Fireplaces 
2
Flooring 
Hardwood
Heating 
Natural GasForced Air
Interior 
Kitchen IslandVaulted Ceiling(s)Walk-In Closet(s)Wet BarHis and Hers Closets
Laundry Features 
Electric Dryer HookupLaundry RoomSinkUpper LevelWasher Hookup
Amusement Room 
Dimensions - 19.5x18Level - Lower
Athletic Court 
Dimensions - 35x26.5Level - Lower
Bar/Wet Bar Room 
Dimensions - 13x12Level - Lower
Bedroom 
Dimensions - 19x15.5Level - Upper
Bedroom 2 
Dimensions - 13x12Level - Upper
Bedroom 3 
Dimensions - 13x12Level - Upper
Bedroom 4 
Dimensions - 13x13Level - Upper
Bedroom 5 
Dimensions - 17x14Level - Lower
Bonus Room 
Dimensions - 22x16Level - Upper
Dining Room 
Dimensions - 15x11Level - Main
Exercise Room 
Dimensions - 13x13Level - Lower
Family Room 
Dimensions - 19x14Level - Lower
Kitchen 
Dimensions - 19x12Level - Main
Living Room 
Dimensions - 19x16Level - Main
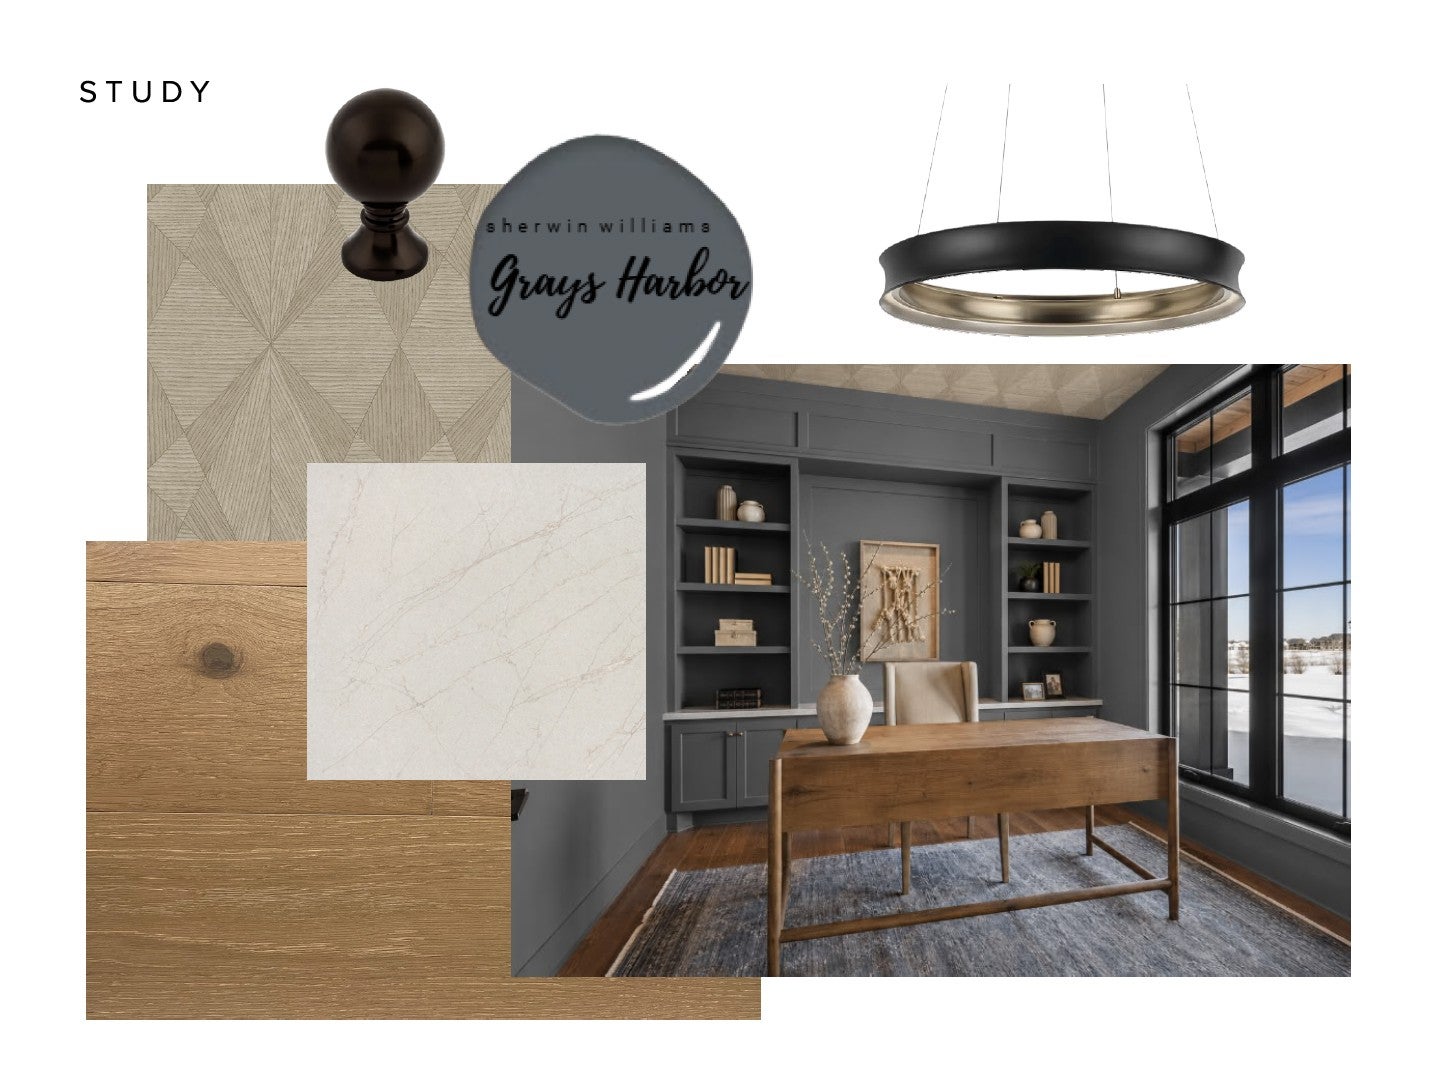
Study 
Dimensions - 12x11Level - Main
Sun Room 
Dimensions - 19.5x18Level - Main
Save
Ask
Tour
Hide
Share
Exterior Features
Construction Details 
StoneCement Siding
Fencing 
None
Patio And Porch 
DeckFront Porch
Pool Features 
Heated
Roof 
Asphalt
Windows/Doors 
French Doors
Community Features
Association Dues 
84
Community Features 
Pool
HOA Fee Frequency 
Monthly
School District 
284 - Wayzata
Township 
Maple Grove
Schools
School District
284 - Wayzata
Elementary School
Unknown
Middle School
Unknown
High School
Unknown
Listing courtesy of Edina Realty, Inc.


Listing information is provided by Participants of the Northstar MLS. IDX information is provided exclusively for personal, non-commercial use, and may not be used for any purpose other than to identify prospective properties consumers may be interested in purchasing. Information is deemed reliable but not guaranteed. Copyright 2026, Northstar MLS.
Last checked: 2026-08-23 06:50 PM UTC

Neighborhood & Commute
Source: Walkscore
Save
Ask
Tour
Hide
Share