Save
Ask
Tour
Hide
Share
$625,000
19 Days On Site

4168 Cashell Glen
Eagan, MN55122

For Sale|Single Family Residence|Active Under Contract
4
Beds
3
Total Baths
1
Full Bath
2
Partial Baths
2,927
SqFt
$214
/SqFt
1993
Built
Subdivision:
Deerwood Ponds
County:
Dakota
Listing courtesy of LPT Realty, LLC
Call Now: 612.729.7130
Is this the listing for you? We can help make it yours.
612.729.7130
4168 Cashell Glen4168 Cashell Glen4168 Cashell Glen4168 Cashell Glen
Save
Ask
Tour
Hide
Share

Mortgage Calculator

Monthly Payment (Est.)

$2,852
Calculator powered by Showcase IDX, a Constellation1 Company. Copyright ©2026 Information is deemed reliable but not guaranteed.

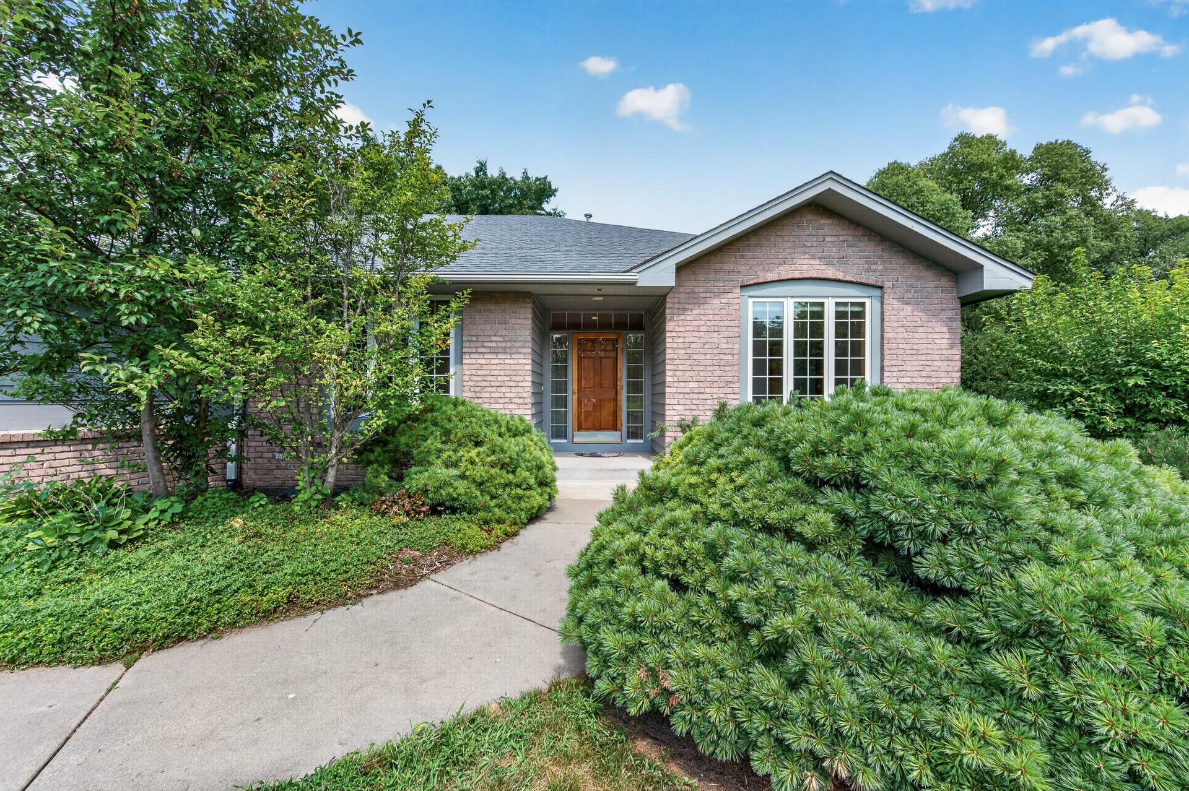
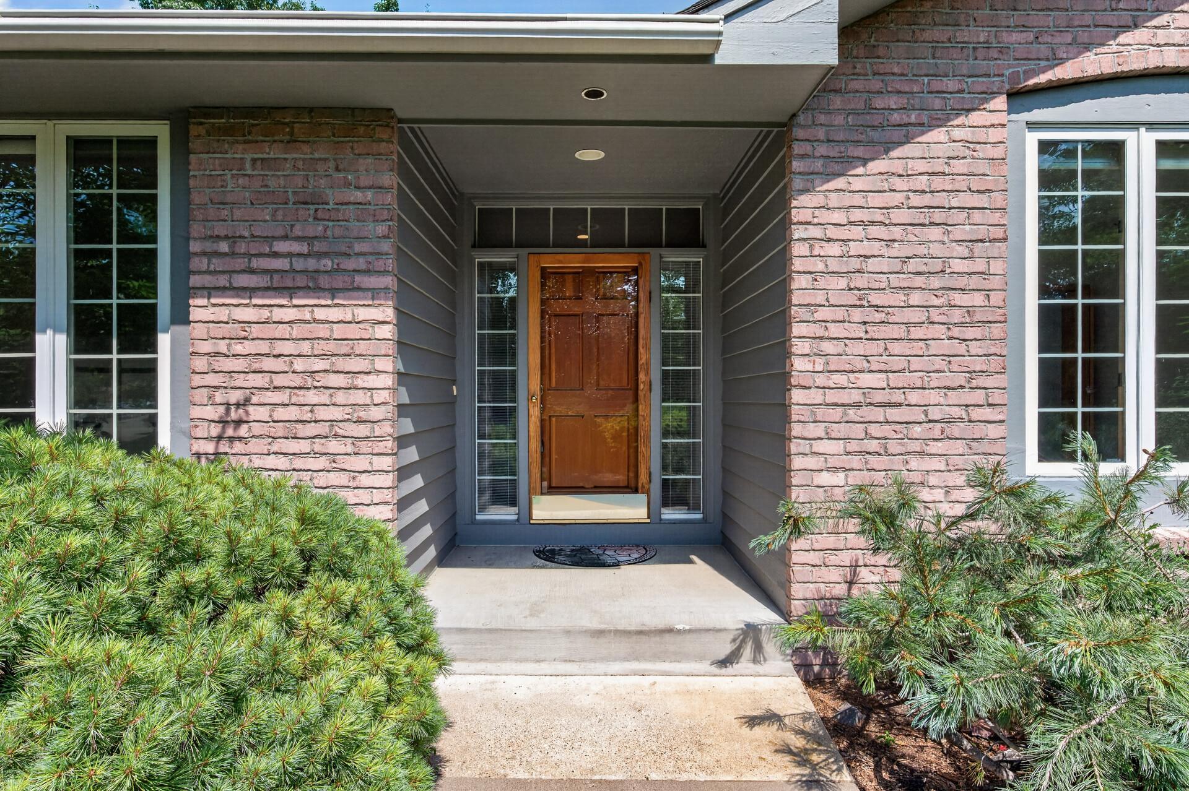
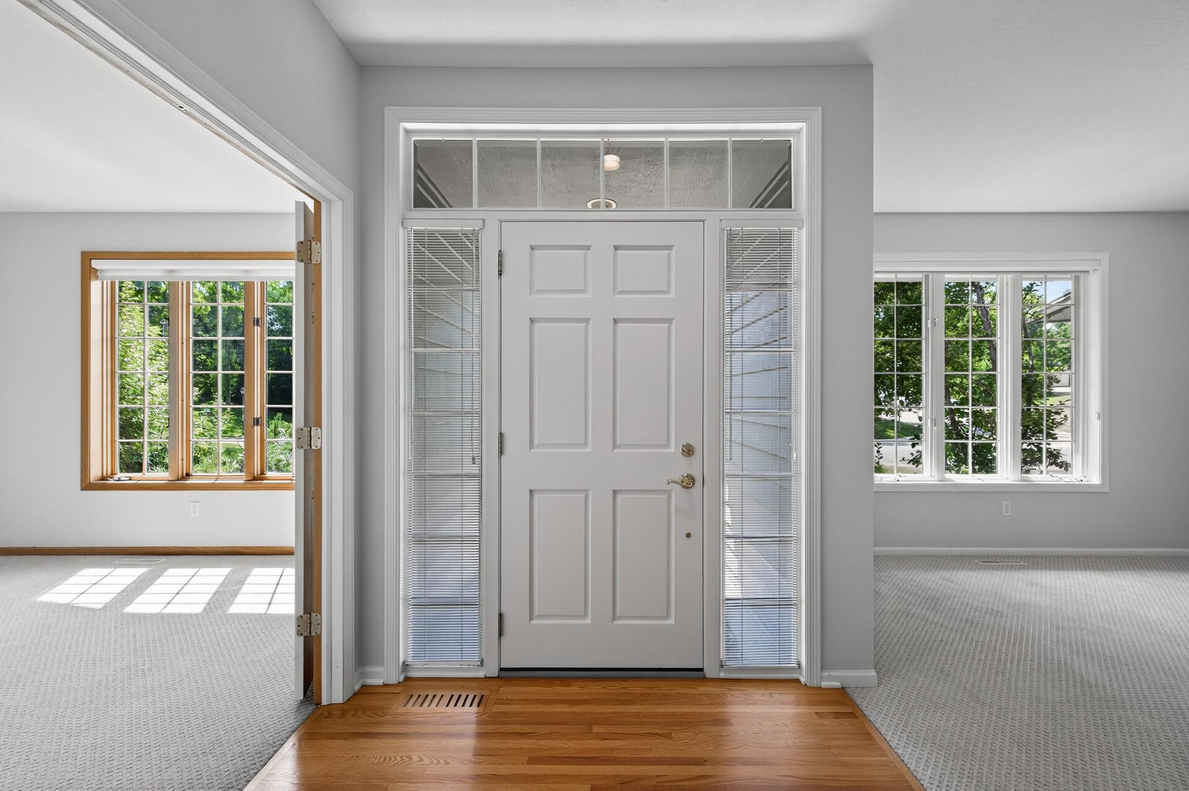
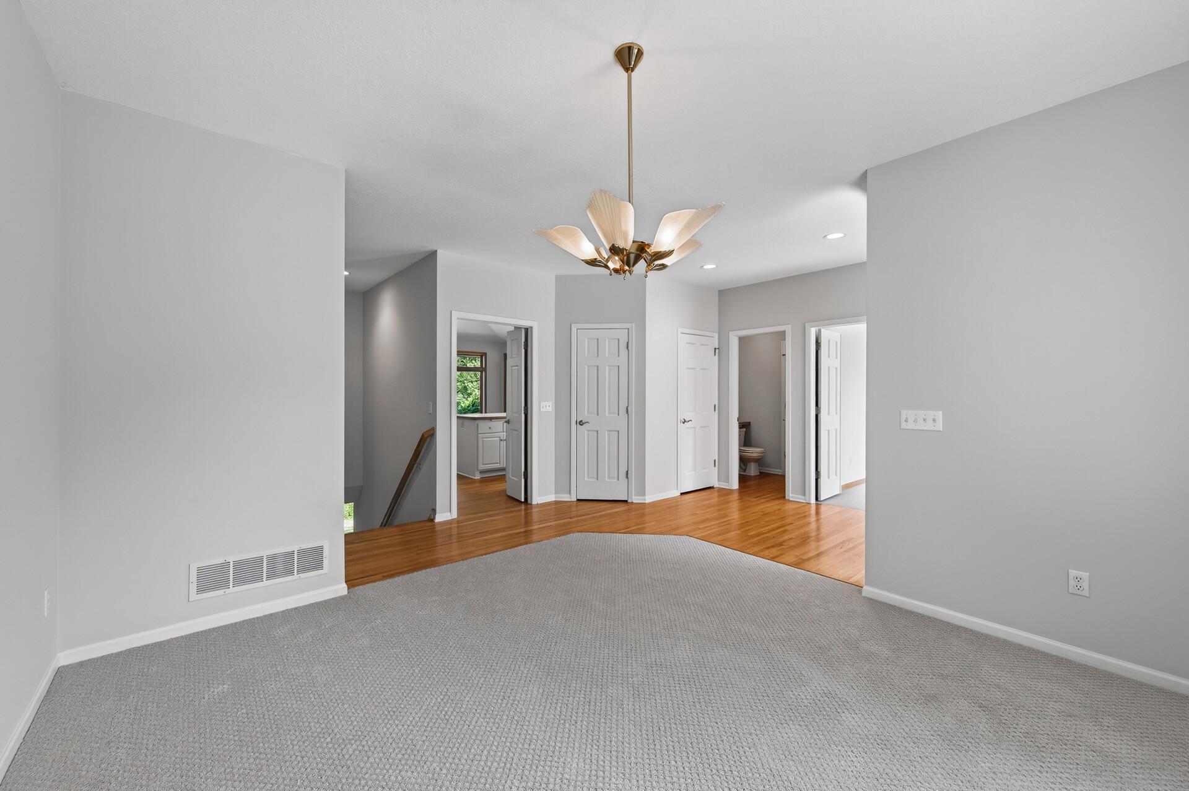
Rare one-level living overlooks a serene, wooded pond in a highly sought-after Eagan neighborhood! This exceptional single-family home blends natural beauty with everyday convenience, featuring a spacious 3 car garage and arrives completely turn-key with brand-new interior paint and new carpet throughout. The open-concept main level shines with hardwood floors, soaring 9-foot ceilings, and a cozy gas fireplace. Massive transom windows flood the space with natural light and offer picturesque views of the pond and a variety of local wild life. The chef’s kitchen boasts a large center island, a dedicated pantry, and a sun-filled informal dining area that flows seamlessly into the spacious living area. Relax in the private main floor master suite, complete with a walk-in closet and a master bath featuring double vanity and relaxing jetted tub. Step outside onto the unique, multi-level screened-in deck to enjoy the ultimate privacy and tranquil views of your lush surroundings. The walk-out lower level serves as a massive bonus layout perfect for multi-generational living, long-term guests, or ultimate game-day entertaining. It includes a spacious family room that walks out directly to a charming backyard, a second kitchen, and two additional bedrooms. The unfinished utility portion of the lower level provides massive storage capacity alongside the furnace and water heater. Located in the highly-rated District 196 school zone, you are just a short, safe walk from Deerwood Elementary and Blackhawk Middle Schools. Commuters will love the premier location, offering rapid access to major highways, and the MSP Airport.  Easy access to walking, bike trails, parks, shopping, and restaurants. Schedule your tour today!

Save
Ask
Tour
Hide
Share
Listing Snapshot
Price 
$625,000
Days On Site 
19 Days
Bedrooms 
4
Inside Area (SqFt) 
2,927 sqft
Total Baths 
3
Full Baths 
1
Partial Baths 
2
Lot Size 
0.39 Acres
Year Built 
1993
MLS® Number 
7105572
Status 
Active Under Contract
Property Tax 
$7,478
HOA/Condo/Coop Fees 
N/A
Sq Ft Source 
N/A
Friends & Family
Recent Activity
yesterdayListing updated with changes from the MLS®
yesterdayStatus changed to Active Under Contract
4 days agoPrice changed to $625,000
3 weeks agoListing first seen on site
General Features
Acres 
0.39
Attached Garage 
Yes
Foundation 
Block
Garage 
Yes
Garage Spaces 
3
Land Lease 
No
Levels 
One
Number Of Stories 
1
Parking 
Attached
Property Sub Type 
Single Family Residence
Sewer 
Public Sewer
SqFt Above 
1686
SqFt Below 
1241
SqFt Total 
3336
Water Source 
Public
Zoning 
Residential-Single Family
Interior Features
Basement 
Walk-Out AccessBlockFinishedStorage Space
Cooling 
Central Air
Fireplace 
Yes
Fireplace Features 
Gas
Fireplaces 
1
Heating 
Natural GasForced Air
Laundry Features 
Gas Dryer HookupLaundry RoomMain LevelSinkWasher Hookup
Bedroom 
Dimensions - 17 X 12Level - Main
Bedroom 2 
Dimensions - 13 X 10Level - Main
Bedroom 3 
Dimensions - 19.5 X 16.5Level - Lower
Bedroom 4 
Dimensions - 15 X 13Level - Lower
Dining Room 
Dimensions - 12.5 X 12.5Level - Main
Family Room 
Dimensions - 18 X 16Level - Lower
Foyer 
Dimensions - 11 X 7.5Level - Main
Informal Dining Room 
Dimensions - 13 X 8Level - Main
Kitchen 
Dimensions - 17 X 11Level - Main
Kitchen- 2nd 
Dimensions - 11.5 X 11.5Level - Lower
Living Room 
Dimensions - 16 X 12Level - Main
Save
Ask
Tour
Hide
Share
Exterior Features
Road Frontage 
City Street
Roof 
Asphalt
Waterfront Features 
Pond
Community Features
School District 
196 - Rosemount-Apple Valley-Eagan
Township 
Eagan
Schools
School District
196 - Rosemount-Apple Valley-Eagan
Elementary School
Unknown
Middle School
Unknown
High School
Unknown
Listing courtesy of LPT Realty, LLC


Listing information is provided by Participants of the Northstar MLS. IDX information is provided exclusively for personal, non-commercial use, and may not be used for any purpose other than to identify prospective properties consumers may be interested in purchasing. Information is deemed reliable but not guaranteed. Copyright 2026, Northstar MLS.
Last checked: 2026-08-23 06:50 PM UTC

Neighborhood & Commute
Source: Walkscore
Save
Ask
Tour
Hide
Share