Save
Ask
Tour
Hide
Share
$899,900
41 Days On Site

17796 76th Avenue N
Maple Grove, MN55311

Single Family Residence|Pending
6
Beds
5
Total Baths
3
Full Baths
2
Partial Baths
4,500
SqFt
$200
/SqFt
2006
Built
Subdivision:
Killarney Glenn
County:
Hennepin
Listing courtesy of RE/MAX Results
Call Now: 612.729.7130
Is this the listing for you? We can help make it yours.
612.729.7130
17796 76th Avenue N17796 76th Avenue N17796 76th Avenue N17796 76th Avenue N
Save
Ask
Tour
Hide
Share

Mortgage Calculator

Monthly Payment (Est.)

$4,106
Calculator powered by Showcase IDX, a Constellation1 Company. Copyright ©2026 Information is deemed reliable but not guaranteed.

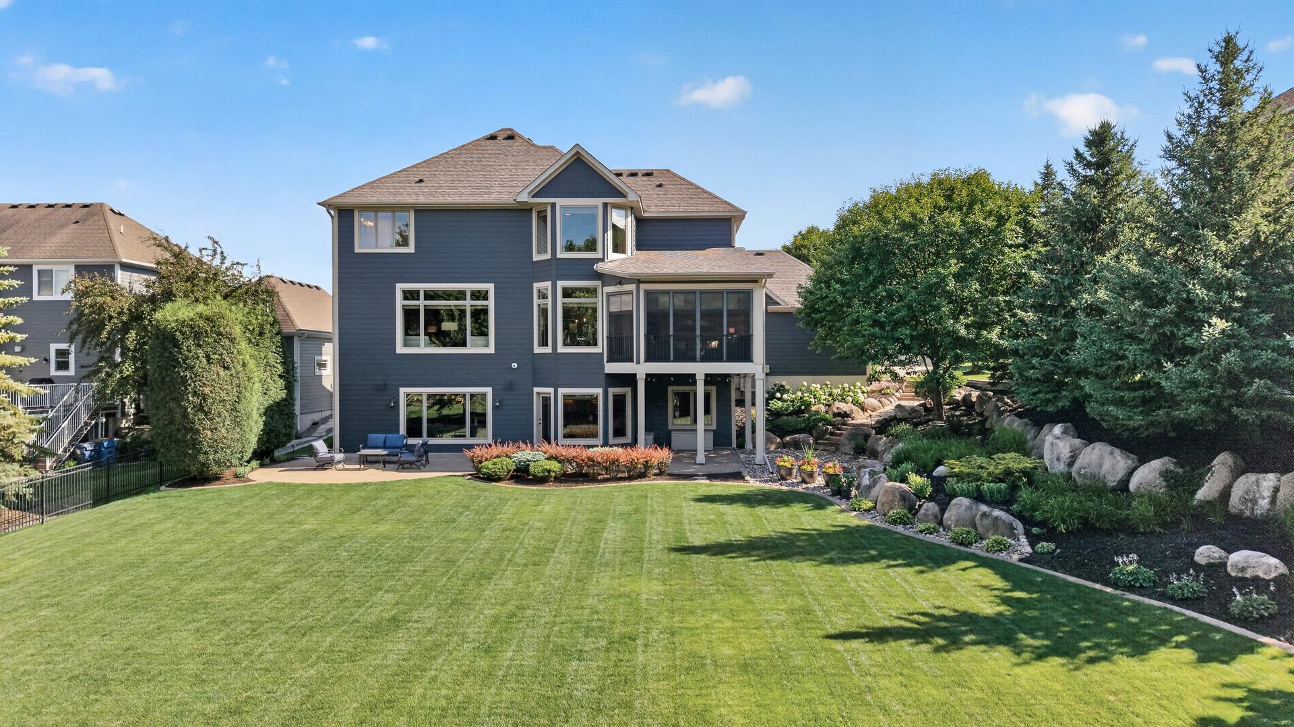
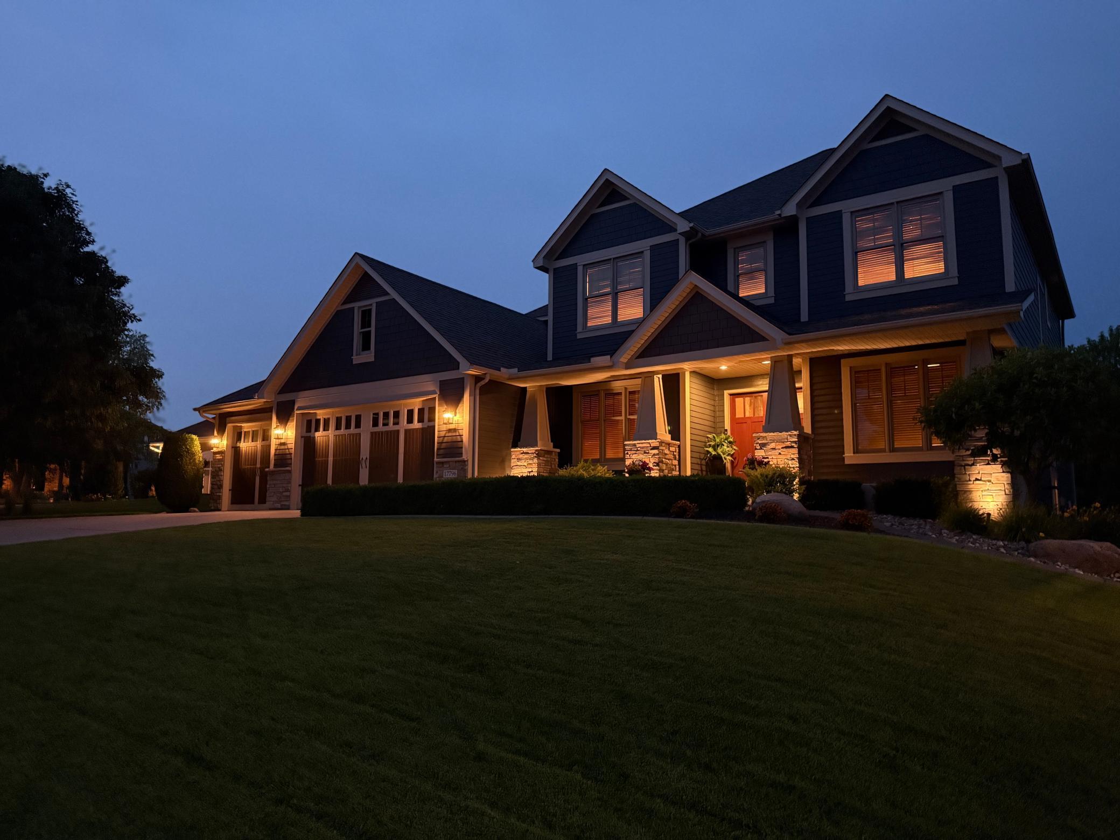
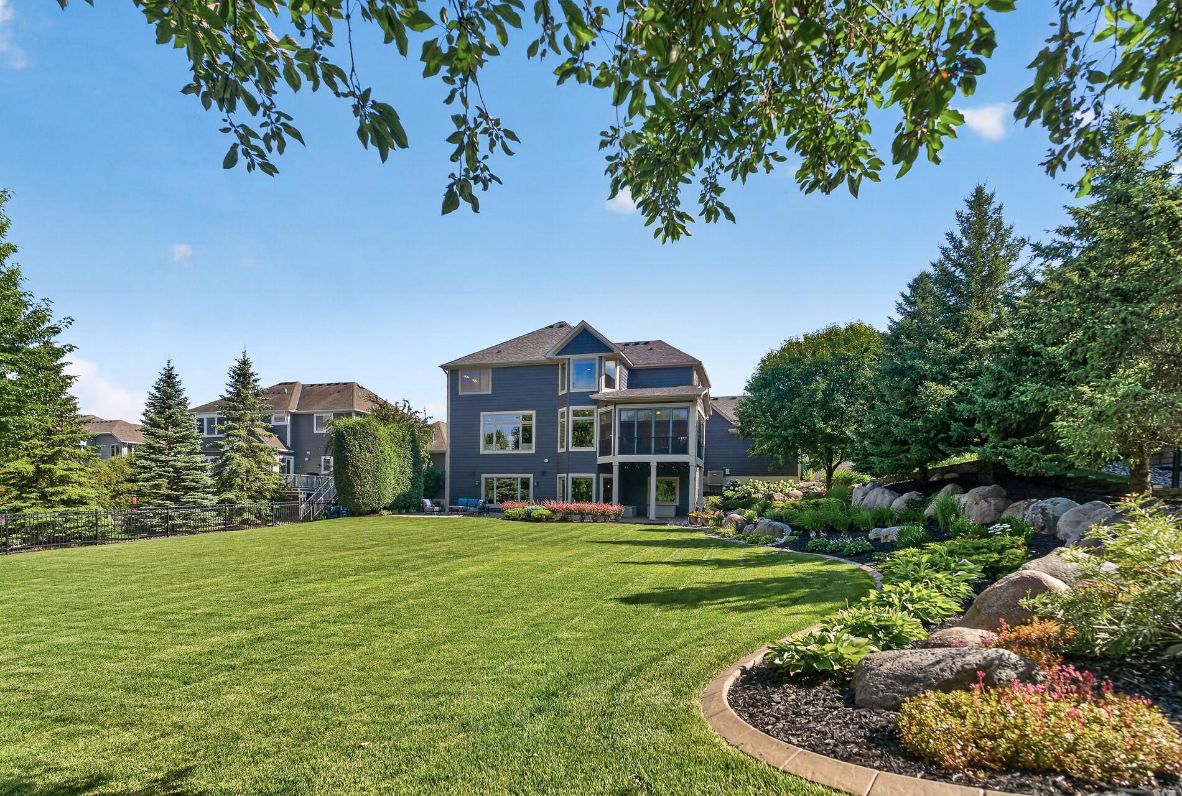
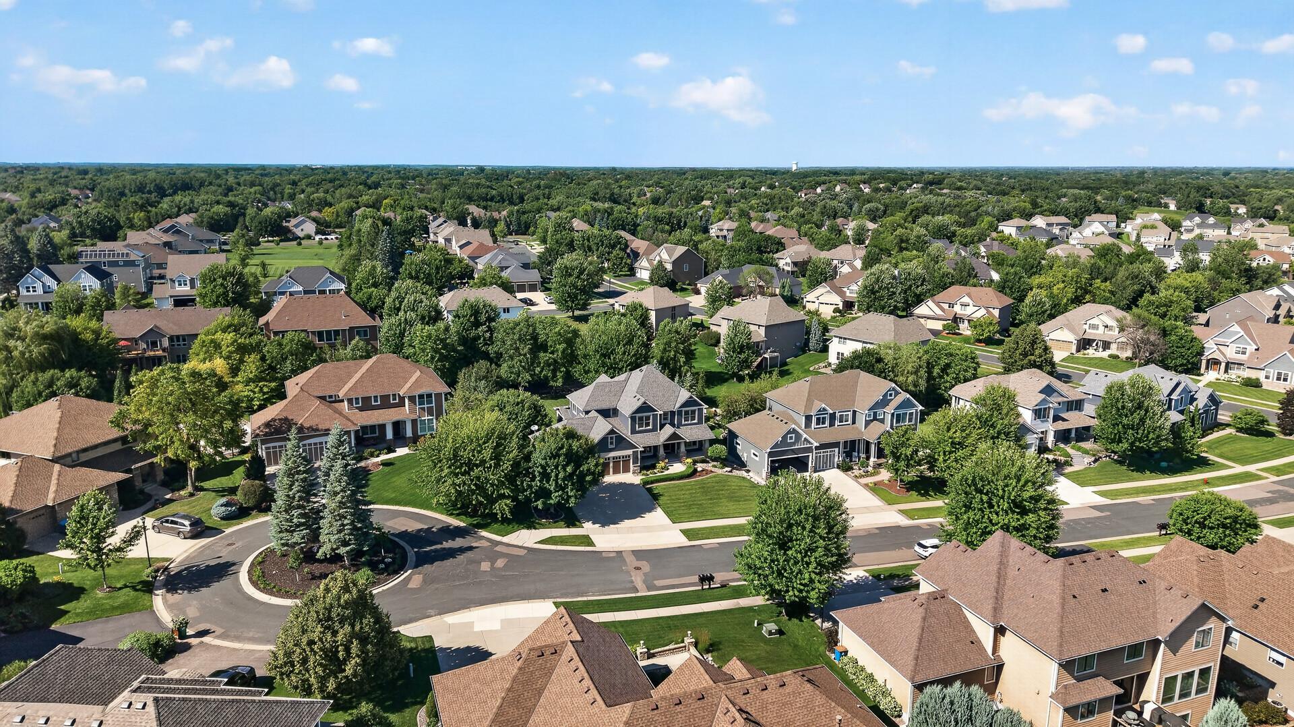
Absolute turn key, custom built Creek Hill Custom home in Killarney Glenn neighborhood! Pride in ownership truly shows, the list of upgrades is extensive! Gorgeous wood throughout, custom paneled walls & ceilings. A dedicated office/study or playroom on the main level, a formal dining room with built-ins & an open kitchen with gorgeous Alder wood cabinetry! Stone gas fireplace in the living room with large windows overlooking the pristinely landscaped backyard with tasteful landscape lighting, and a paver patio the length of the house, perfect for entertaining! With almost a half acre lot, there is plenty of room for a pool, a putting green or ice rink! The 3 season porch that is practically 4 season with newer vinyl windows is the favorite room of all. 4 bedrooms on the upper level, including an expansive primary suite & a junior ensuite. The lower level is perfect for entertaining. A gas fireplace & built ins for an entertainment area, a beautiful bar equipped with a dishwasher, beverage fridge & microwave! Space for a game table + 2 more bedrooms, or use them as a workout space or craft area. Newer mechanicals. Oversized 3 car heated garage with storage. Hardie siding. Neutral paint colors. Close to parks, Rush Creek Golf course, retail, shopping & easy access to the highway. Truly a gem, come see for yourself!

Save
Ask
Tour
Hide
Share
Listing Snapshot
Price 
$899,900
Days On Site 
41 Days
Bedrooms 
6
Inside Area (SqFt) 
4,500 sqft
Total Baths 
5
Full Baths 
3
Partial Baths 
2
Lot Size 
0.49 Acres
Year Built 
2006
MLS® Number 
7105750
Status 
Pending
Property Tax 
$11,073
HOA/Condo/Coop Fees 
$25 monthly
Sq Ft Source 
N/A
Friends & Family
Recent Activity
3 weeks agoListing updated with changes from the MLS®
3 weeks agoStatus changed to Pending
a month agoListing first seen on site
General Features
Acres 
0.49
Attached Garage 
Yes
Garage 
Yes
Garage Spaces 
3
Land Lease 
No
Levels 
Two
Number Of Stories 
2
Parking 
AsphaltAttached
Property Sub Type 
Single Family Residence
Sewer 
Public Sewer
SqFt Above 
3184
SqFt Below 
1316
SqFt Total 
6691
Water Source 
Public
Zoning 
Residential-Single Family
Interior Features
Appliances 
OvenCooktopDishwasherDisposalDryerExhaust FanHumidifierMicrowaveRefrigeratorStainless Steel Appliance(s)WasherWater Softener OwnedWater Purifier
Basement 
Walk-Out AccessFinishedStorage SpaceSump PumpDaylight
Cooling 
Ceiling Fan(s)Central Air
Fireplace 
Yes
Fireplace Features 
Gas
Fireplaces 
2
Flooring 
Hardwood
Heating 
Natural GasForced Air
Interior 
Breakfast BarKitchen IslandWalk-In Closet(s)Wet Bar
Laundry Features 
Laundry RoomMain LevelSink
Bedroom 
Dimensions - 18x18Level - Upper
Bedroom 2 
Dimensions - 14x11Level - Upper
Bedroom 3 
Dimensions - 13x12Level - Upper
Bedroom 4 
Dimensions - 13x11Level - Upper
Bedroom 5 
Dimensions - 20x12Level - Lower
Bedroom 6 
Dimensions - 12x12Level - Lower
Dining Room 
Dimensions - 13x13Level - Main
Family Room 
Dimensions - 33x24Level - Lower
Informal Dining Room 
Dimensions - 14x10Level - Main
Kitchen 
Dimensions - 16x15Level - Main
Laundry 
Dimensions - 15x10Level - Main
Living Room 
Dimensions - 24x20Level - Main
Screened Porch 
Dimensions - 17x14Level - Main
Study 
Dimensions - 15x11Level - Main
Save
Ask
Tour
Hide
Share
Exterior Features
Construction Details 
Stone
Fencing 
Partial
Patio And Porch 
PatioPorchCoveredEnclosedScreenedDeck
Pool Features 
None
Roof 
Shingle
Windows/Doors 
French Doors
Community Features
Association Dues 
300
HOA Fee Frequency 
Annually
School District 
279 - Osseo
Township 
Maple Grove
Schools
School District
279 - Osseo
Elementary School
Unknown
Middle School
Unknown
High School
Unknown
Listing courtesy of RE/MAX Results


Listing information is provided by Participants of the Northstar MLS. IDX information is provided exclusively for personal, non-commercial use, and may not be used for any purpose other than to identify prospective properties consumers may be interested in purchasing. Information is deemed reliable but not guaranteed. Copyright 2026, Northstar MLS.
Last checked: 2026-08-23 06:50 PM UTC

Neighborhood & Commute
Source: Walkscore
Save
Ask
Tour
Hide
Share