Save
Ask
Tour
Hide
Share
$317,500
New Listing

2554 Alabama Avenue S
Saint Louis Park, MN55416

Townhouse|Coming Soon
2
Beds
3
Total Baths
1
Full Bath
2
Partial Baths
1,239
SqFt
$256
/SqFt
1984
Built
Subdivision:
Sungate Add
County:
Hennepin
Listing courtesy of RE/MAX Results
Call Now: 612.729.7130
Is this the listing for you? We can help make it yours.
612.729.7130
2554 Alabama Avenue S2554 Alabama Avenue S2554 Alabama Avenue S2554 Alabama Avenue S
Save
Ask
Tour
Hide
Share

Mortgage Calculator

Monthly Payment (Est.)

$1,449
Calculator powered by Showcase IDX, a Constellation1 Company. Copyright ©2026 Information is deemed reliable but not guaranteed.

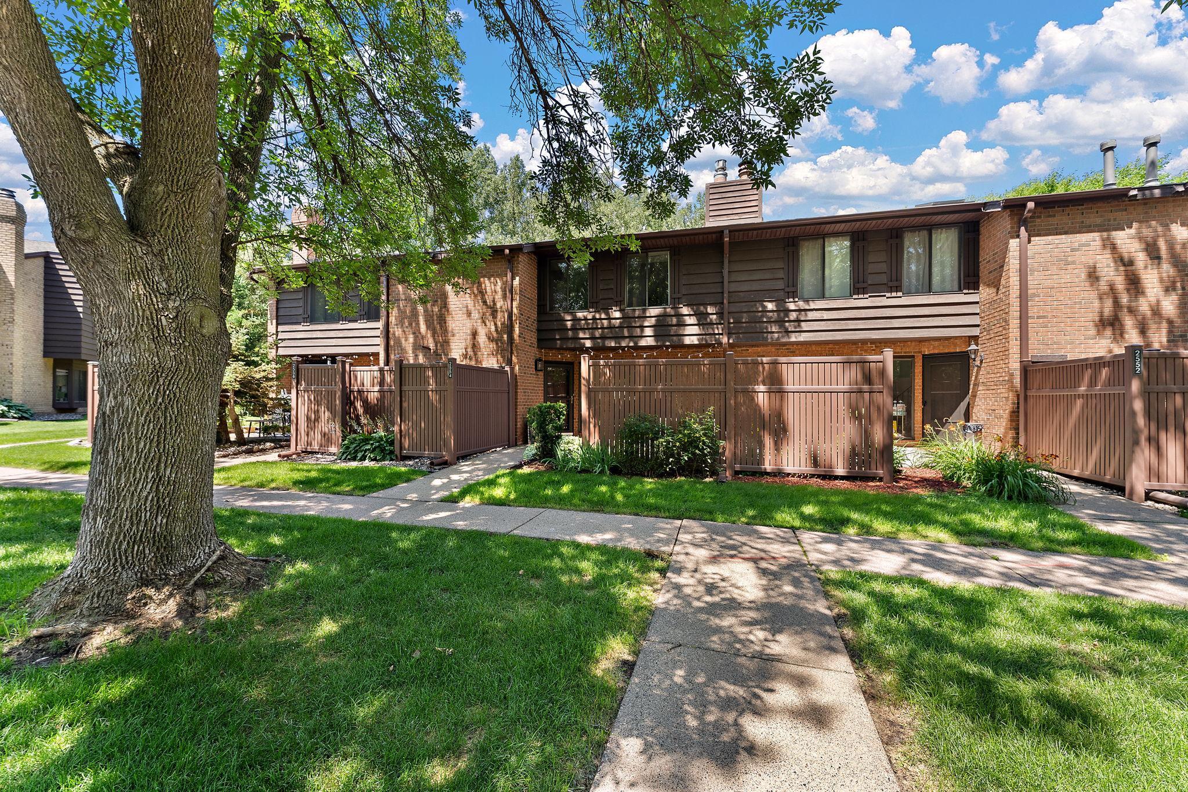
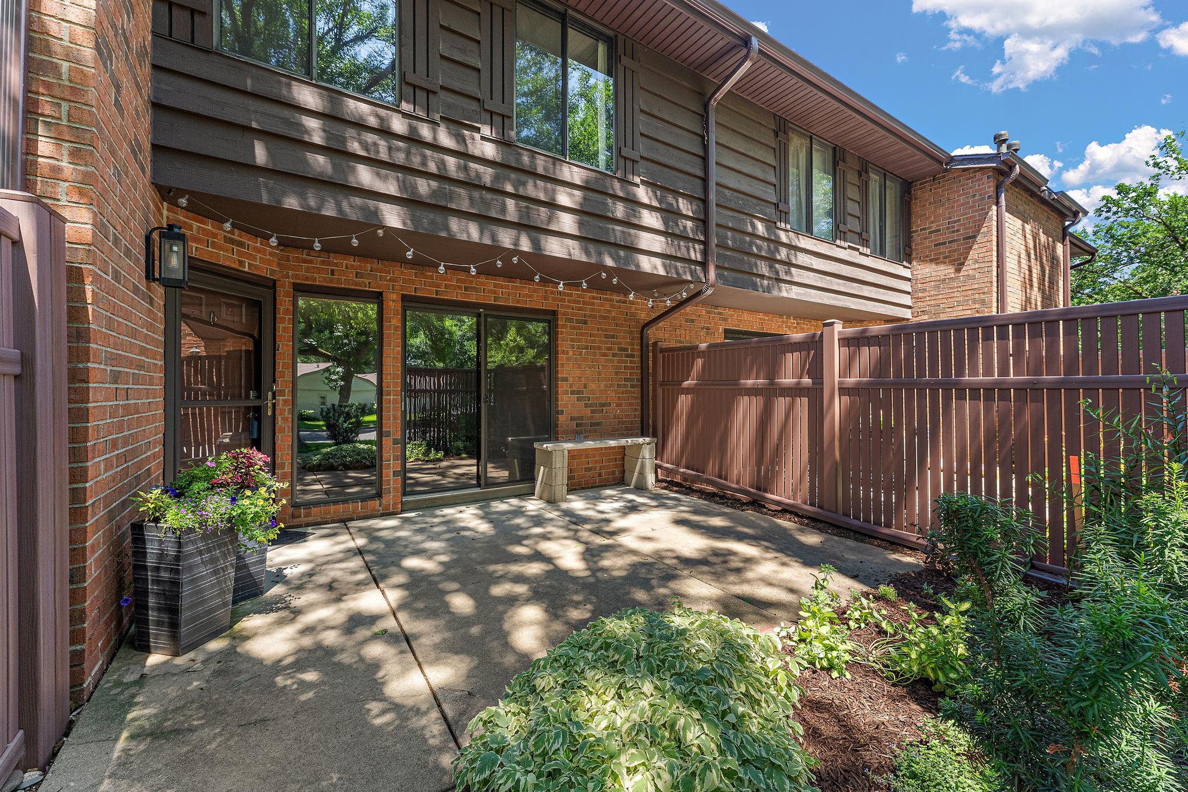
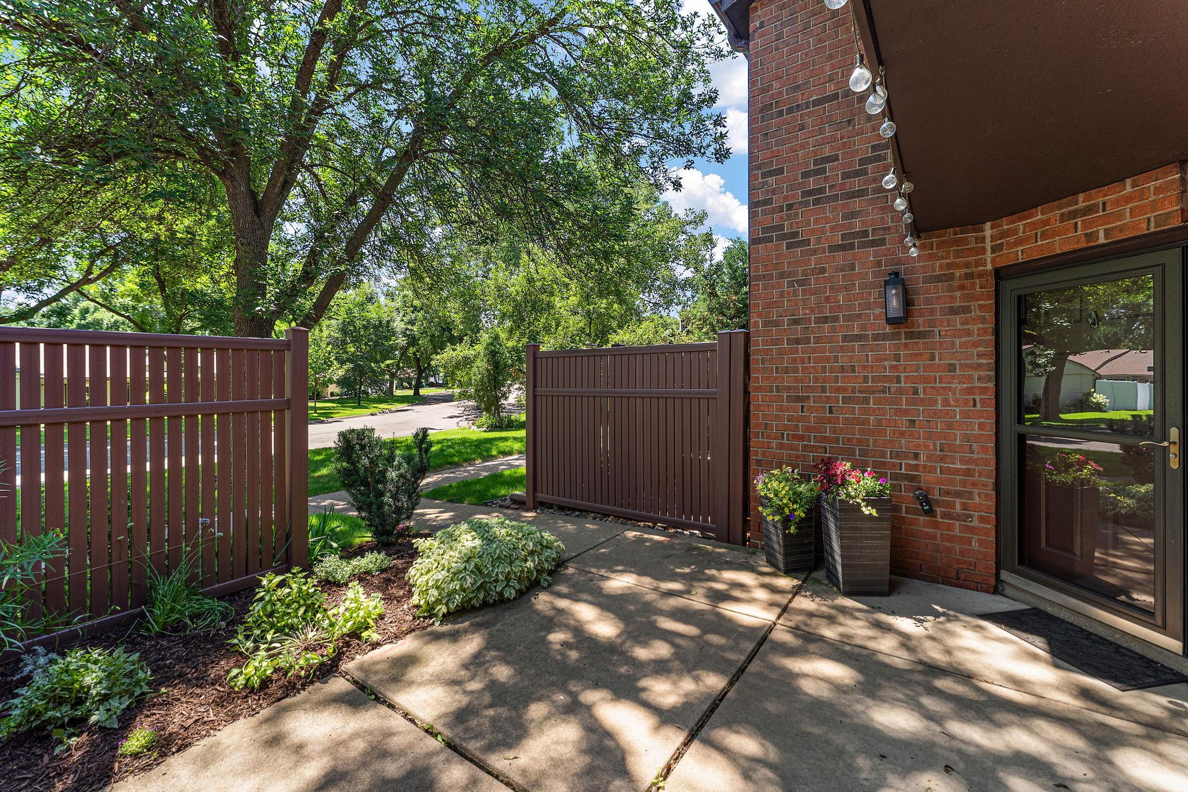
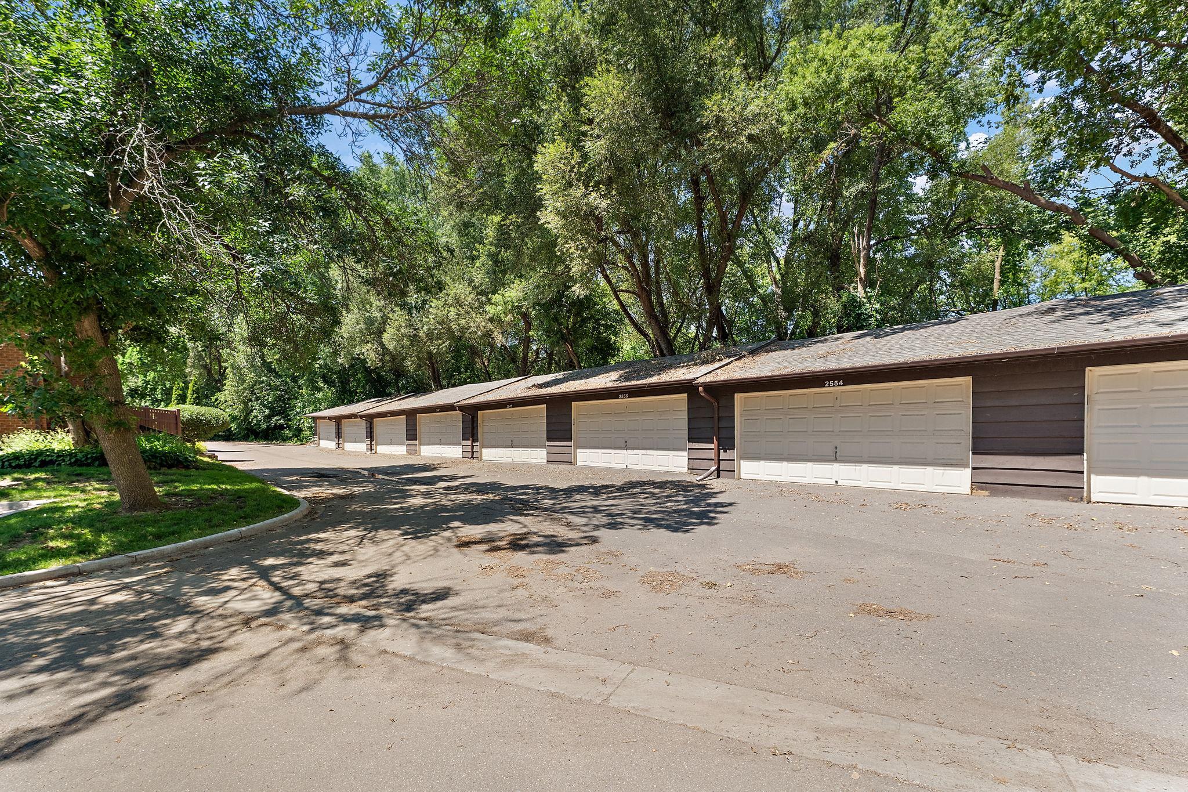
Wonderfully updated townhome with two comfortably sized bedrooms, three baths, and a real two car garage (not your ‘typical’ townhome 18x20). Other extras include informal counter dining along with a more formal dining room, great room style gathering space with stone fireplace boasting a recently updated gas insert, and a bathroom set up that is just not seen in the price range—main floor bath, and a 3/4 guest bath along with full/private owner’s bath with double vanity upstairs!!! The Birchwood Neighborhood offers a real sense of community with many get togethers and neighbors out walking, biking and socializing whenever the weather permits. Enjoy it all from your oversized, and somewhat private, front porch that offers you easy access to tree-lined walkways throughout this wonderful hood. Easy access to everything you want or need too with West End, Knollwood, Texa Tonka, and Ridgedale malls all close. Parks, library, City Hall, and an aquatic center are all but a stone’s through away too. All of this made this the best first home for the folks and now it’s time to make it yours!!!

Save
Ask
Tour
Hide
Share
Listing Snapshot
Price 
$317,500
Days On Site 
0 Days
Bedrooms 
2
Inside Area (SqFt) 
1,239 sqft
Total Baths 
3
Full Baths 
1
Partial Baths 
2
Lot Size 
0.04 Acres
Year Built 
1984
MLS® Number 
7105786
Status 
Coming Soon
Property Tax 
$3,486
HOA/Condo/Coop Fees 
$396 monthly
Sq Ft Source 
N/A
Friends & Family
Recent Activity
3 hours agoListing updated with changes from the MLS®
8 hours agoListing first seen on site
General Features
Acres 
0.04
Foundation 
Slab
Garage 
Yes
Garage Spaces 
2
Land Lease 
No
Levels 
Two
Number Of Stories 
2
Parking 
AsphaltGarage Door OpenerStorage
Property Sub Type 
Townhouse
Sewer 
Public Sewer
SqFt Above 
1239
SqFt Total 
1239
Utilities 
Cable Available
Water Source 
Public
Zoning 
Residential-Single Family
Interior Features
Appliances 
DishwasherDryerGas Water HeaterMicrowaveRangeRefrigeratorStainless Steel Appliance(s)WasherWater Softener Owned
Basement 
None
Cooling 
Ceiling Fan(s)Central Air
Electric 
Circuit Breakers100 Amp Service
Fireplace 
Yes
Fireplace Features 
GasLiving RoomStone
Fireplaces 
1
Heating 
Natural GasForced Air
Interior 
Eat-in KitchenWalk-In Closet(s)
Laundry Features 
Electric Dryer HookupLaundry ClosetIn UnitUpper LevelWasher Hookup
Bedroom 
Dimensions - 18x11Level - Upper
Bedroom 2 
Dimensions - 12x12Level - Upper
Informal Dining Room 
Dimensions - 9x9Level - Main
Kitchen 
Dimensions - 13x9Level - Main
Living Room 
Dimensions - 17x16Level - Main
Patio 
Dimensions - 16x12Level - Main
Save
Ask
Tour
Hide
Share
Exterior Features
Construction Details 
FrameStoneCedar
Fencing 
Privacy
Lot Features 
Near Public Transit
Patio And Porch 
Patio
Road Frontage 
City Street
Roof 
AsphaltShingle
Community Features
Association Dues 
396
HOA Fee Frequency 
Monthly
Roads 
Paved
School District 
283 - St. Louis Park
Township 
Saint Louis Park
Schools
School District
283 - St. Louis Park
Elementary School
Unknown
Middle School
Unknown
High School
Unknown
Listing courtesy of RE/MAX Results


Listing information is provided by Participants of the Northstar MLS. IDX information is provided exclusively for personal, non-commercial use, and may not be used for any purpose other than to identify prospective properties consumers may be interested in purchasing. Information is deemed reliable but not guaranteed. Copyright 2026, Northstar MLS.
Last checked: 2026-07-10 04:23 PM UTC

Neighborhood & Commute
Source: Walkscore
Save
Ask
Tour
Hide
Share