Save
Ask
Tour
Hide
Share
$255,000
2 Days On Site

14501 Atrium Way 225
Minnetonka, MN55345

For Sale|Condominium|Active
2
Beds
2
Total Baths
1
Full Bath
1
Partial Bath
1,343
SqFt
$190
/SqFt
1984
Built
Subdivision:
Condo 0376 The Glen Condo
County:
Hennepin
Listing courtesy of RE/MAX Results
Call Now: 612.729.7130
Is this the listing for you? We can help make it yours.
612.729.7130
14501 Atrium Way 22514501 Atrium Way 22514501 Atrium Way 22514501 Atrium Way 225
Save
Ask
Tour
Hide
Share

Mortgage Calculator

Monthly Payment (Est.)

$1,163
Calculator powered by Showcase IDX, a Constellation1 Company. Copyright ©2026 Information is deemed reliable but not guaranteed.

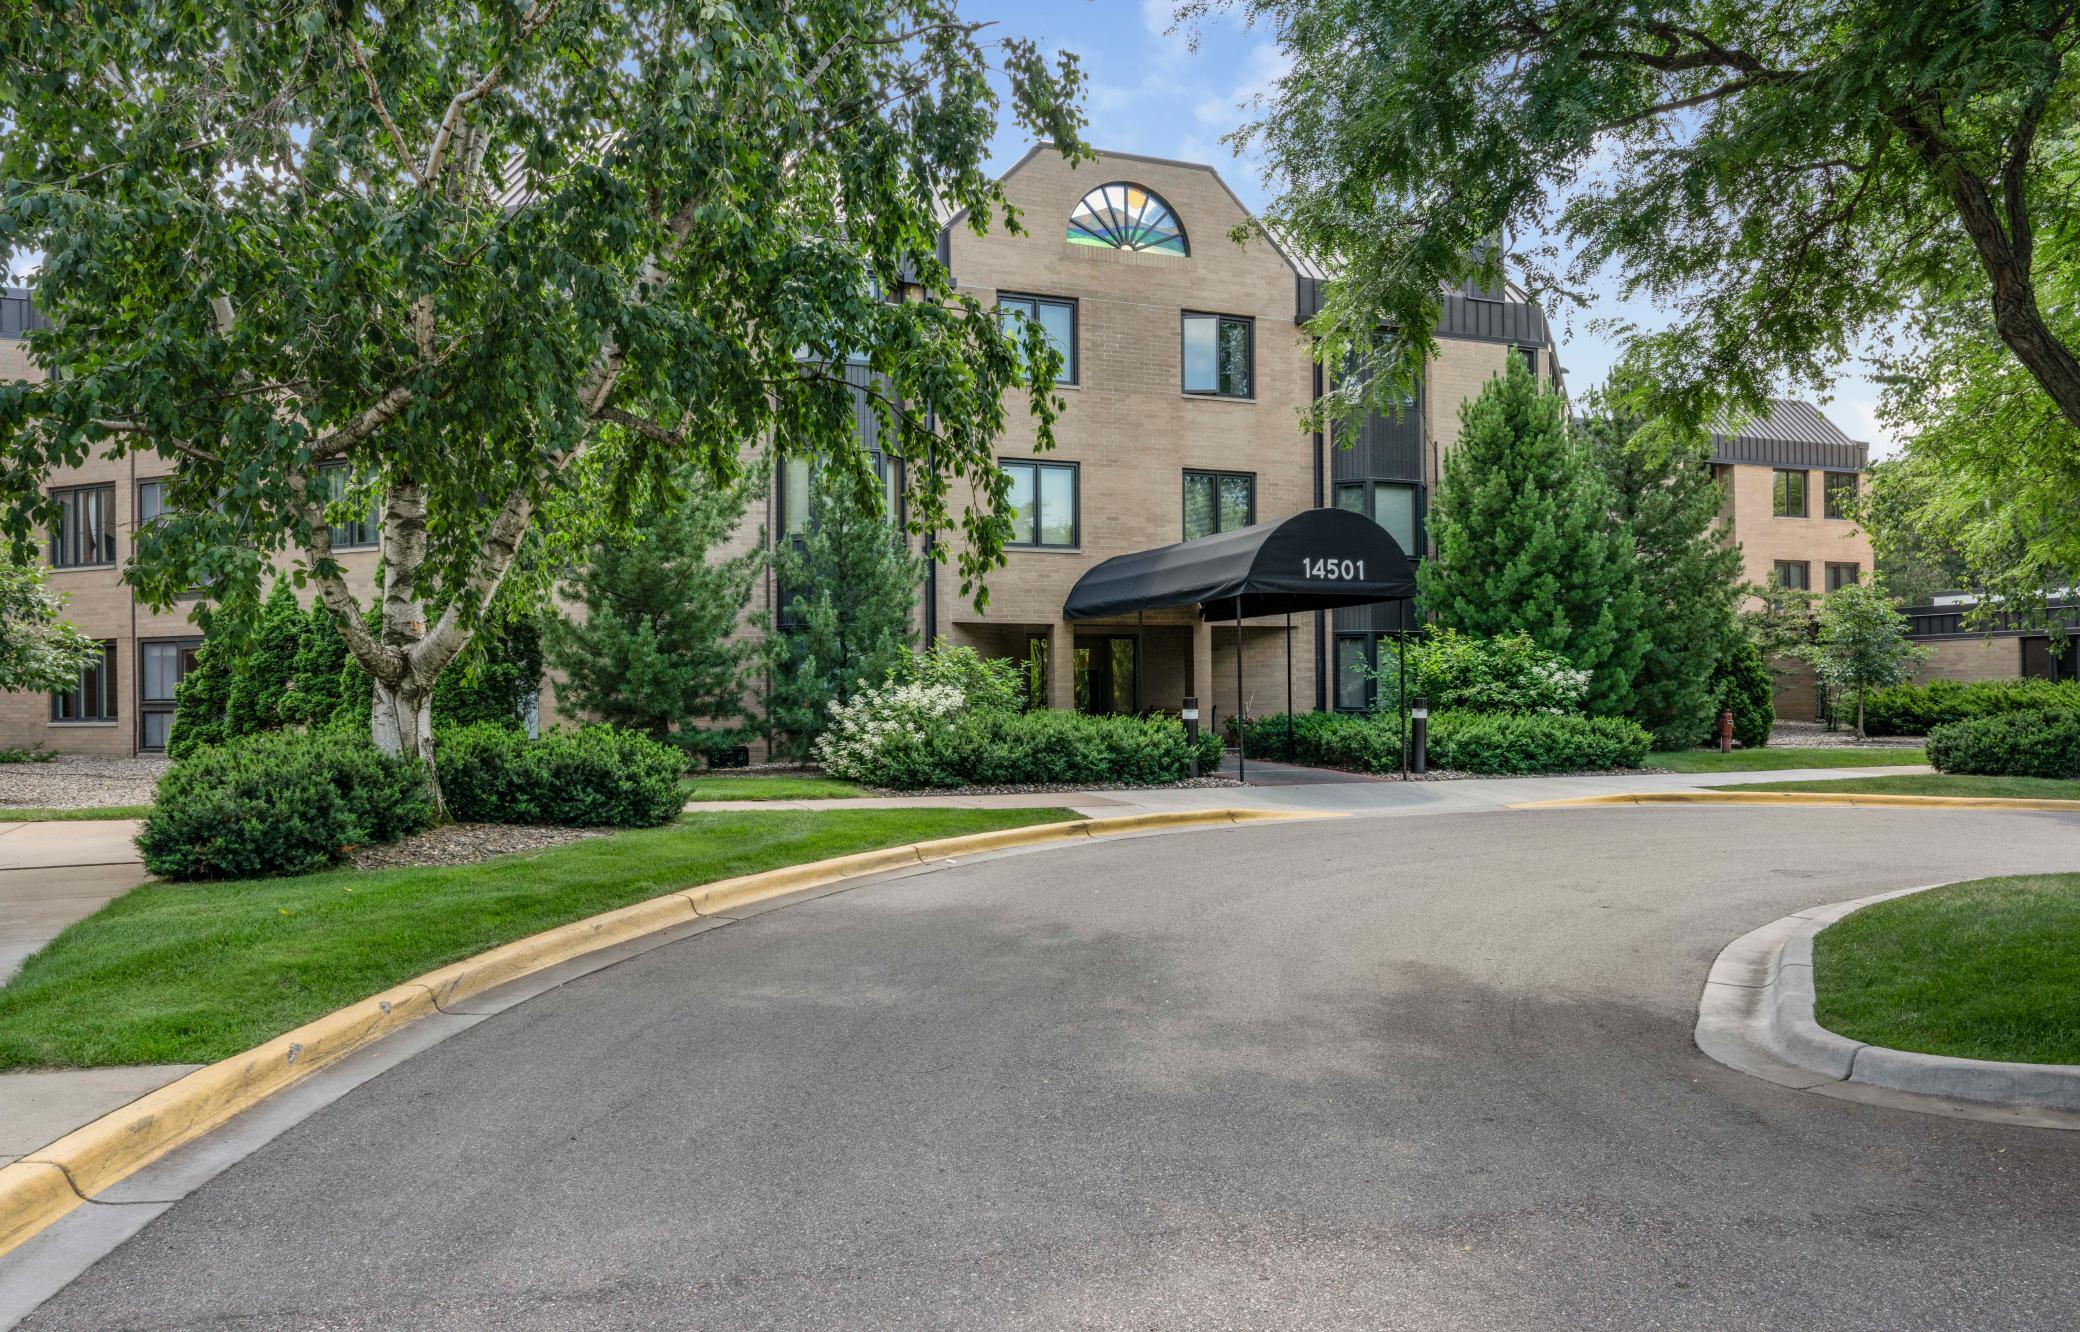
Welcome home to luxury, resort-style living at Glen Atrium Condos! Meticulously maintained and beautifully updated, this exceptional residence is nestled within a thoughtfully designed community known for its stunning shared spaces filled with natural light and lush greenery. The warm, park-like setting offers a serene retreat while still being close to everything you need. Take a stroll through bright, inviting hallways and discover an unmatched lineup of amenities: a spectacular three-story atrium gathering space, the Cabaret for social events, an indoor pool and hot tub, a fully equipped fitness center, workshop, and relaxing sauna—everything you need, right at home. Inside, this spacious condo proves you don’t have to sacrifice space when simplifying your lifestyle. Featuring 2 bedrooms and 2 bath split floor plan, the home also offers a charming three-season porch, a double-sided wood fireplace between the living room and primary bedroom,, 2 abundant walk in storage, and convenient parking underground heated garage with carwash. Recent updates shine throughout, including new luxury vinyl flooring, fresh paint, updated lighting, and a beautifully refreshed kitchen with beautiful countertops, tile accents, and upgrded appliances. Move right in and start enjoying this incredible home. Ideally located in the desirable Glen Lake neighborhood, you’ll love easy access to nearby shopping, Lunds and Byerlys, dining with many restauraunts and brewery, parks, and scenic trails all with in walking distance. Schedule your showing today—this one truly has it all!

Save
Ask
Tour
Hide
Share
Listing Snapshot
Price 
$255,000
Days On Site 
2 Days
Bedrooms 
2
Inside Area (SqFt) 
1,343 sqft
Total Baths 
2
Full Baths 
1
Partial Baths 
1
Lot Size 
N/A
Year Built 
1984
MLS® Number 
7105838
Status 
Active
Property Tax 
$3,227
HOA/Condo/Coop Fees 
$1,100 monthly
Sq Ft Source 
N/A
Friends & Family
Recent Activity
yesterdayListing updated with changes from the MLS®
2 days agoListing first seen on site
General Features
Attached Garage 
Yes
Foundation 
Concrete Perimeter
Garage 
Yes
Garage Spaces 
1
Land Lease 
No
Levels 
One
Number Of Stories 
1
Parking 
AssignedAsphaltShared DrivewayGarage Door OpenerHeated GarageParking LotSecuredUndergroundAttachedGuestDriveway
Property Sub Type 
Condominium
Security 
Security Lights
Sewer 
Public Sewer
SqFt Above 
1343
SqFt Total 
1343
Water Source 
Public
Zoning 
Residential-Multi-Family
Interior Features
Appliances 
DishwasherDryerMicrowaveRangeRefrigerator
Basement 
None
Cooling 
Central Air
Electric 
Circuit Breakers100 Amp Service
Fireplace 
Yes
Fireplace Features 
Living RoomWood BurningMaster BedroomDouble Sided
Fireplaces 
1
Heating 
ElectricBaseboard
Interior 
ElevatorEat-in KitchenHis and Hers Closets
Laundry Features 
Electric Dryer HookupLaundry RoomMain LevelSinkIn UnitWasher Hookup
Bedroom 
Dimensions - 15x12Level - Main
Bedroom 2 
Dimensions - 13x12Level - Main
Dining Room 
Dimensions - 10x10Level - Main
Foyer 
Dimensions - 14x4Level - Main
Kitchen 
Dimensions - 14x10Level - Main
Laundry 
Dimensions - 10x5Level - Main
Living Room 
Dimensions - 19x18Level - Main
Screened Porch 
Dimensions - 13x7Level - Main
Storage 
Dimensions - 12x6Level - Lower
Save
Ask
Tour
Hide
Share
Exterior Features
Construction Details 
BlockBrickConcreteFrameStone
Lot Features 
Wooded
Patio And Porch 
PorchScreened
Waterfront Features 
Pond
Community Features
Accessibility Features 
Accessible Elevator Installed
Association Amenities 
Elevator(s)SaunaTrail(s)Car Wash Area
Association Dues 
1100
HOA Fee Frequency 
Monthly
School District 
270 - Hopkins
Township 
Minnetonka
Schools
School District
270 - Hopkins
Elementary School
Unknown
Middle School
Unknown
High School
Unknown
Listing courtesy of RE/MAX Results


Listing information is provided by Participants of the Northstar MLS. IDX information is provided exclusively for personal, non-commercial use, and may not be used for any purpose other than to identify prospective properties consumers may be interested in purchasing. Information is deemed reliable but not guaranteed. Copyright 2026, Northstar MLS.
Last checked: 2026-07-13 08:40 PM UTC

Neighborhood & Commute
Source: Walkscore
Save
Ask
Tour
Hide
Share