

91 Mid Oaks LaneRoseville, MN55113
Mortgage Calculator
Monthly Payment (Est.)
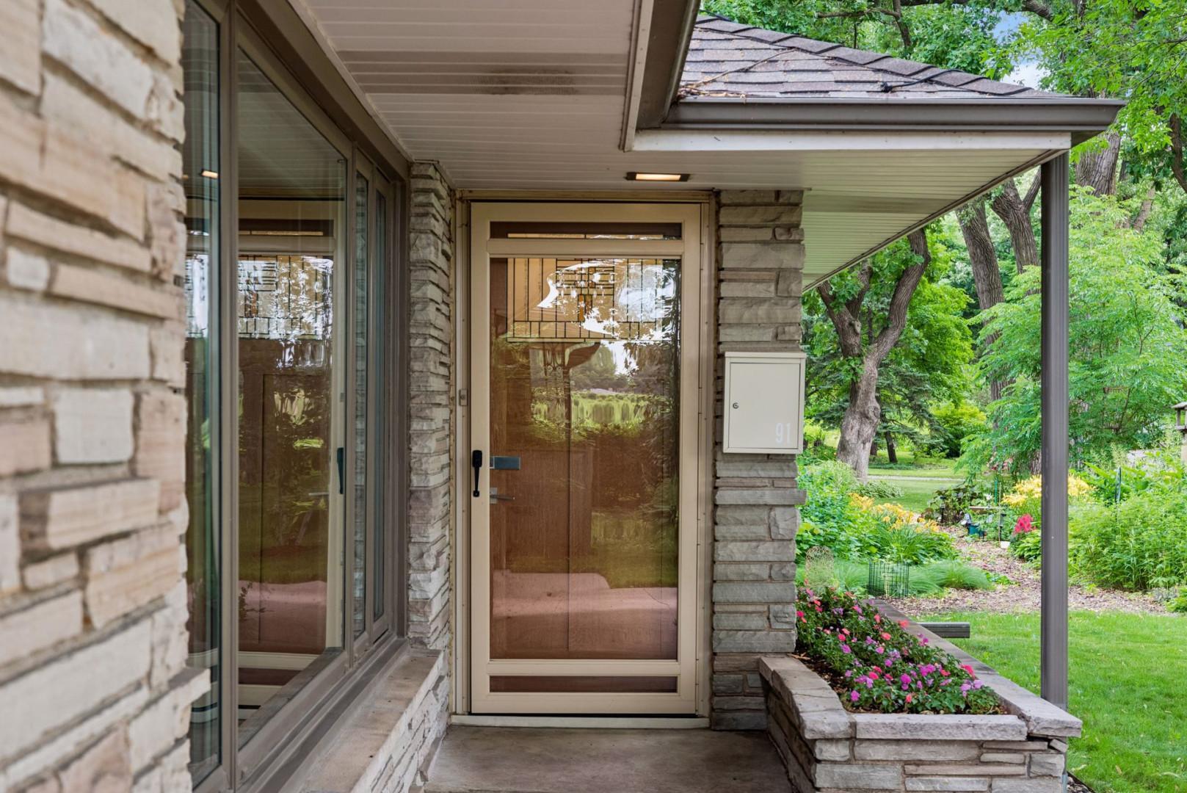
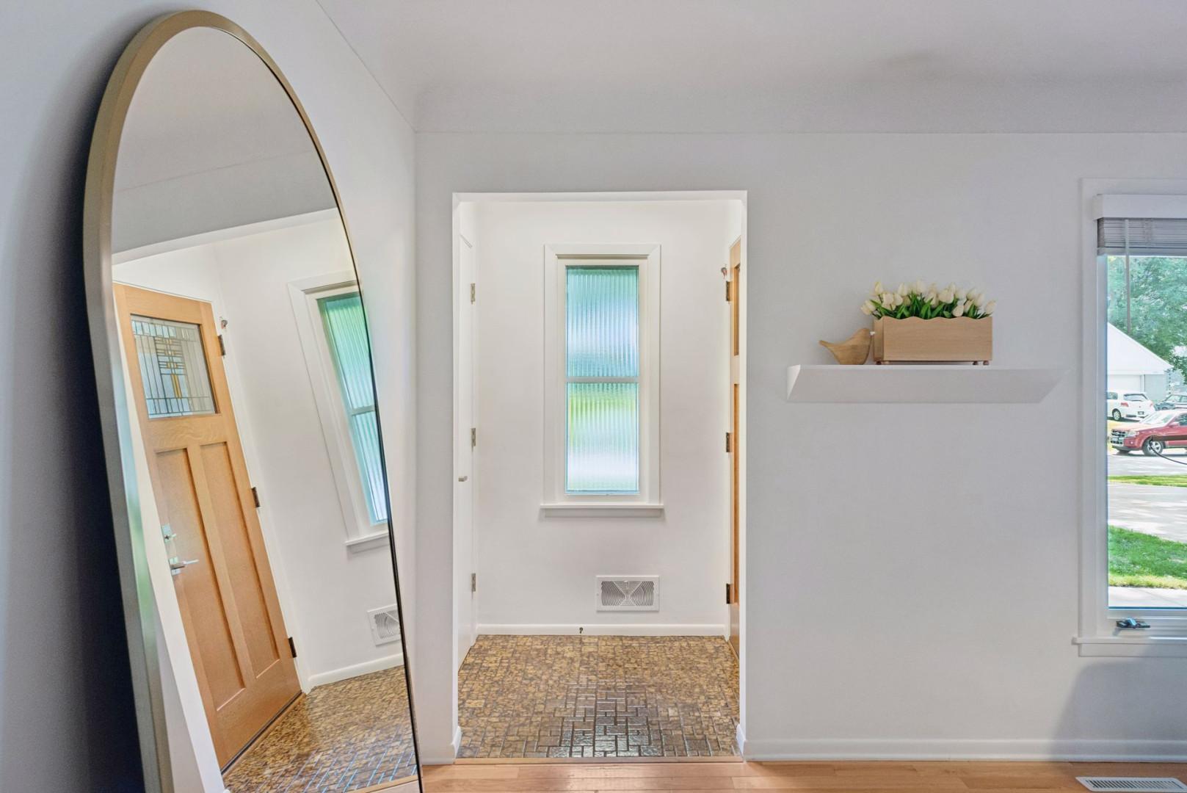
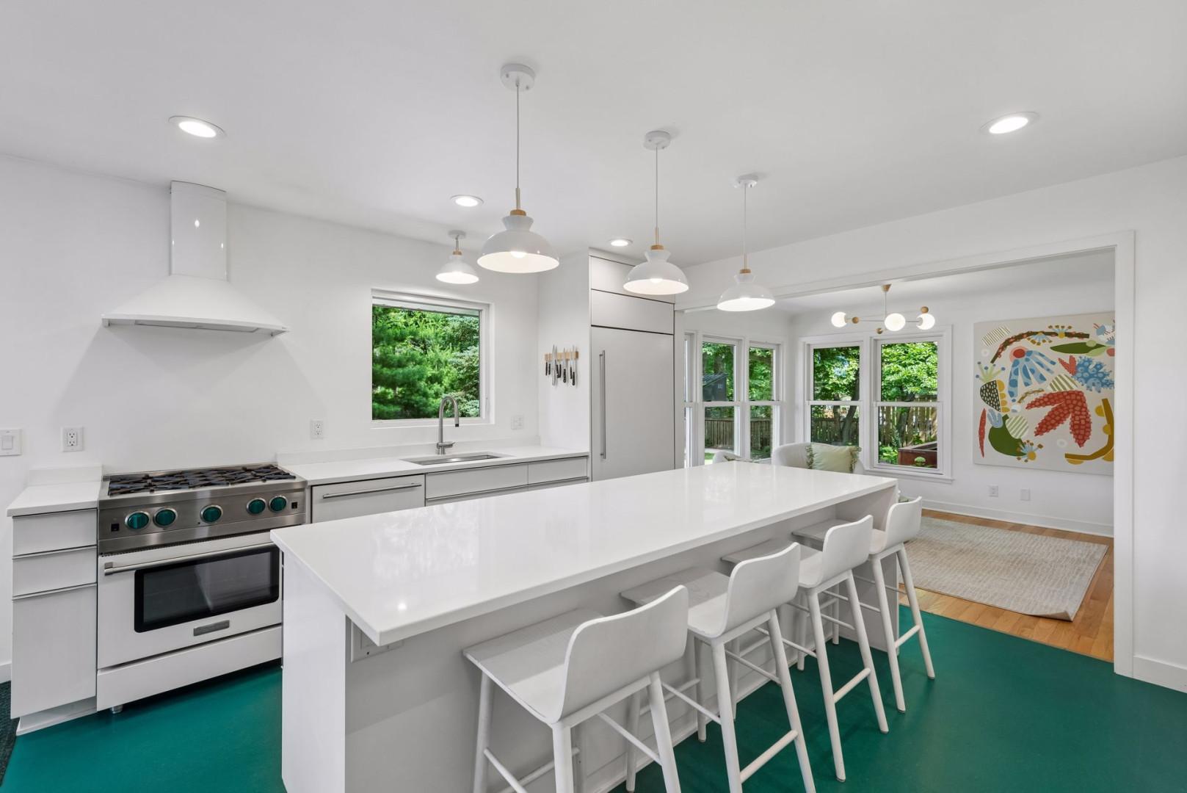
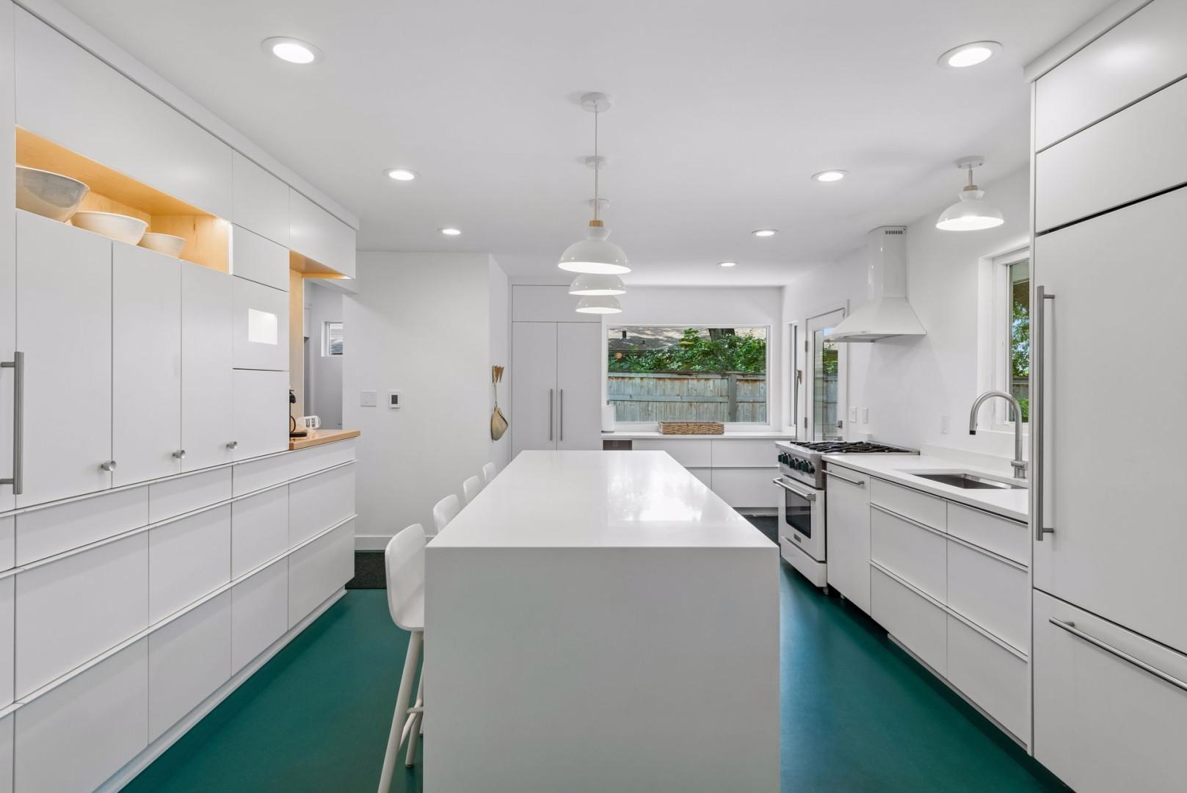
$3,125Welcome to this beautifully renovated 4-bedroom rambler in Roseville's highly sought-after Mid Oaks neighborhood. Thoughtfully updated from top to bottom, this truly turnkey home offers the perfect blend of modern style, everyday comfort, and low-maintenance living.The custom kitchen features panel-ready appliances, in-floor heat, and quality finishes designed for both entertaining and daily life. A finished lower level provides flexible living space, while abundant storage throughout ensures everything has its place.Step outside to a private backyard complete with a low-maintenance TREX® composite deck, patio, cedar privacy fence, and electric dog fence. Additional highlights include a heated 2.5-car garage, integrally colored concrete driveway, completely stone and brick exterior, central station alarm system, in-floor heat in the kitchen and laundry room, updated plumbing and electrical (GFCI protection throughout), a 2015 roof, and a 2008 furnace and A/C. The custom kitchen features panel-ready appliances, in-floor heat, and quality finishes designed for both entertaining and daily life. A finished lower level provides flexible living space, while abundant storage throughout ensures everything has its place. Step outside to a private backyard complete with a low-maintenance TREX® composite deck, patio, cedar privacy fence, and electric dog fence. Additional highlights include a heated 2.5-car garage, integrally colored concrete driveway, completely stone and brick exterior, central station alarm system, in-floor heat in the kitchen and laundry room, updated plumbing and electrical (GFCI protection throughout), a 2015 roof, and a 2008 furnace and A/C.
| 8 hours ago | Listing updated with changes from the MLS® | |
| yesterday | Listing first seen on site |

Listing information is provided by Participants of the Northstar MLS. IDX information is provided exclusively for personal, non-commercial use, and may not be used for any purpose other than to identify prospective properties consumers may be interested in purchasing. Information is deemed reliable but not guaranteed. Copyright 2026, Northstar MLS.
Last checked: 2026-07-09 05:02 PM UTC