Save
Ask
Tour
Hide
Share
$425,000
New Listing

20615 Jaguar Avenue
Lakeville, MN55044

Single Family Residence|Coming Soon
4
Beds
2
Total Baths
1
Full Bath
1
Partial Bath
1,687
SqFt
$252
/SqFt
1987
Built
Subdivision:
Meadows West 2nd Add
County:
Dakota
Listing courtesy of LPT Realty, LLC
Call Now: 612.729.7130
Is this the listing for you? We can help make it yours.
612.729.7130
Upcoming Open Houses
Fri, Jul 24, 4:00 PM - 7:00 PM
Sat, Jul 25, 10:00 AM - 1:00 PM
Sun, Jul 26, 10:00 AM - 1:00 PM
Sat, Aug 1, 10:00 AM - 1:00 PM
Sun, Aug 2, 10:00 AM - 1:00 PM
20615 Jaguar Avenue20615 Jaguar Avenue20615 Jaguar Avenue20615 Jaguar Avenue
Save
Ask
Tour
Hide
Share

Mortgage Calculator

Monthly Payment (Est.)

$1,939
Calculator powered by Showcase IDX, a Constellation1 Company. Copyright ©2026 Information is deemed reliable but not guaranteed.

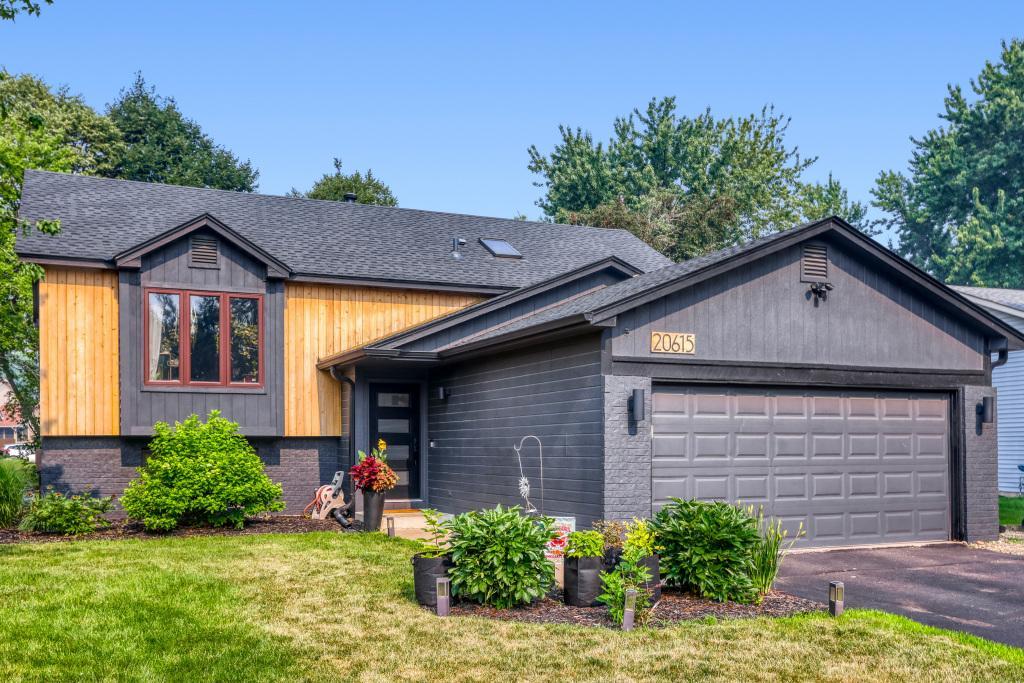
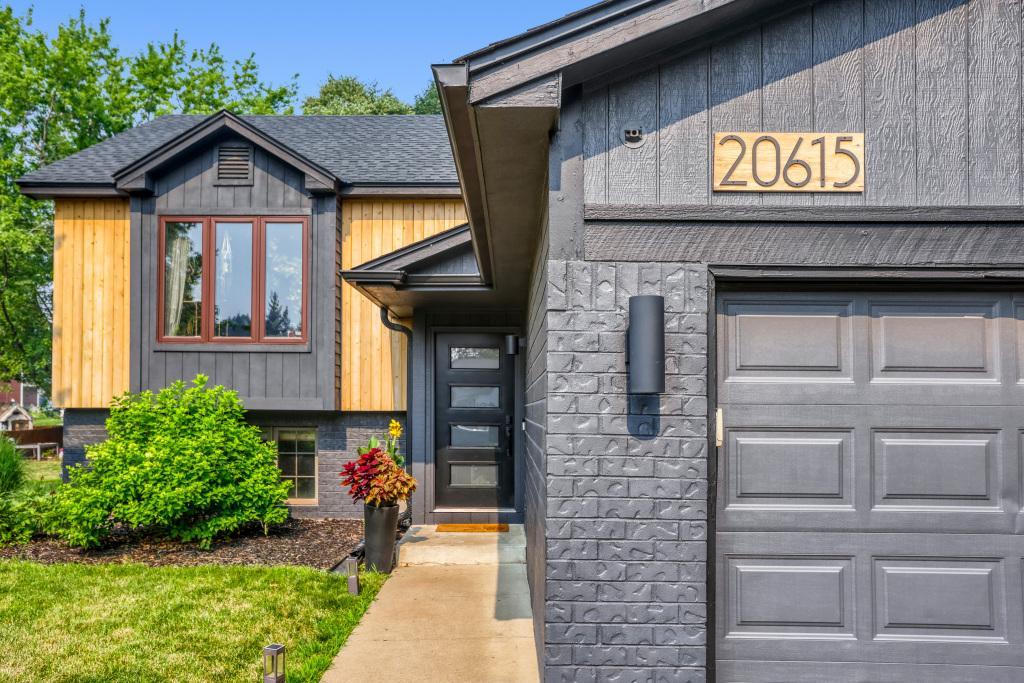
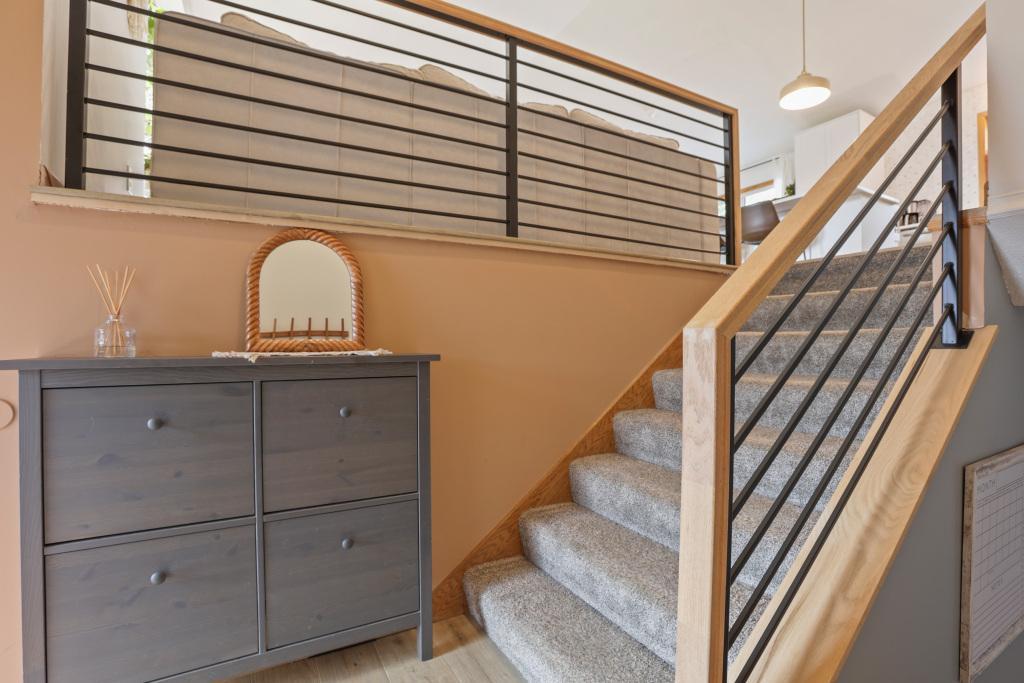
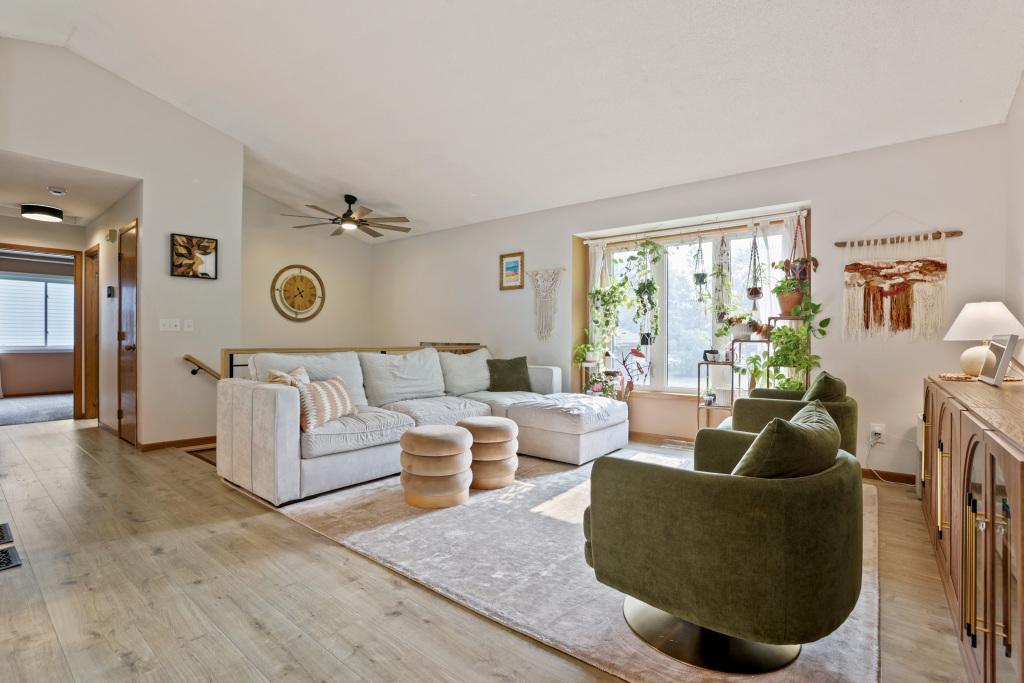
Welcome to the lifestyle you've always envisioned. This beautifully appointed two-story home offers a thoughtfully designed living space including four bedrooms and two bathrooms — room to grow, entertain, and truly thrive. At the heart of the home, the open-concept kitchen, dining, and living area is a showstopper. Vaulted ceilings soar overhead while light pours across gleaming hardwood floors. The chef-inspired kitchen dazzles with crisp white cabinetry, gold hardware accents, quartz countertops, a generous center island, and a full suite of stainless steel appliances — all flowing effortlessly into a relaxed living area anchored by a ceiling fan and natural light. Both bathrooms radiate personality with bold teal walls, marble-tiled surrounds, and stylish fixtures that elevate every routine into a spa-like experience. The spacious living room downstairs offers a cozy retreat for movie nights or relaxed gatherings. The generously sized bedrooms, including a 160 sq. ft. primary suite bathed in natural light, provide peaceful sanctuaries for every member of the family. With 6 closets, storage is never a concern. Buyer and their agent are responsible for verifying all details of this listing for accuracy including dimension.

Save
Ask
Tour
Hide
Share
Listing Snapshot
Price 
$425,000
Days On Site 
0 Days
Bedrooms 
4
Inside Area (SqFt) 
1,687 sqft
Total Baths 
2
Full Baths 
1
Partial Baths 
1
Lot Size 
0.241 Acres
Year Built 
1987
MLS® Number 
7105885
Status 
Coming Soon
Property Tax 
$3,440
HOA/Condo/Coop Fees 
N/A
Sq Ft Source 
N/A
Friends & Family
Recent Activity
16 hours agoListing updated with changes from the MLS®
16 hours agoListing first seen on site
General Features
Acres 
0.241
Attached Garage 
Yes
Foundation 
BlockCombination
Garage 
Yes
Garage Spaces 
2
Land Lease 
No
Levels 
Multi/Split
Parking 
AsphaltGarage Door OpenerAttached
Property Sub Type 
Single Family Residence
Sewer 
Public Sewer
SqFt Above 
952
SqFt Below 
735
SqFt Total 
1904
Water Source 
Public
Zoning 
Residential-Single Family
Interior Features
Appliances 
DishwasherDisposalDryerExhaust FanFreezerGas Water HeaterMicrowaveRangeRefrigeratorStainless Steel Appliance(s)WasherWater Softener Owned
Basement 
BlockFinishedFullStorage SpaceSump PumpDaylight
Cooling 
Central Air
Electric 
Circuit Breakers
Heating 
ElectricNatural GasForced Air
Interior 
Eat-in Kitchen
Laundry Features 
In BasementLower LevelIn Unit
Bathroom 
Dimensions - 4.66 x 10.2Level - Lower
Bedroom 
Dimensions - 11.33 x 15Level - Main
Bedroom 2 
Dimensions - 11.9 x 9.33Level - Main
Bedroom 3 
Dimensions - 11.25 x 10.2Level - Lower
Bedroom 4 
Dimensions - 10.4 x 10.75Level - Lower
Deck 
Level - Upper
Dining Room 
Dimensions - 10 x 10.75Level - Main
Family Room 
Dimensions - 18.33 x 24.33Level - Lower
Foyer 
Dimensions - 7.5 x 7.33Level - Main
Garage 
Dimensions - 20.5 x 21.2Level - Lower
Kitchen 
Dimensions - 11 x 10.75Level - Main
Living Room 
Dimensions - 15.1 x 14.5Level - Main
Primary Bathroom 
Dimensions - 5 x 10.33Level - Main
Utility Room 
Dimensions - 13.5 x 10.9Level - Lower
Save
Ask
Tour
Hide
Share
Exterior Features
Construction Details 
FrameCedar
Fencing 
None
Lot Features 
Irregular Lot
Other Structures 
Shed(s)
Patio And Porch 
Deck
Pool Features 
None
Road Frontage 
City Street
Community Features
School District 
194 - Lakeville
Township 
Lakeville
Schools
School District
194 - Lakeville
Elementary School
Unknown
Middle School
Unknown
High School
Unknown
Listing courtesy of LPT Realty, LLC


Listing information is provided by Participants of the Northstar MLS. IDX information is provided exclusively for personal, non-commercial use, and may not be used for any purpose other than to identify prospective properties consumers may be interested in purchasing. Information is deemed reliable but not guaranteed. Copyright 2026, Northstar MLS.
Last checked: 2026-07-18 04:56 PM UTC

Neighborhood & Commute
Source: Walkscore
Save
Ask
Tour
Hide
Share