Save
Ask
Tour
Hide
Share
$795,000
1 Day On Site

4181 Prairie View Trail
Medina, MN55340

For Sale|Single Family Residence|Active
4
Beds
4
Total Baths
2
Full Baths
2
Partial Baths
3,380
SqFt
$235
/SqFt
2015
Built
Subdivision:
Fields Of Medina West 2nd Add
County:
Hennepin
Listing courtesy of Edina Realty, Inc.
Call Now: 612.729.7130
Is this the listing for you? We can help make it yours.
612.729.7130
Upcoming Open Houses
Sun, Jul 12, 11:30 AM - 1:00 PM
4181 Prairie View Trail4181 Prairie View Trail4181 Prairie View Trail4181 Prairie View Trail
Save
Ask
Tour
Hide
Share

Mortgage Calculator

Monthly Payment (Est.)

$3,627
Calculator powered by Showcase IDX, a Constellation1 Company. Copyright ©2026 Information is deemed reliable but not guaranteed.

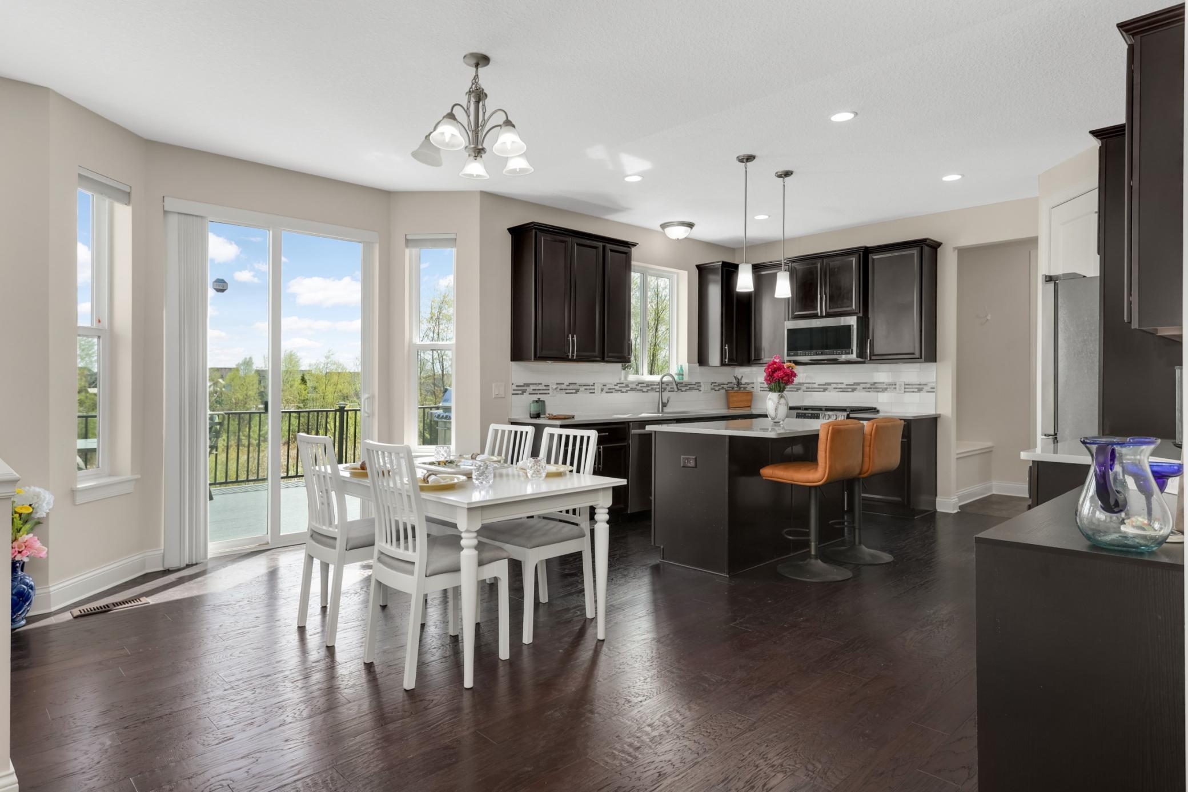
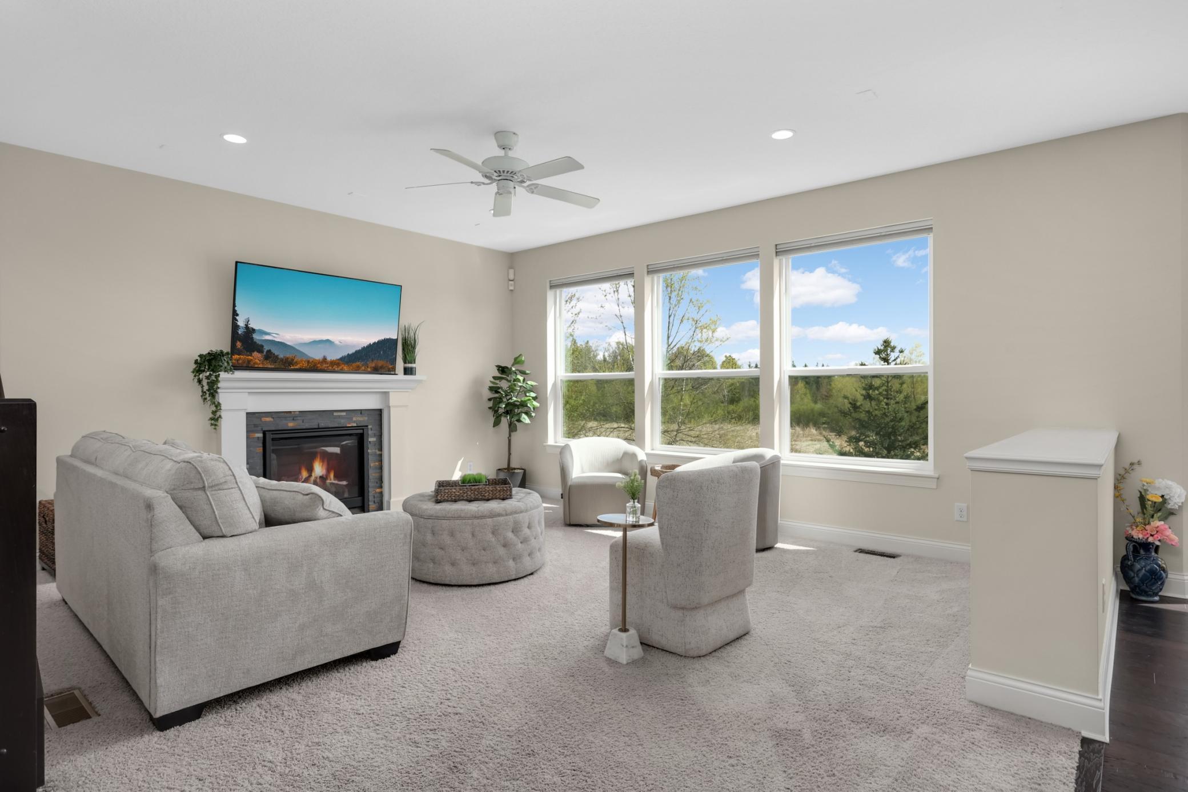
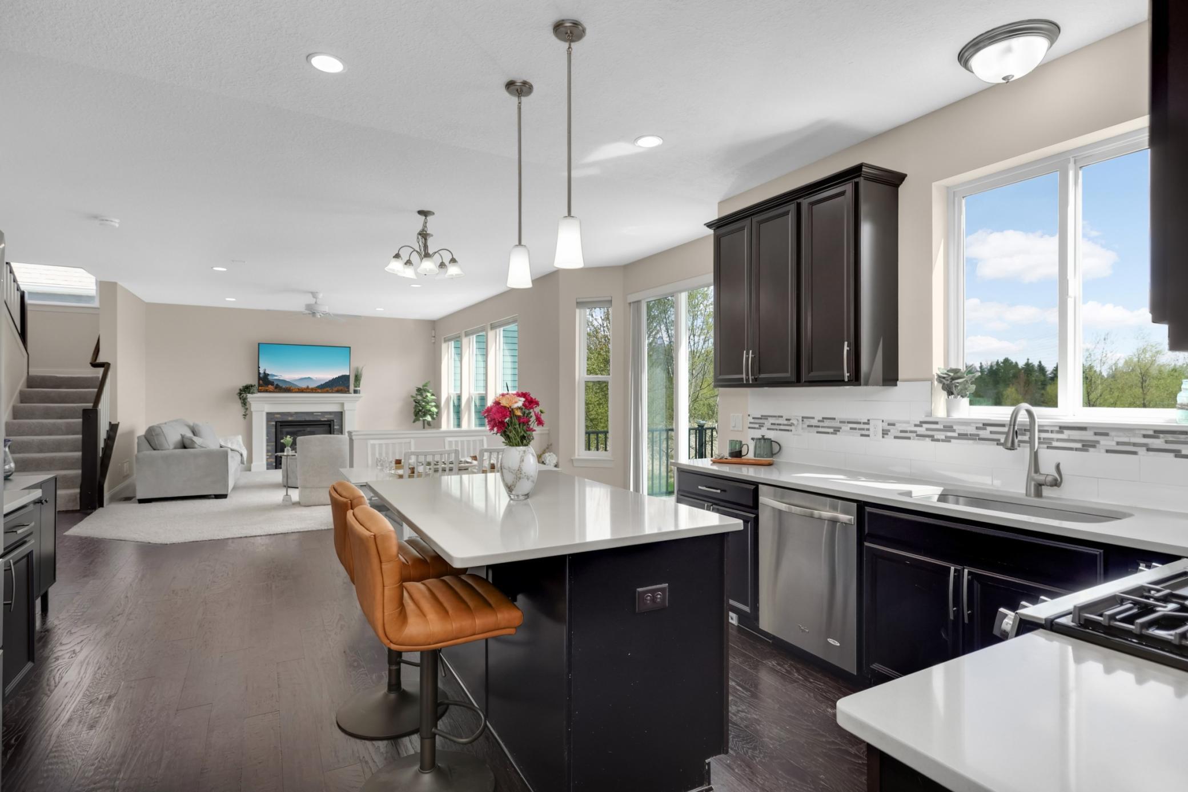
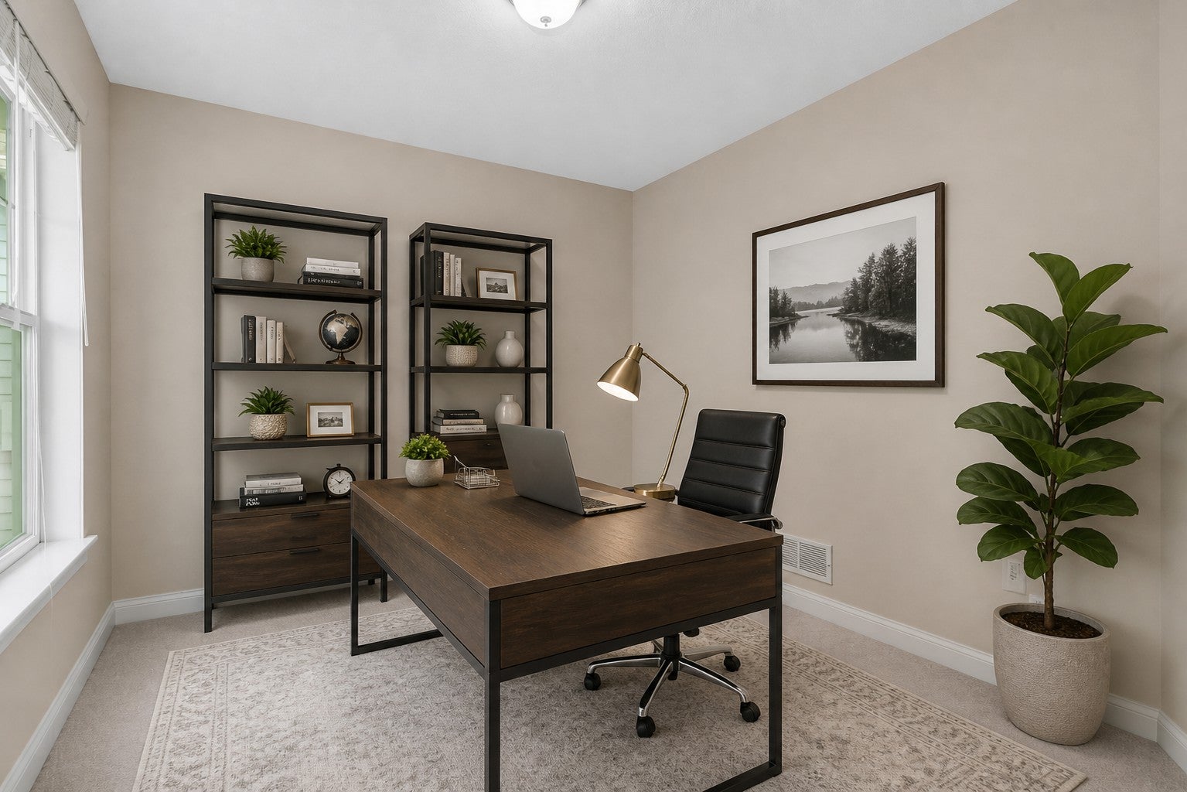
Experience one of the finest settings in Fields of Medina, where this beautifully designed Mattamy Homes residence overlooks protected wetlands and parkland, creating picturesque views you'll enjoy for years to come. Located in the award-winning Wayzata School District, this thoughtfully designed home combines quality craftsmanship, flexible living spaces, and an exceptional location. The open-concept main level is designed for everyday living and entertaining, featuring a versatile office/flex room with an adjacent ¾ bath, a spacious kitchen, and a bright bayed dinette overlooking the scenic backyard. Step outside to the maintenance-free composite deck (2022) and enjoy peaceful views that can never be built behind. The driveway is also scheduled to be professionally resealed, giving the new owners the benefit of a freshly finished driveway. Upstairs offers three spacious bedrooms, including a private primary suite with a tray-vault ceiling and walk-in closet, plus a generous loft with the potential to convert into a fifth bedroom. The finished lower level is built for entertaining with a dedicated home theater featuring a projector, built-in speakers, and a specialty projection screen wall. Enjoy the perfect balance of peaceful surroundings and everyday convenience with nearby parks, trails, golf, shopping, dining, and easy access to Highway 55. Discover why Fields of Medina is one of the west metro's most sought-after communities and make this exceptional home yours.

Save
Ask
Tour
Hide
Share
Listing Snapshot
Price 
$795,000
Days On Site 
1 Day
Bedrooms 
4
Inside Area (SqFt) 
3,380 sqft
Total Baths 
4
Full Baths 
2
Partial Baths 
2
Lot Size 
0.18 Acres
Year Built 
2015
MLS® Number 
7105906
Status 
Active
Property Tax 
$7,552.4
HOA/Condo/Coop Fees 
$68 monthly
Sq Ft Source 
N/A
Friends & Family
Recent Activity
5 hours agoListing updated with changes from the MLS®
yesterdayListing first seen on site
General Features
Acres 
0.18
Attached Garage 
Yes
Garage 
Yes
Garage Spaces 
3
Land Lease 
No
Levels 
Two
Number Of Stories 
2
Parking 
AsphaltGarage Door OpenerStorageAttached
Property Sub Type 
Single Family Residence
Sewer 
Public Sewer
SqFt Above 
2400
SqFt Below 
980
SqFt Total 
3500
Water Source 
Public
Zoning 
Residential-Single Family
Interior Features
Appliances 
DishwasherDisposalDryerElectric Water HeaterExhaust FanHumidifierMicrowaveRangeRefrigeratorStainless Steel Appliance(s)WasherWater Softener OwnedWater Purifier
Basement 
Walk-Out AccessFinished
Cooling 
Ceiling Fan(s)Central Air
Electric 
200+ Amp Service
Fireplace 
Yes
Fireplace Features 
GasLiving Room
Fireplaces 
1
Flooring 
Hardwood
Heating 
Natural GasForced AirFireplace(s)
Interior 
Central VacuumBreakfast BarEat-in KitchenKitchen IslandVaulted Ceiling(s)Walk-In Closet(s)
Laundry Features 
Laundry RoomSinkUpper Level
Bedroom 
Dimensions - 15'11 x 15'5Level - Upper
Bedroom 2 
Dimensions - 10'9 x 12'9Level - Upper
Bedroom 3 
Dimensions - 10'6 x 12'8Level - Upper
Bedroom 4 
Dimensions - 12'9 x 14'10Level - Lower
Bonus Room 
Dimensions - 19'1 x 19'6Level - Upper
Deck 
Dimensions - 21x24Level - Main
Dining Room 
Dimensions - 10'10 x 16'4Level - Main
Family Room 
Dimensions - 29'2 x 15'0Level - Lower
Flex Room 
Dimensions - 11'5 x 10'4Level - Main
Kitchen 
Dimensions - 10'7 x 14'7Level - Main
Living Room 
Dimensions - 17'7 x 15'0Level - Main
Save
Ask
Tour
Hide
Share
Exterior Features
Construction Details 
Concrete
Fencing 
None
Patio And Porch 
DeckPorch
Pool Features 
None
Road Frontage 
City Street
Roof 
Asphalt
Community Features
Association Dues 
816
HOA Fee Frequency 
Annually
School District 
284 - Wayzata
Township 
Medina
Schools
School District
284 - Wayzata
Elementary School
Unknown
Middle School
Unknown
High School
Unknown
Listing courtesy of Edina Realty, Inc.


Listing information is provided by Participants of the Northstar MLS. IDX information is provided exclusively for personal, non-commercial use, and may not be used for any purpose other than to identify prospective properties consumers may be interested in purchasing. Information is deemed reliable but not guaranteed. Copyright 2026, Northstar MLS.
Last checked: 2026-07-09 02:33 PM UTC

Neighborhood & Commute
Source: Walkscore
Save
Ask
Tour
Hide
Share