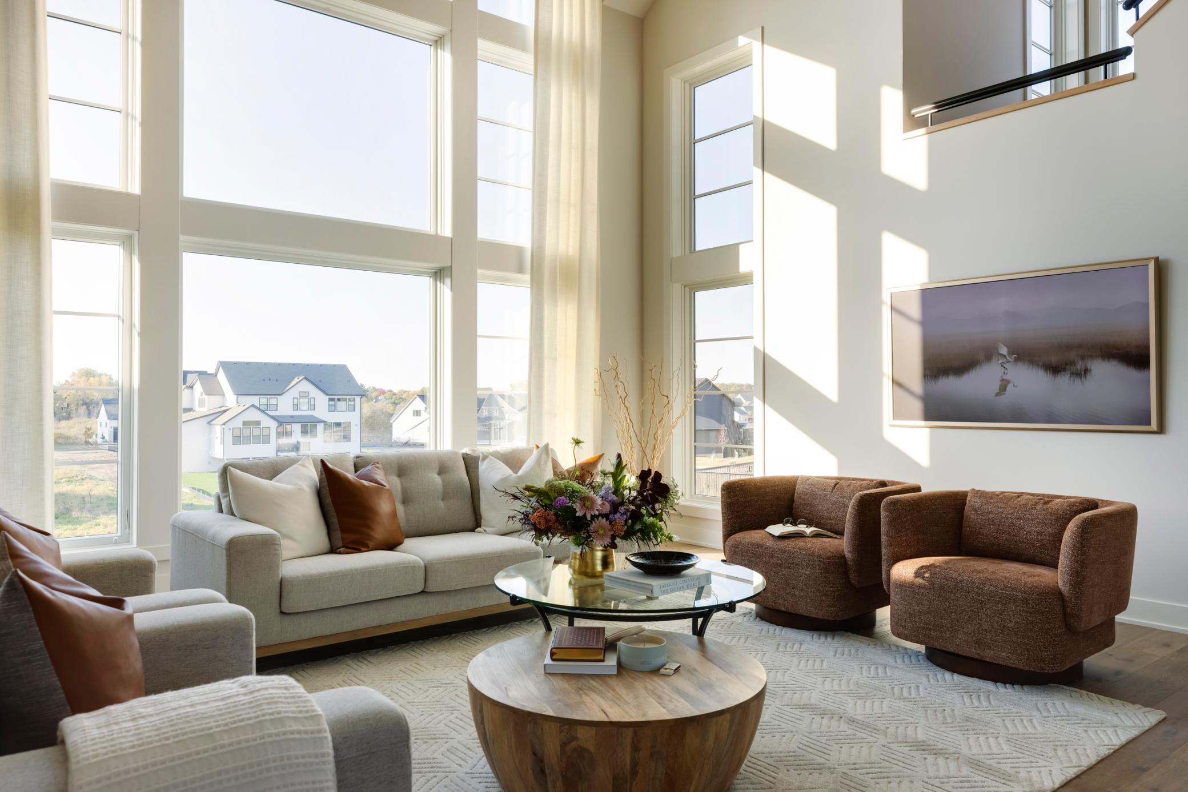
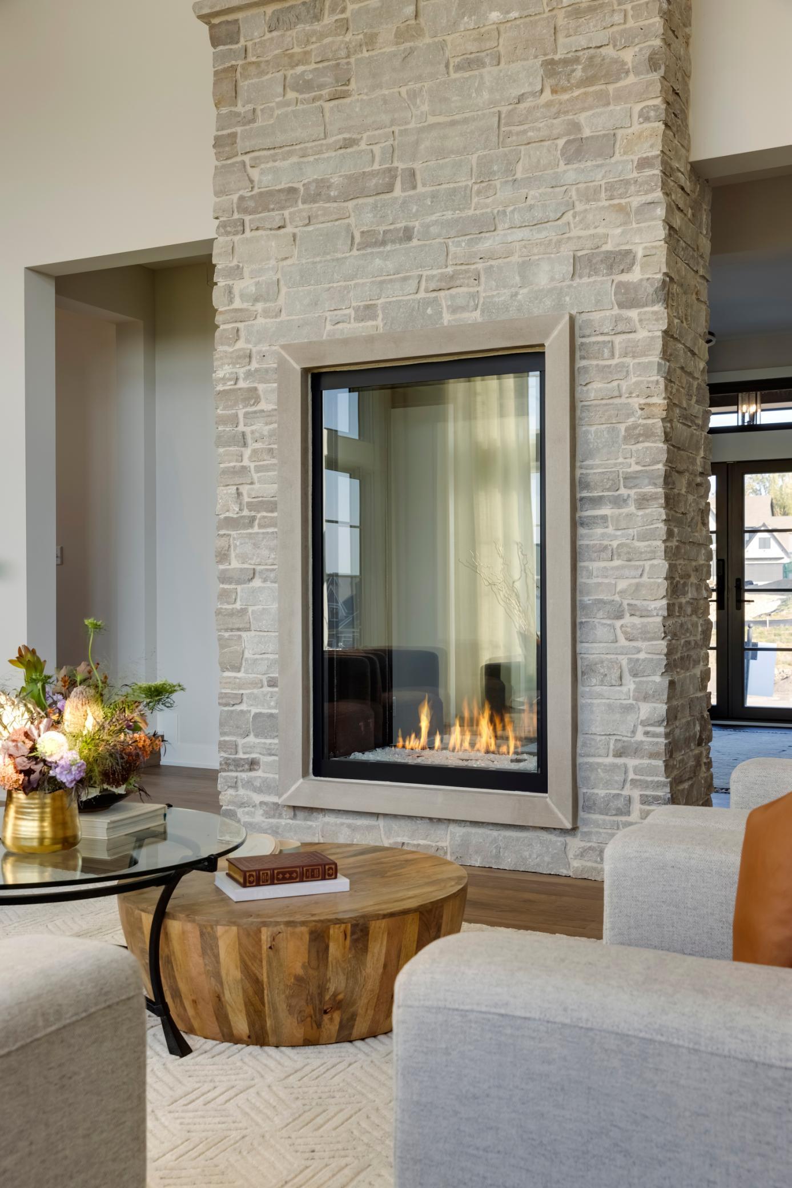
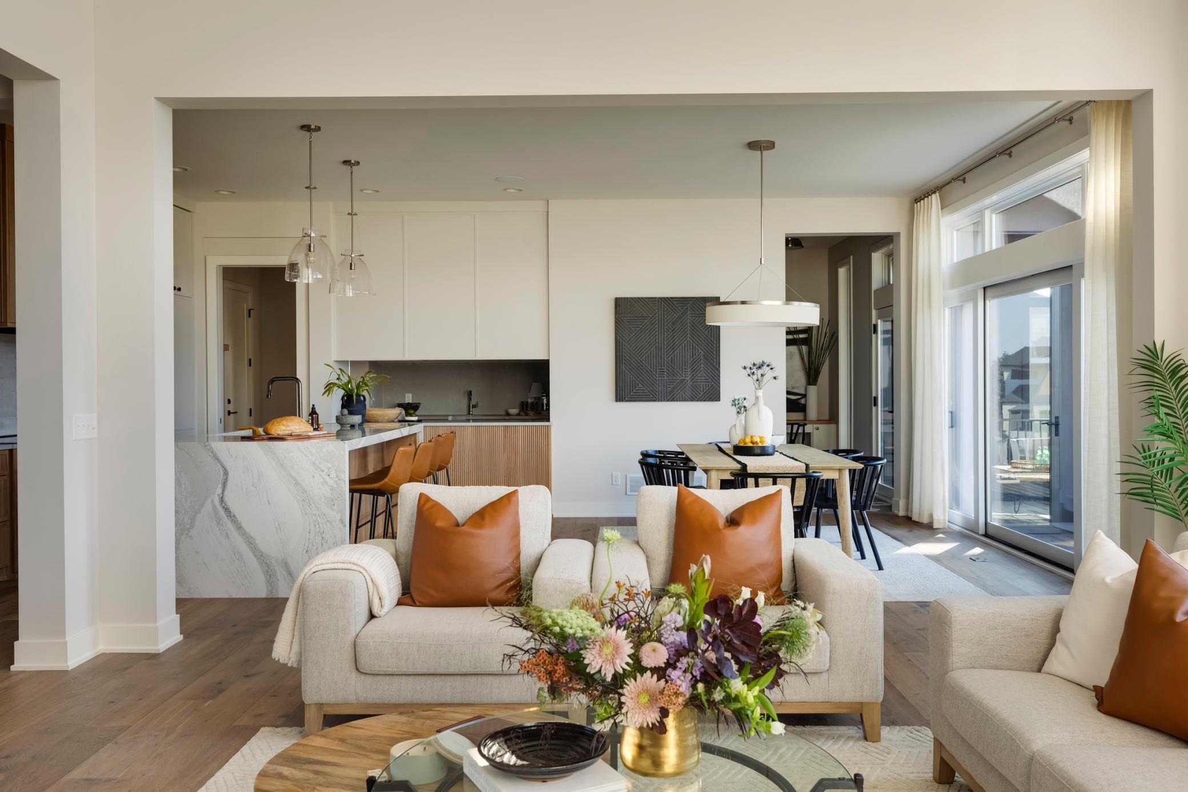
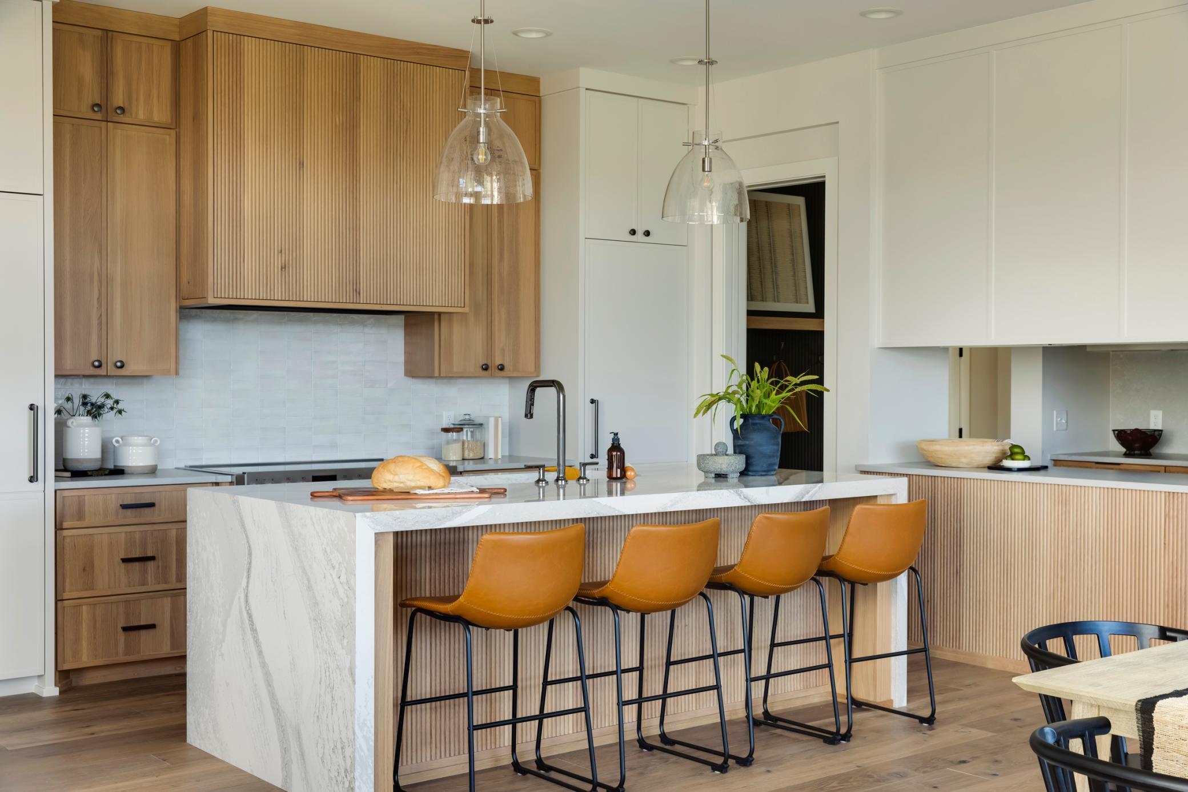
Located in one of Plymouth’s most sought-after neighborhoods, this 6,300 sq. ft. Soft Contemporary home artfully blends modern architecture with inviting warmth. The main level features a grand two-sided, two-story stone fireplace, a sunlit great room, and a stunning gourmet kitchen with Cambria countertops, white oak paneling, and top-of-the-line appliances. This level also offers a dining room, versatile study, practical mudroom, serene powder bath, screen porch, deck, and a ballet room. Upstairs, the indulgent primary suite serves as a private retreat with a luxurious bath, soaking tub, curved shower, and expansive walk-in closet. Three additional bedrooms, each with its own ensuite bath, a convenient laundry room, and a loft area complete the upper level. The lower level is an entertainment haven, featuring a sprawling family room, billiards room, game room, and a full bar. A golf simulator and athletic court provide endless recreation opportunities, along with a fifth bedroom and sixth bathroom for added convenience. Every detail in this home is meticulously crafted to offer a sophisticated and comfortable lifestyle.
Save
Ask
Tour
Hide
Share
Listing Snapshot
Price
$2,499,000
Days On Site
1 Day
Bedrooms
5
Inside Area (SqFt)
6,375 sqft
Total Baths
6
Full Baths
2
Partial Baths
4
Lot Size
0.43 Acres
Year Built
2024
MLS® Number
7105938
Status
Active
Property Tax
$2,293
HOA/Condo/Coop Fees
$51 monthly
Sq Ft Source
N/A
Friends & Family
React
Invite
Recent Activity
yesterday
Listing updated with changes from the MLS®
yesterday
Listing first seen on site
General Features
Acres
0.43
Attached Garage
Yes
Garage
Yes
Garage Spaces
4
Land Lease
No
Levels
Two
Number Of Stories
2
Parking
ConcreteGarage Door OpenerHeated GarageAttached
Property Condition
New Construction
Property Sub Type
Single Family Residence
Sewer
Public Sewer
SqFt Above
4096
SqFt Below
2279
SqFt Total
5996
Water Source
Public
Zoning
Residential-Single Family
Interior Features
Appliances
OvenCooktopDishwasherDisposalDouble OvenDryerExhaust FanHumidifierGas Water HeaterMicrowaveRefrigeratorWasherWater Softener Owned
Basement
Walk-Out AccessSump Pump
Cooling
Central Air
Fireplace
Yes
Fireplace Features
Family RoomGasLiving Room
Fireplaces
2
Heating
Natural GasForced AirZoned
Amusement Room
Dimensions - 21X13Level - Main
Athletic Court
Dimensions - 19X22Level - Lower
Bedroom
Dimensions - 14X16Level - Upper
Bedroom 2
Dimensions - 12X12Level - Upper
Bedroom 3
Dimensions - 12X12Level - Upper
Bedroom 4
Dimensions - 14X12Level - Upper
Bedroom 5
Dimensions - 12X11Level - Lower
Billiard
Dimensions - 15X18Level - Lower
Deck
Dimensions - 15X14Level - Main
Dining Room
Dimensions - 15X12Level - Main
Family Room
Dimensions - 18X18Level - Lower
Foyer
Dimensions - 8X11Level - Main
Game Room
Dimensions - 12X14Level - Lower
Great Room
Dimensions - 18X18Level - Main
Kitchen
Dimensions - 15X12Level - Main
Loft
Dimensions - 11X11Level - Upper
Mud Room
Dimensions - 12X6Level - Main
Pantry (Walk-In)
Dimensions - 7X12Level - Main
Recreation Room
Dimensions - 19X13Level - Lower
Screened Porch
Dimensions - 14X14Level - Main
Study
Dimensions - 13X12Level - Main
Walk-In Closet
Dimensions - 13X10Level - Upper
Save
Ask
Tour
Hide
Share
Exterior Features
Construction Details
StoneCement SidingMetal Siding
Fencing
None
Lot Features
Cul-De-Sac
Patio And Porch
Deck
Roof
Asphalt
Community Features
Association Dues
51
HOA Fee Frequency
Monthly
School District
284 - Wayzata
Township
Plymouth
Schools
School District
284 - Wayzata
Elementary School
Unknown
Middle School
Unknown
High School
Unknown
Listing courtesy of Gonyea Homes, Inc.
Listing information is provided by Participants of the Northstar MLS. IDX information is provided exclusively for personal, non-commercial use, and may not be used for any purpose other than to identify prospective properties consumers may be interested in purchasing. Information is deemed reliable but not guaranteed. Copyright 2026, Northstar MLS.
Last checked: 2026-07-09 05:02 PM UTC