Save
Ask
Tour
Hide
Share
$310,000
New Listing

9649 Peony Lane N 1110
Maple Grove, MN55311

For Sale|Townhouse|Active
2
Beds
2
Total Baths
1
Full Bath
1
Partial Bath
1,597
SqFt
$194
/SqFt
2000
Built
Subdivision:
Cic 0941 Northglen Carriage Homes
County:
Hennepin
Listing courtesy of Realty ONE Group Choice
Call Now: 612.729.7130
Is this the listing for you? We can help make it yours.
612.729.7130
9649 Peony Lane N 11109649 Peony Lane N 11109649 Peony Lane N 11109649 Peony Lane N 1110
Save
Ask
Tour
Hide
Share

Mortgage Calculator

Monthly Payment (Est.)

$1,414
Calculator powered by Showcase IDX, a Constellation1 Company. Copyright ©2026 Information is deemed reliable but not guaranteed.

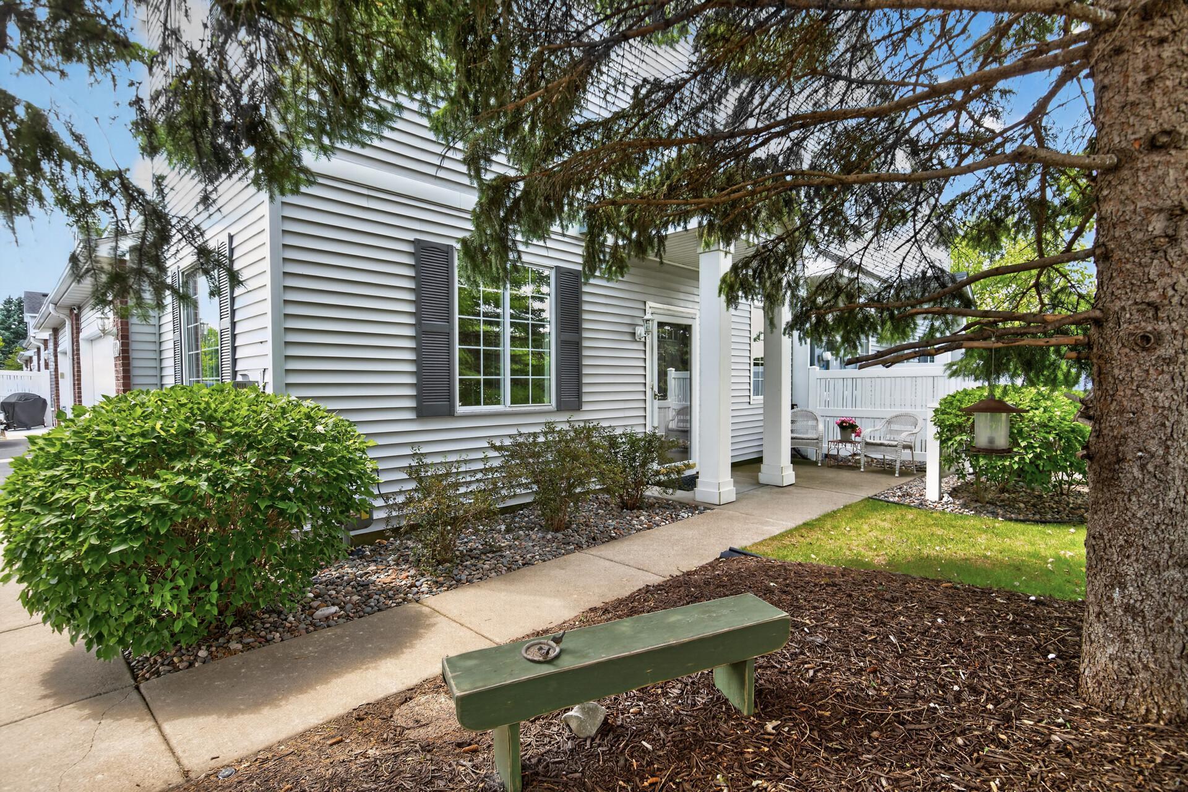
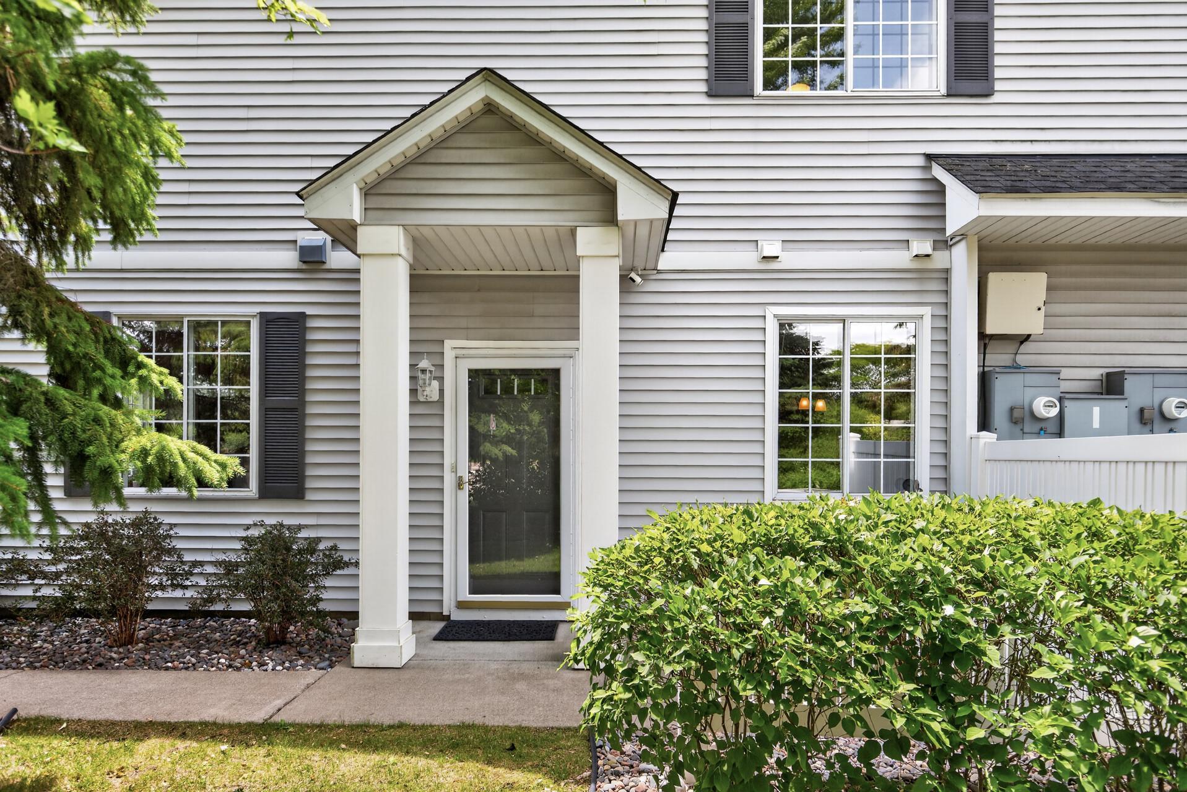
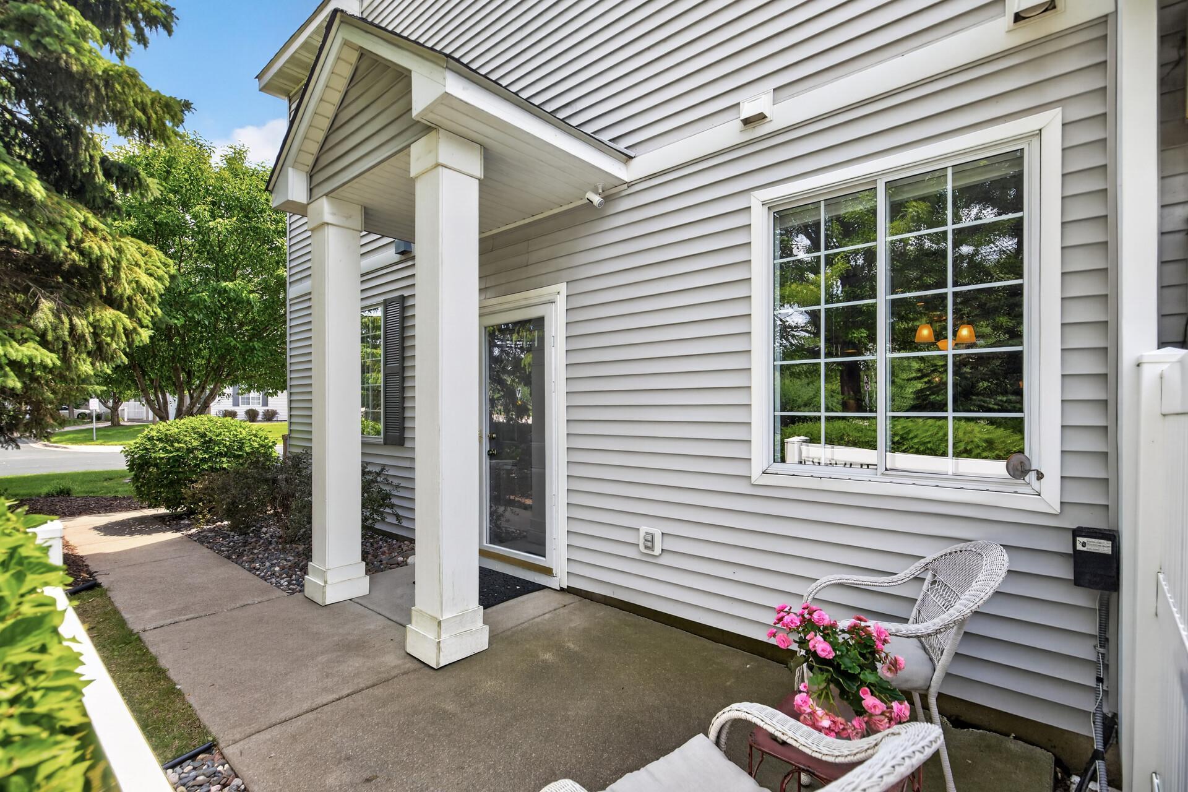
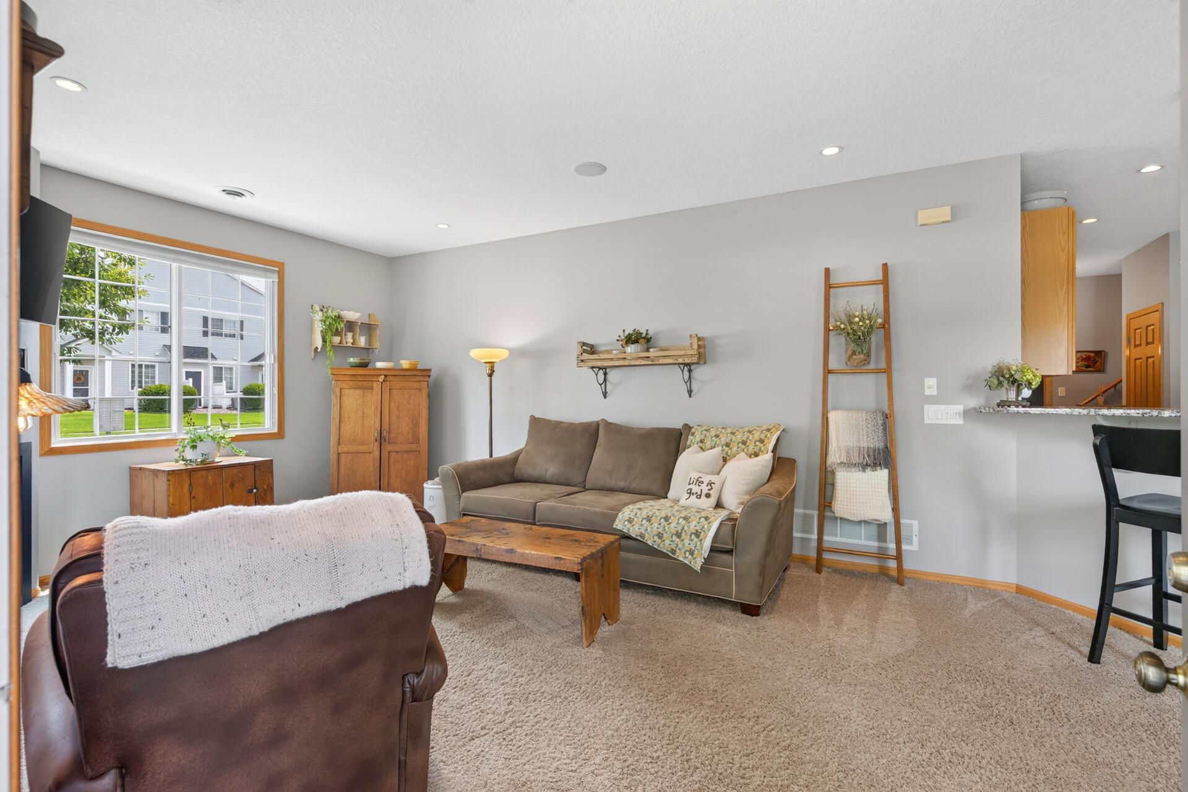
Immaculate well-maintained townhome in a desirable Maple Grove location with an HOA fee under $300! This move-in-ready home features an open and inviting layout with knockdown ceilings, recessed lighting in the kitchen and living room, dimmer switches, and elegant rope lighting above the kitchen cabinets. The kitchen offers granite countertops, ceramic tile flooring, and added pantry crawl-space storage for extra convenience. The spacious living room includes built-in surround sound speakers, while the generous bedrooms provide comfortable living space and ample storage. Additional highlights include ceramic tile bathrooms, a 3-year-old water softener, 6-year-old water heater, and an attached garage complete with finished sheetrock, electricity, built-in storage, and a workbench. Relax on the private patio and enjoy low-maintenance living close to parks, shopping, dining, and major commuter routes. HOA fee includes water and garbage; allows for rentals!

Save
Ask
Tour
Hide
Share
Listing Snapshot
Price 
$310,000
Days On Site 
0 Days
Bedrooms 
2
Inside Area (SqFt) 
1,597 sqft
Total Baths 
2
Full Baths 
1
Partial Baths 
1
Lot Size 
0.679 Acres
Year Built 
2000
MLS® Number 
7106285
Status 
Active
Property Tax 
$3,101
HOA/Condo/Coop Fees 
$290 monthly
Sq Ft Source 
N/A
Friends & Family
Recent Activity
5 hours agoListing updated with changes from the MLS®
10 hours agoListing first seen on site
General Features
Acres 
0.679
Attached Garage 
Yes
Foundation 
Slab
Garage 
Yes
Garage Spaces 
2
Land Lease 
No
Levels 
Two
Number Of Stories 
2
Parking 
AsphaltGarage Door OpenerStorageAttached
Property Sub Type 
Townhouse
Sewer 
Public Sewer
SqFt Above 
1597
SqFt Total 
1597
Water Source 
Public
Zoning 
Residential-Single Family
Interior Features
Appliances 
DishwasherDisposalDryerENERGY STAR Qualified AppliancesGas Water HeaterMicrowaveRangeRefrigeratorWasherWater Softener Owned
Basement 
None
Cooling 
Ceiling Fan(s)Central Air
Fireplace 
Yes
Fireplace Features 
GasLiving Room
Fireplaces 
1
Heating 
Natural GasForced AirFireplace(s)
Interior 
Breakfast BarWalk-In Closet(s)
Laundry Features 
Gas Dryer HookupLaundry RoomSinkUpper LevelWasher Hookup
Bedroom 
Dimensions - 15x13Level - Upper
Bedroom 2 
Dimensions - 12x10Level - Upper
Dining Room 
Dimensions - 13x10Level - Main
Kitchen 
Dimensions - 13x12Level - Main
Laundry 
Dimensions - 11x6Level - Upper
Living Room 
Dimensions - 17x13Level - Main
Loft 
Dimensions - 13x12Level - Upper
Pantry (Walk-In) 
Dimensions - 5x6Level - Main
Patio 
Level - Main
Save
Ask
Tour
Hide
Share
Exterior Features
Construction Details 
Brick Veneer
Patio And Porch 
PatioSide Porch
Roof 
Asphalt
Community Features
Association Dues 
290
HOA Fee Frequency 
Monthly
School District 
279 - Osseo
Township 
Maple Grove
Schools
School District
279 - Osseo
Elementary School
Unknown
Middle School
Unknown
High School
Unknown
Listing courtesy of Realty ONE Group Choice


Listing information is provided by Participants of the Northstar MLS. IDX information is provided exclusively for personal, non-commercial use, and may not be used for any purpose other than to identify prospective properties consumers may be interested in purchasing. Information is deemed reliable but not guaranteed. Copyright 2026, Northstar MLS.
Last checked: 2026-07-10 04:23 PM UTC

Neighborhood & Commute
Source: Walkscore
Save
Ask
Tour
Hide
Share