Save
Ask
Tour
Hide
Share
$695,000
New Listing

1888 Oakpointe Drive
Waconia, MN55387

For Sale|Single Family Residence|Active
3
Beds
3
Total Baths
2
Full Baths
1
Partial Bath
3,383
SqFt
$205
/SqFt
2022
Built
Subdivision:
Orchard Park 1st Add
County:
Carver
Listing courtesy of HomeFront Realty
Call Now: 612.729.7130
Is this the listing for you? We can help make it yours.
612.729.7130
Upcoming Open Houses
Sat, Jul 11, 11:00 AM - 1:00 PM
Sun, Jul 12, 2:30 PM - 4:30 PM
1888 Oakpointe Drive1888 Oakpointe Drive1888 Oakpointe Drive1888 Oakpointe Drive
Save
Ask
Tour
Hide
Share

Mortgage Calculator

Monthly Payment (Est.)

$3,171
Calculator powered by Showcase IDX, a Constellation1 Company. Copyright ©2026 Information is deemed reliable but not guaranteed.

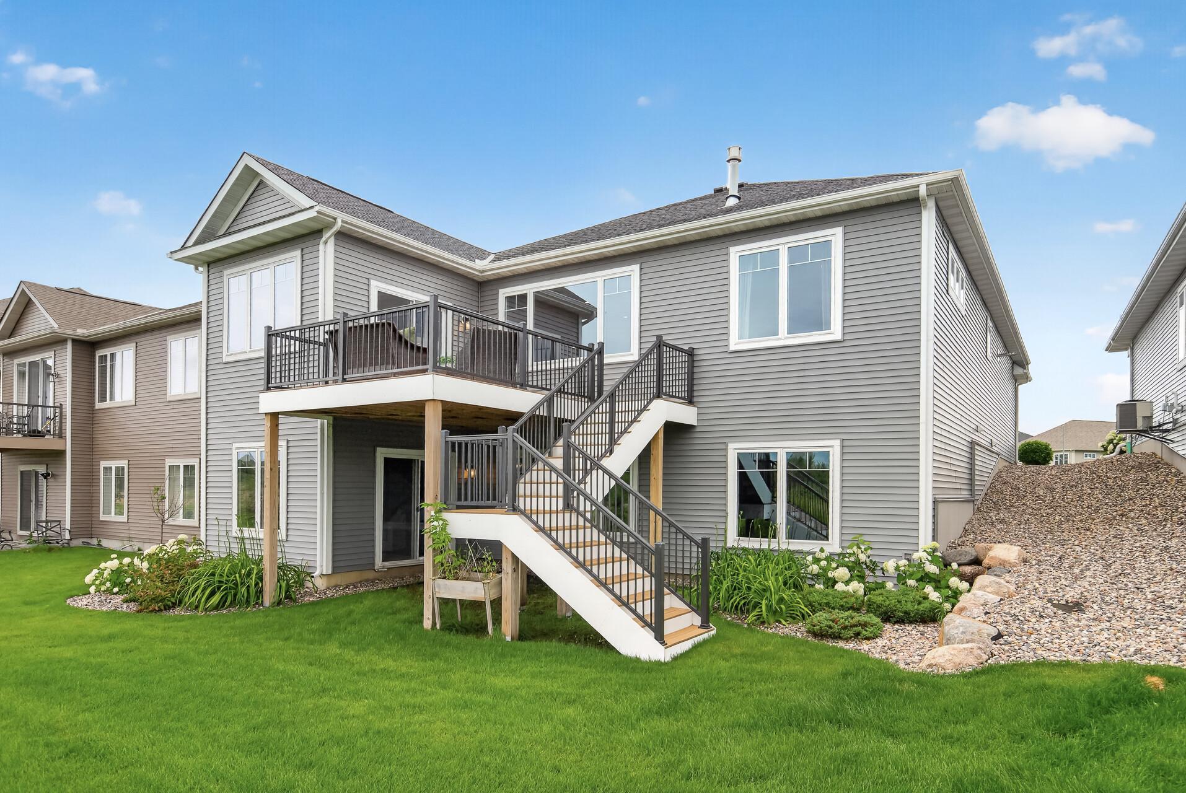
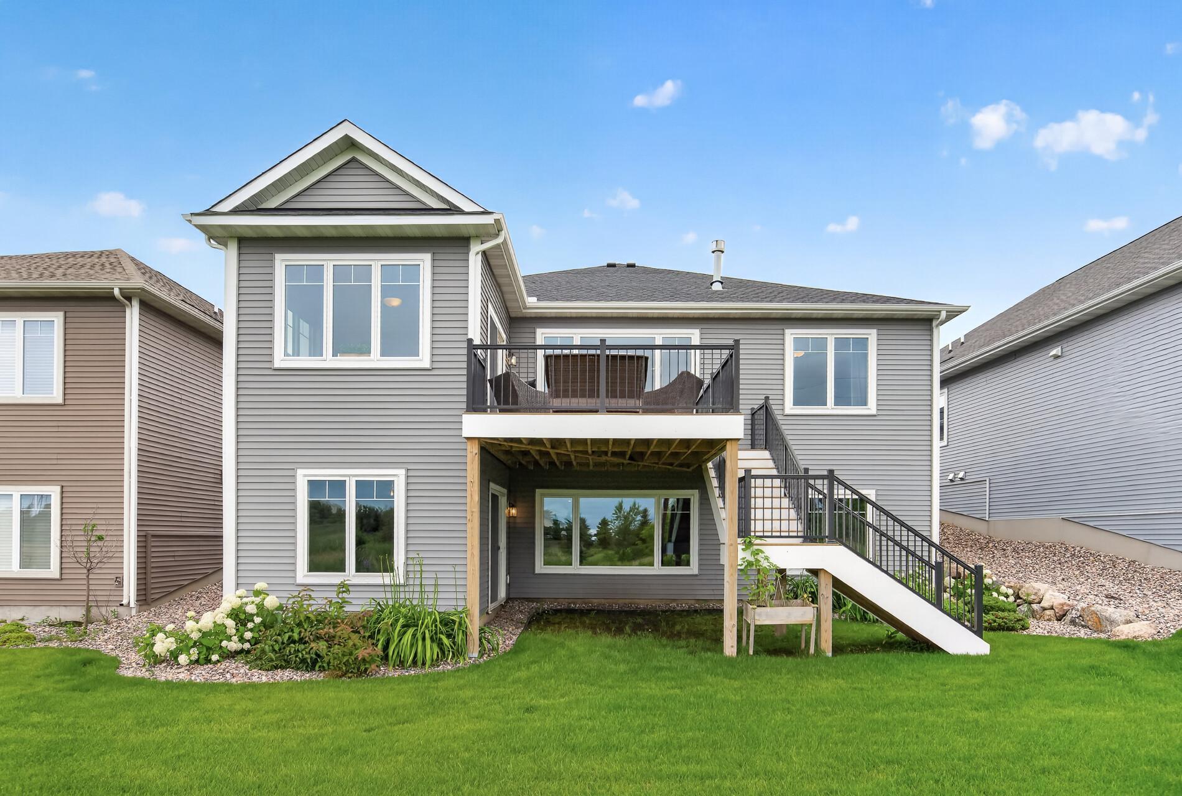
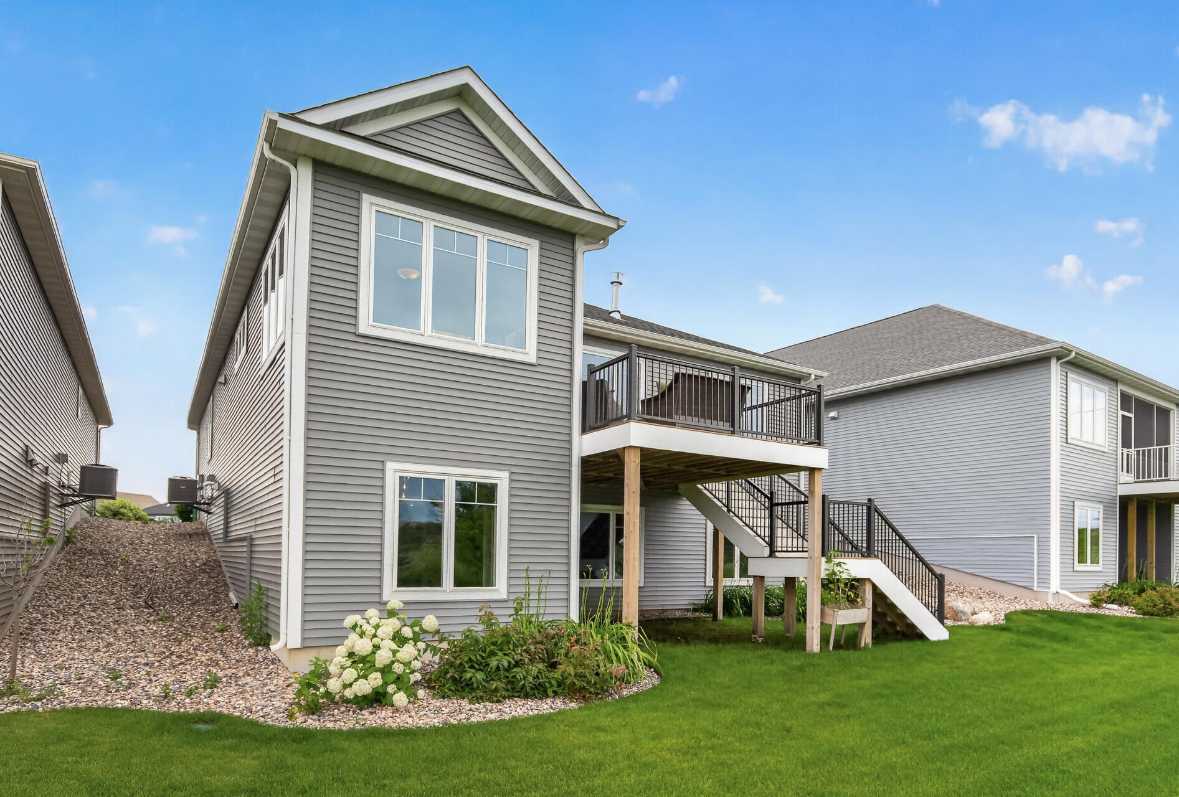
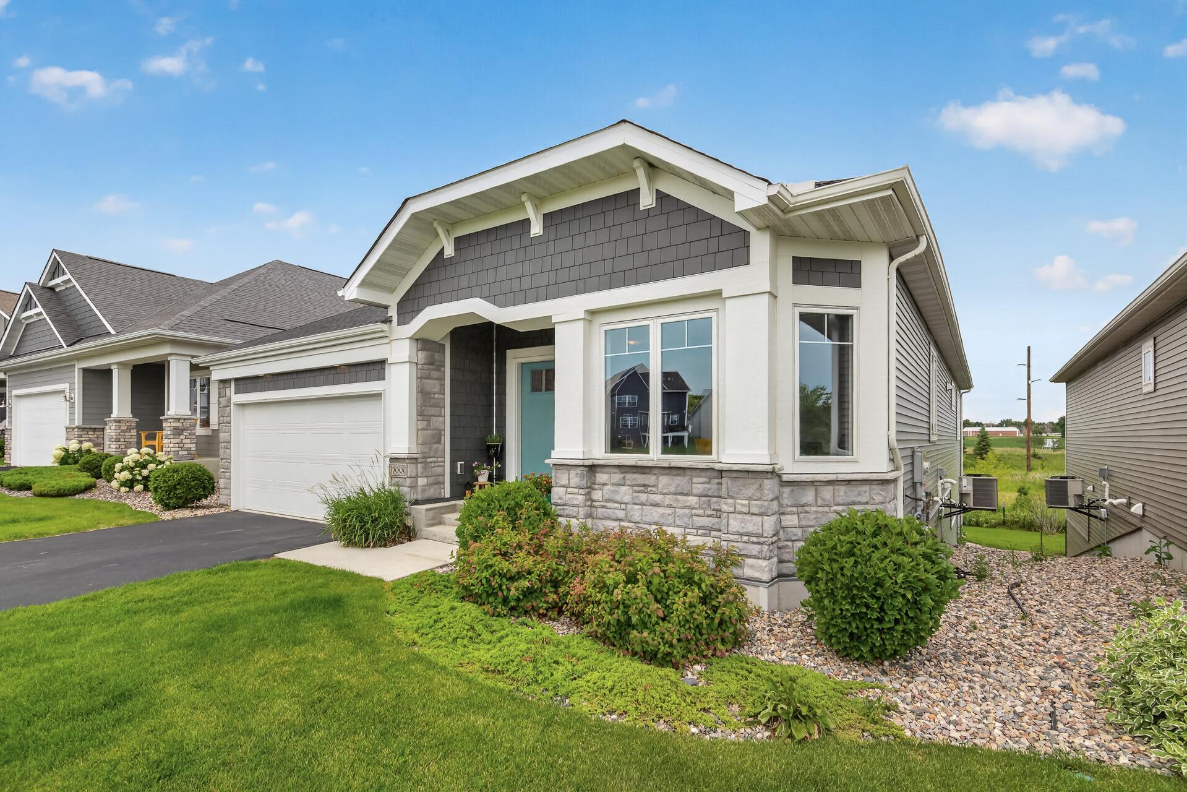
Single-level living at its finest! This stunning Orchard Park ranch is available only due to seller relocation and offers exceptional design, comfort, and entertaining spaces throughout. The main level features a beautiful kitchen with quartz countertops, an abundance of cabinetry, a walk-in pantry, and an oversized center island that's perfect for gathering. The spacious dining area flows seamlessly into the inviting living room with a cozy fireplace, creating an ideal open-concept layout. Just beyond, the light-filled sunroom walks out to a maintenance-free composite deck with stairs leading to the backyard. The spacious primary suite is a true retreat, featuring a large walk-in closet and a luxurious private bath with a tiled walk-in shower, double quartz vanity, and an oversized soaking tub. A second bedroom, dedicated office, and convenient main-level laundry complete the thoughtfully designed floor plan. The finished lower level offers a stylish speakeasy-inspired atmosphere with an impressive custom bar that's perfect for entertaining. The expansive family room showcases a stunning 9-foot fireplace and is already set up for a projector screen, making movie nights a breeze. You'll also find plenty of space for gaming, plus a cozy sitting area that would make an ideal library, reading nook, or quiet den. Fitness enthusiasts will appreciate the dedicated home gym, while the third bedroom, beautifully finished bath, and versatile flex room provide even more living space for hobbies, crafting, or storage. The insulated, fully finished garage comes complete with epoxy floors and a heater for year-round comfort. All new carpet throughout the home.

Save
Ask
Tour
Hide
Share
Listing Snapshot
Price 
$695,000
Days On Site 
0 Days
Bedrooms 
3
Inside Area (SqFt) 
3,383 sqft
Total Baths 
3
Full Baths 
2
Partial Baths 
1
Lot Size 
N/A
Year Built 
2022
MLS® Number 
7106345
Status 
Active
Property Tax 
$6,594
HOA/Condo/Coop Fees 
$154 monthly
Sq Ft Source 
N/A
Friends & Family
Recent Activity
3 hours agoListing updated with changes from the MLS®
9 hours agoListing first seen on site
General Features
Attached Garage 
Yes
Garage 
Yes
Garage Spaces 
2
Land Lease 
No
Levels 
One
Number Of Stories 
1
Parking 
AsphaltGarage Door OpenerHeated GarageAttachedGarage
Property Sub Type 
Single Family Residence
Sewer 
Public Sewer
SqFt Above 
1917
SqFt Below 
1466
SqFt Total 
3834
Water Source 
Public
Zoning 
Residential-Single Family
Interior Features
Appliances 
DishwasherDryerENERGY STAR Qualified AppliancesGas Water HeaterMicrowaveRangeRefrigeratorStainless Steel Appliance(s)WasherWater Softener OwnedWater Purifier
Basement 
Walk-Out AccessFinishedFullStorage SpaceDaylight
Cooling 
Central Air
Fireplace 
Yes
Fireplace Features 
ElectricGas
Fireplaces 
2
Heating 
Natural GasForced Air
Interior 
Breakfast BarKitchen IslandWalk-In Closet(s)Wet Bar
Laundry Features 
Laundry RoomMain Level
Amusement Room 
Dimensions - 16 x 11Level - Lower
Bar/Wet Bar Room 
Dimensions - 11 x 9Level - Lower
Bedroom 
Dimensions - 13 x 15Level - Main
Bedroom 2 
Dimensions - 13 x 11Level - Main
Bedroom 3 
Dimensions - 14 x 12Level - Lower
Deck 
Dimensions - 16 x 16Level - Main
Dining Room 
Dimensions - 11 x 14Level - Main
Exercise Room 
Dimensions - 19 x 18Level - Lower
Family Room 
Dimensions - 14 x 18Level - Lower
Flex Room 
Dimensions - 14 x 8Level - Lower
Kitchen 
Dimensions - 13 x 13Level - Main
Laundry 
Dimensions - 9 x 7Level - Main
Library 
Dimensions - 11 x 11Level - Lower
Living Room 
Dimensions - 15 x 16Level - Main
Office 
Dimensions - 12 x 11Level - Main
Sun Room 
Dimensions - 12 x 11Level - Main
Save
Ask
Tour
Hide
Share
Exterior Features
Construction Details 
FrameStoneVinyl Siding
Patio And Porch 
Deck
Roof 
Asphalt
Windows/Doors 
French Doors
Community Features
Association Dues 
154
HOA Fee Frequency 
Monthly
School District 
110 - Waconia
Township 
Waconia
Schools
School District
110 - Waconia
Elementary School
Unknown
Middle School
Unknown
High School
Unknown
Listing courtesy of HomeFront Realty


Listing information is provided by Participants of the Northstar MLS. IDX information is provided exclusively for personal, non-commercial use, and may not be used for any purpose other than to identify prospective properties consumers may be interested in purchasing. Information is deemed reliable but not guaranteed. Copyright 2026, Northstar MLS.
Last checked: 2026-07-10 04:18 PM UTC

Neighborhood & Commute
Source: Walkscore
Save
Ask
Tour
Hide
Share