Save
Ask
Tour
Hide
Share
$625,000
New Listing

18425 Harrogate Drive
Eden Prairie, MN55346

For Sale|Single Family Residence|Active
4
Beds
3
Total Baths
1
Full Bath
2
Partial Baths
2,281
SqFt
$274
/SqFt
1983
Built
County:
Hennepin
Listing courtesy of Fish MLS Realty
Call Now: 612.729.7130
Is this the listing for you? We can help make it yours.
612.729.7130
Upcoming Open Houses
Sun, Jul 12, 1:00 PM - 3:00 PM
18425 Harrogate Drive18425 Harrogate Drive18425 Harrogate Drive18425 Harrogate Drive
Save
Ask
Tour
Hide
Share

Mortgage Calculator

Monthly Payment (Est.)

$2,852
Calculator powered by Showcase IDX, a Constellation1 Company. Copyright ©2026 Information is deemed reliable but not guaranteed.

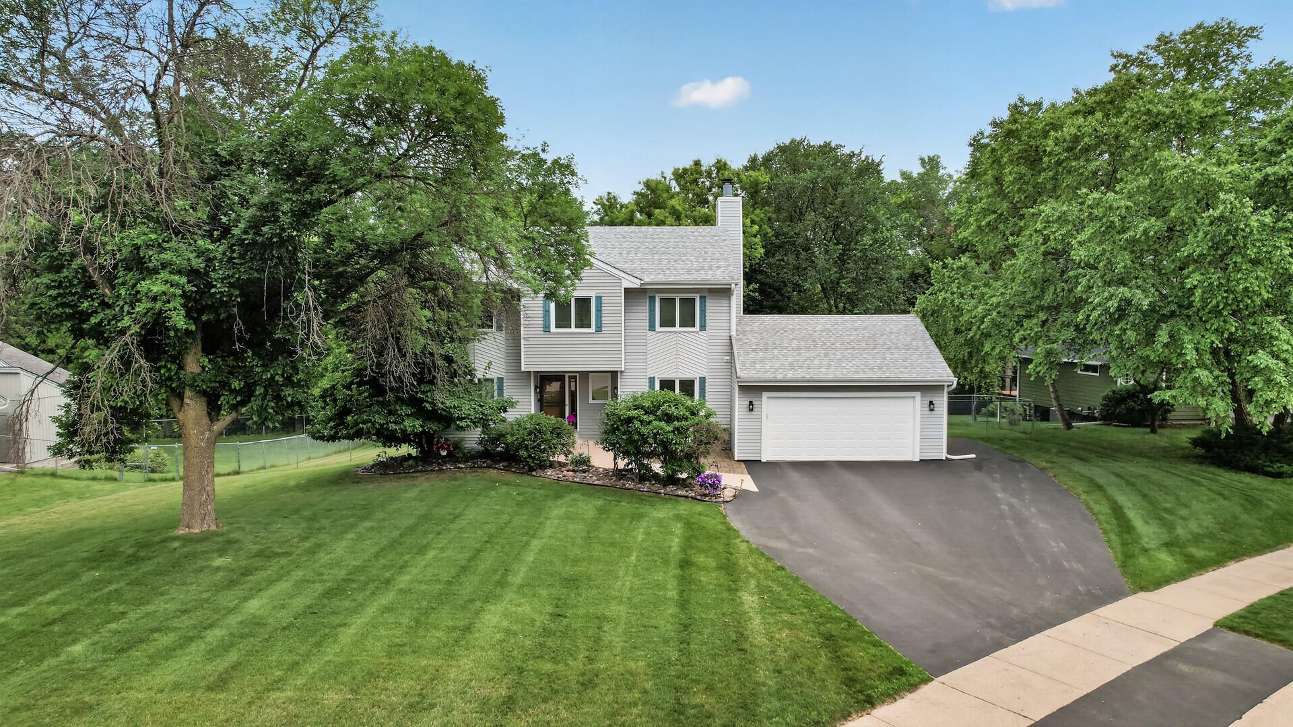
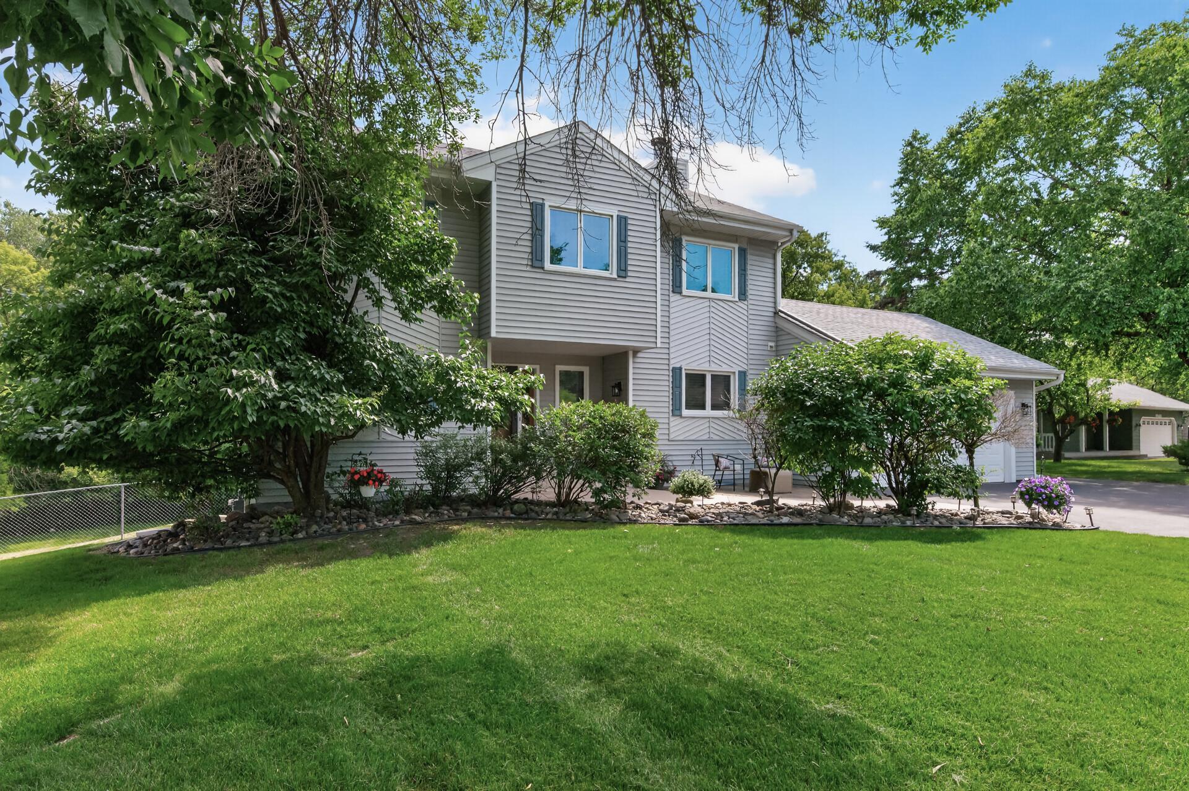
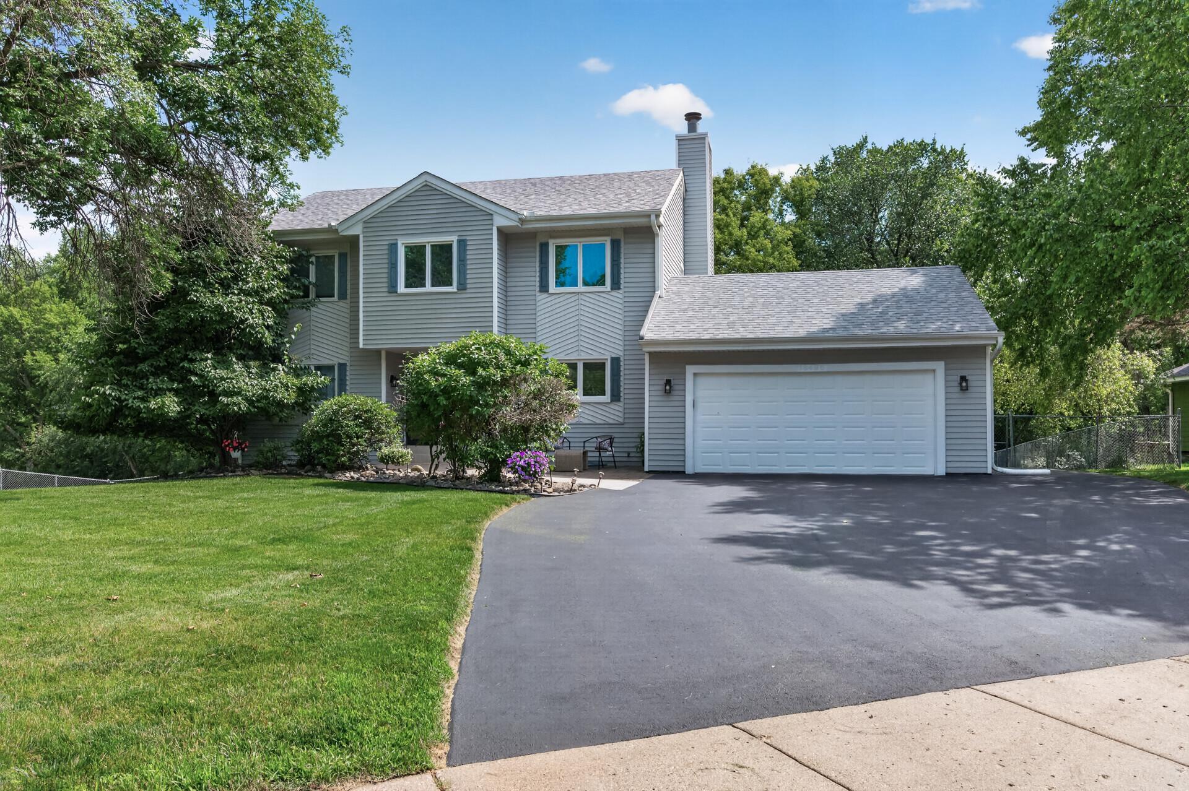
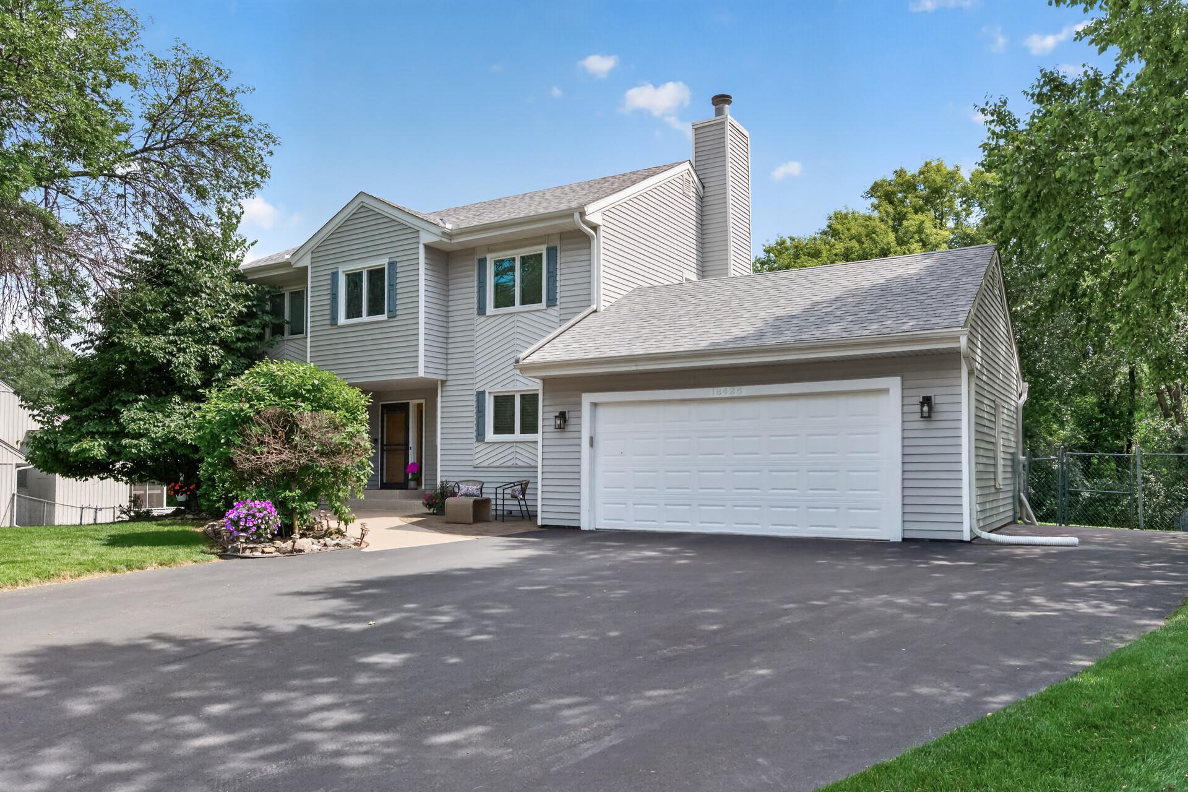
Welcome to this beautifully maintained 4 bedroom, 3 bathroom two-story home situated on a desirable corner lot in a peaceful neighborhood within the highly sought-after Minnetonka School District! Offering a spacious and functional layout, this move-in-ready home has been thoughtfully updated over the years. The backyard is a true highlight, featuring upper and lower patios, multiple retaining walls, mature landscaping, and a semi-private setting that's perfect for relaxing or entertaining. It's not uncommon to enjoy visits from local deer, adding to the peaceful atmosphere and natural surroundings. Extensive exterior improvements include a newer roof, an inviting front p?atio, beautifully designed backyard patios, three retaining walls, decorative landscaping, stone accents, updated deck boards and railings, a new front screen door, updated exterior lighting, and an oversized driveway with plenty of parking. Inside, you'll find fresh paint throughout, newer carpet, recessed lighting, updated light fixtures, and a beautifully refreshed kitchen featuring updated cabinetry, a new countertop, newer flooring, and updated appliances. The bathrooms have also been updated with new countertops and updated vanities, while additional improvements include new sunroom windows, new primary bathroom and primary closet windows, a new sump pump, and a new washer and dryer. Located in one of the Twin Cities' most desirable school districts, this home also offers the convenience of elementary and middle school bus pickup directly in front of the home. With nearby parks, shopping, restaurants, and easy access to major freeways, this home offers an exceptional combination of comfort, location, and thoughtful updates. Don't miss the opportunity to make this beautifully updated home your own, schedule your private showing today!

Save
Ask
Tour
Hide
Share
Listing Snapshot
Price 
$625,000
Days On Site 
0 Days
Bedrooms 
4
Inside Area (SqFt) 
2,281 sqft
Total Baths 
3
Full Baths 
1
Partial Baths 
2
Lot Size 
0.39 Acres
Year Built 
1983
MLS® Number 
7106491
Status 
Active
Property Tax 
$6,071.62
HOA/Condo/Coop Fees 
N/A
Sq Ft Source 
N/A
Friends & Family
Recent Activity
3 hours agoListing updated with changes from the MLS®
16 hours agoListing first seen on site
General Features
Acres 
0.39
Attached Garage 
Yes
Foundation 
Other
Garage 
Yes
Garage Spaces 
2
Land Lease 
No
Levels 
Two
Number Of Stories 
2
Parking 
AsphaltGarage Door OpenerAttached
Property Sub Type 
Single Family Residence
Sewer 
Public Sewer
SqFt Above 
1814
SqFt Below 
467
SqFt Total 
2626
Water Source 
Public
Zoning 
Residential-Single Family
Interior Features
Appliances 
DishwasherDryerExhaust FanMicrowaveRangeRefrigeratorWasher
Basement 
Walk-Out AccessFinishedFull
Cooling 
Ceiling Fan(s)Central Air
Fireplace 
Yes
Fireplace Features 
Wood Burning
Fireplaces 
1
Heating 
Natural GasForced Air
Interior 
Vaulted Ceiling(s)Walk-In Closet(s)
Laundry Features 
Lower LevelLaundry Room
Bedroom 
Dimensions - 16x12Level - Upper
Bedroom 2 
Dimensions - 12x10Level - Upper
Bedroom 3 
Dimensions - 12x12Level - Upper
Bedroom 4 
Dimensions - 10x10Level - Main
Deck 
Dimensions - 24x8Level - Main
Dining Room 
Dimensions - 14x12Level - Main
Family Room 
Dimensions - 23x11Level - Lower
Kitchen 
Dimensions - 12x11Level - Main
Living Room 
Dimensions - 16x12Level - Main
Patio 
Dimensions - 24x13Level - Lower
Sun Room 
Dimensions - 10x9Level - Main
Save
Ask
Tour
Hide
Share
Exterior Features
Construction Details 
Vinyl Siding
Fencing 
FencedChain LinkFull
Lot Features 
Irregular Lot
Patio And Porch 
DeckPatio
Pool Features 
None
Road Frontage 
City Street
Roof 
Asphalt
Community Features
Roads 
Paved
School District 
276 - Minnetonka
Township 
Eden Prairie
Schools
School District
276 - Minnetonka
Elementary School
Unknown
Middle School
Unknown
High School
Unknown
Listing courtesy of Fish MLS Realty


Listing information is provided by Participants of the Northstar MLS. IDX information is provided exclusively for personal, non-commercial use, and may not be used for any purpose other than to identify prospective properties consumers may be interested in purchasing. Information is deemed reliable but not guaranteed. Copyright 2026, Northstar MLS.
Last checked: 2026-07-10 04:18 PM UTC

Neighborhood & Commute
Source: Walkscore
Save
Ask
Tour
Hide
Share