

3065 225th Street WFarmington, MN55024
Mortgage Calculator
Monthly Payment (Est.)
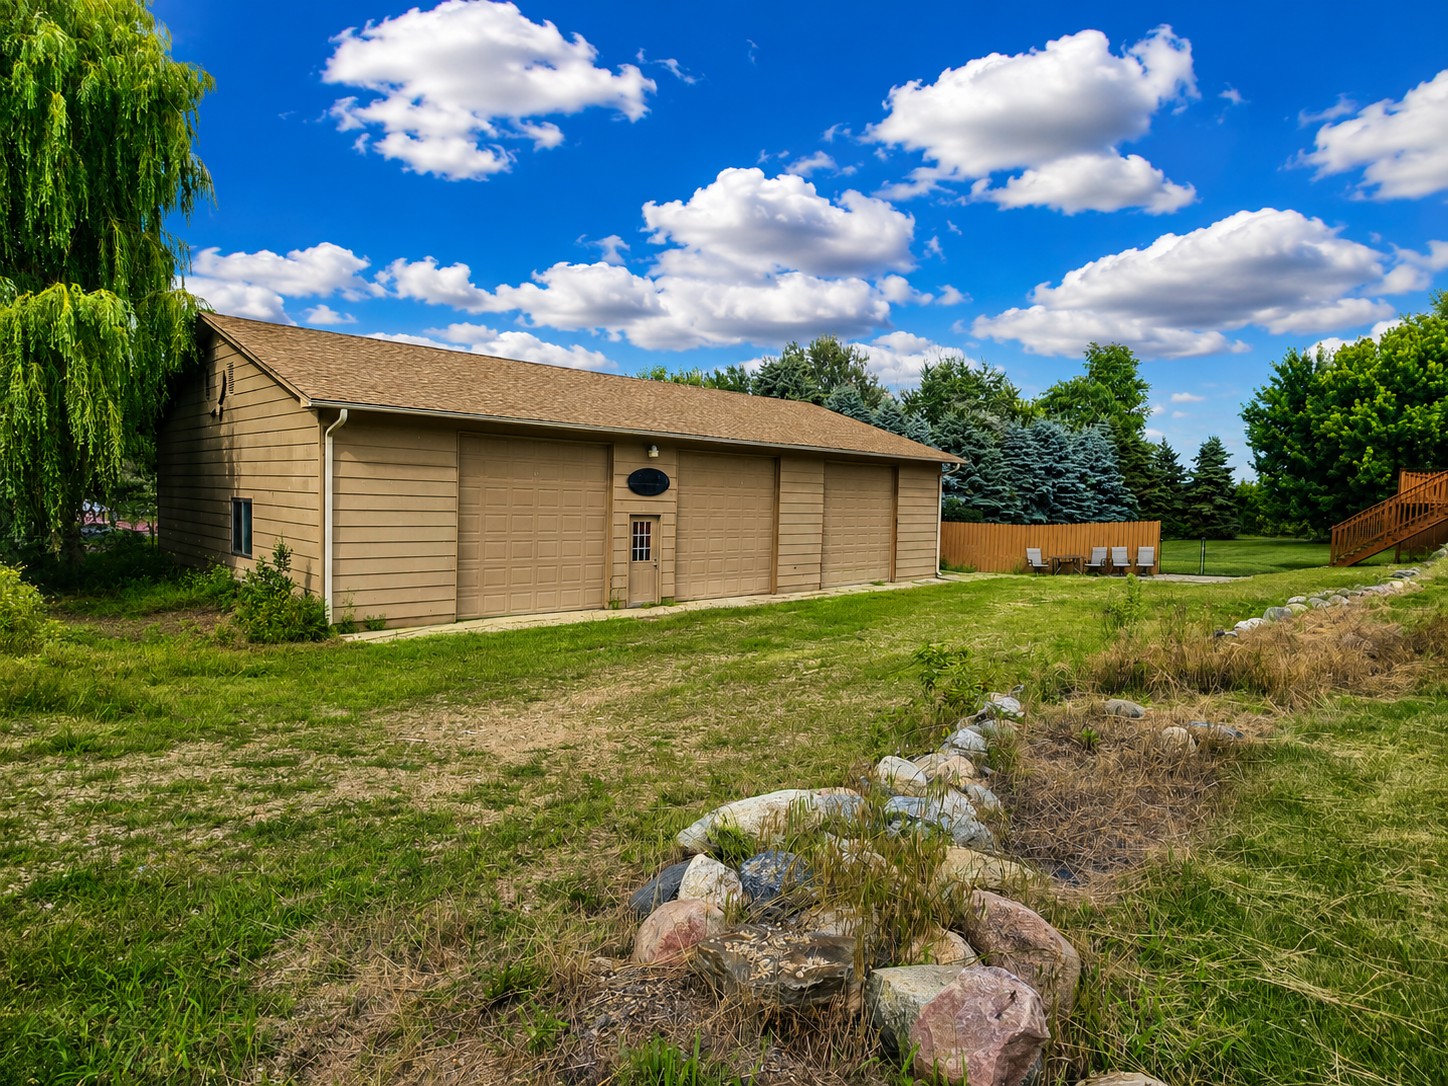
$3,194Where Luxury Meets the Freedom of Country Living Some homes give you more square footage. This one gives you more possibilities. Set on 1.89 acres just outside of Farmington, this beautifully maintained 5-bedroom, 4-bathroom home offers the privacy of the countryside with the convenience of being just minutes from shopping, dining, schools, parks, and major highways. Whether you're commuting to the Twin Cities, heading to Rochester, or simply enjoying everything Dakota County has to offer, you'll love calling this location home. Inside, every level is designed for gathering. Rich hardwood floors, generous living spaces, and expansive windows create a warm, welcoming feel. Step onto the oversized deck and take in peaceful backyard views, or unwind on the walk-out patio after a long day. The lower level is an incredible extension of the home, featuring a spacious family room, recreation/media room, kitchenette, sauna, and walk-out access—making it ideal for entertaining, hosting guests, creating the ultimate game-day space, or providing flexibility for multigenerational living. But what truly makes this property one of a kind is what awaits outside. The impressive 40' x 70' heated outbuilding is more than just a garage—it's a dream workspace. Complete with a dedicated shop, there's room for classic cars, trucks, recreational vehicles, equipment, woodworking, a home business, or nearly any hobby you can imagine. Opportunities like this are incredibly rare, especially this close to the metro. The fenced backyard offers plenty of room for kids and pets to play, while the surrounding acreage provides the peace, privacy, and open skies that make country living so desirable. Properties that combine a spacious family home, acreage, a massive heated shop, and an unbeatable location don't come on the market often. This isn't just another home—it's a property that fits the way people want to live today. If you've been searching for space without sacrificing convenience, you've found it. Welcome home to 3065 225th Street W, Farmington.
| 3 hours ago | Listing updated with changes from the MLS® | |
| 3 hours ago | Listing first seen on site |

Listing information is provided by Participants of the Northstar MLS. IDX information is provided exclusively for personal, non-commercial use, and may not be used for any purpose other than to identify prospective properties consumers may be interested in purchasing. Information is deemed reliable but not guaranteed. Copyright 2026, Northstar MLS.
Last checked: 2026-07-10 04:23 PM UTC
Did you know? You can invite friends and family to your search. They can join your search, rate and discuss listings with you.