Save
Ask
Tour
Hide
Share
$384,000
New Listing

1512 Pond View Court
Cologne, MN55322

Single Family Residence|Coming Soon
4
Beds
3
Total Baths
1
Full Bath
2
Partial Baths
2,149
SqFt
$179
/SqFt
2001
Built
Subdivision:
Benton Creek Estates 5th Add
County:
Carver
Listing courtesy of Keller Williams Premier Realty Lake Minnetonka
Call Now: 612.729.7130
Is this the listing for you? We can help make it yours.
612.729.7130
Upcoming Open Houses
Thu, Aug 6, 4:00 PM - 6:00 PM
Fri, Aug 7, 1:00 PM - 3:00 PM
Sat, Aug 8, 11:00 AM - 1:00 PM
1512 Pond View Court1512 Pond View Court1512 Pond View Court
Save
Ask
Tour
Hide
Share

Mortgage Calculator

Monthly Payment (Est.)

$1,752
Calculator powered by Showcase IDX, a Constellation1 Company. Copyright ©2026 Information is deemed reliable but not guaranteed.

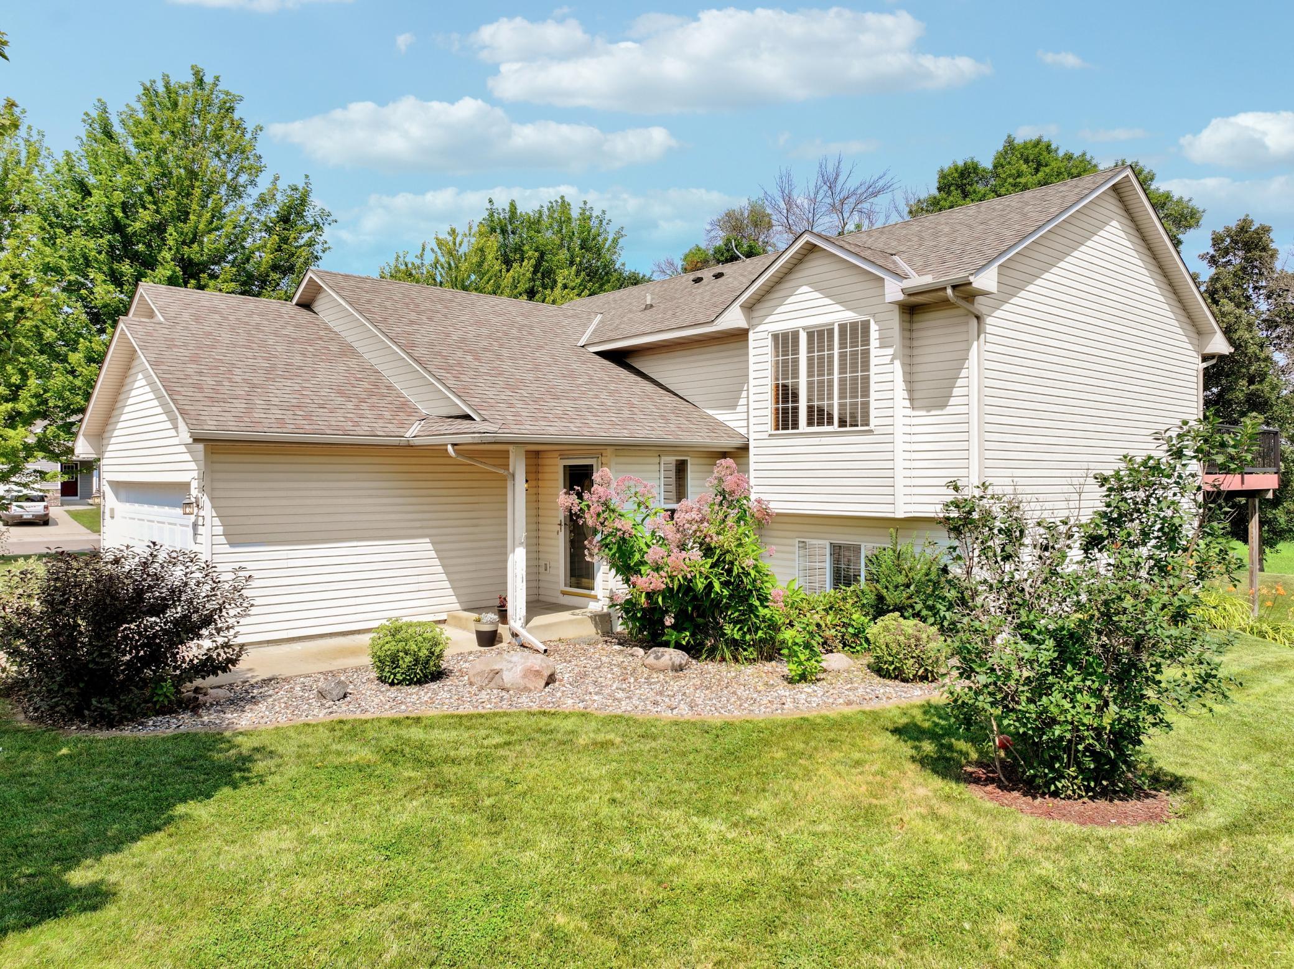
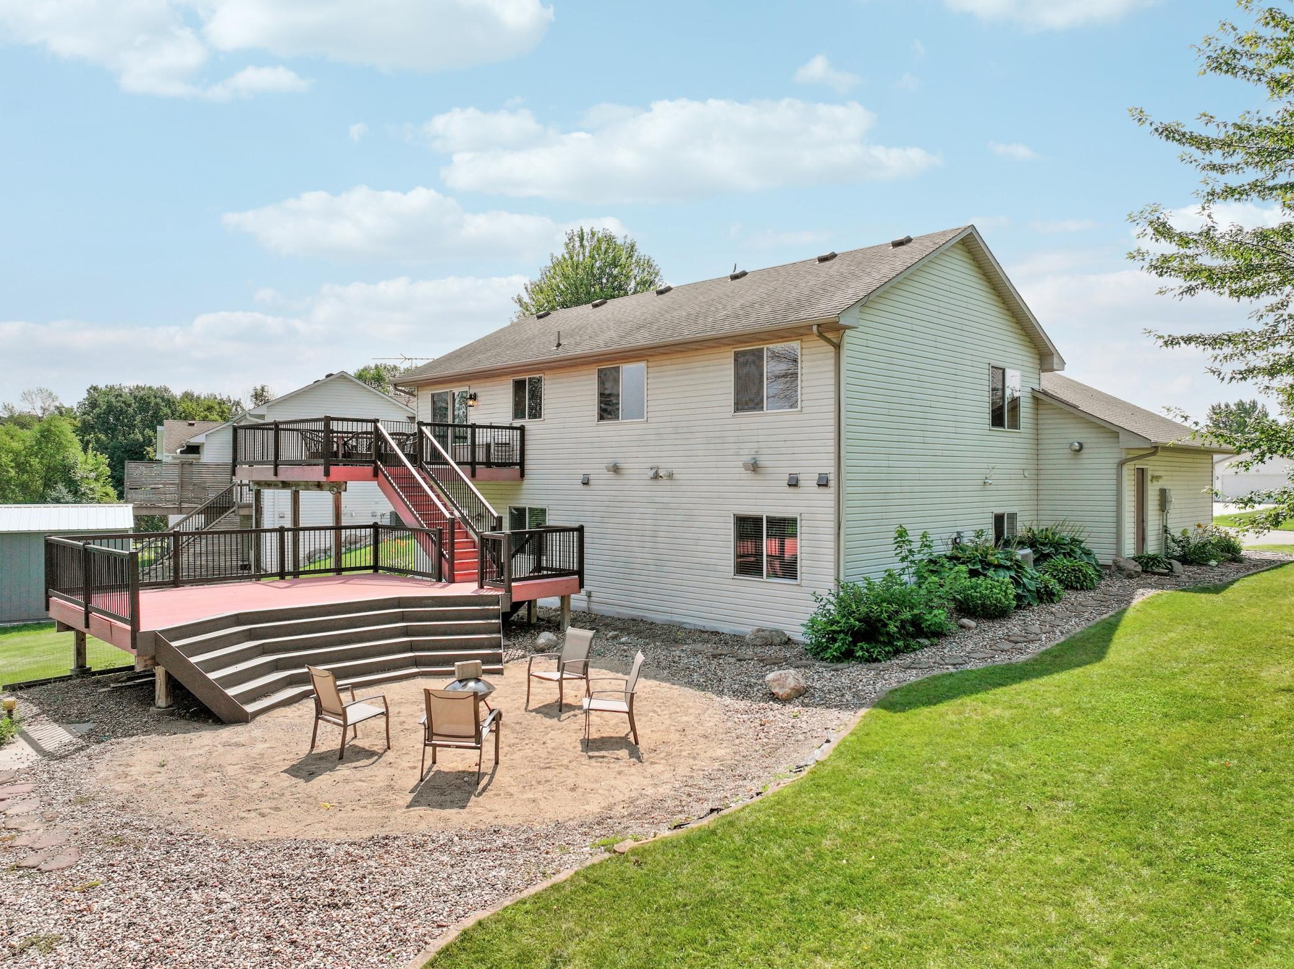
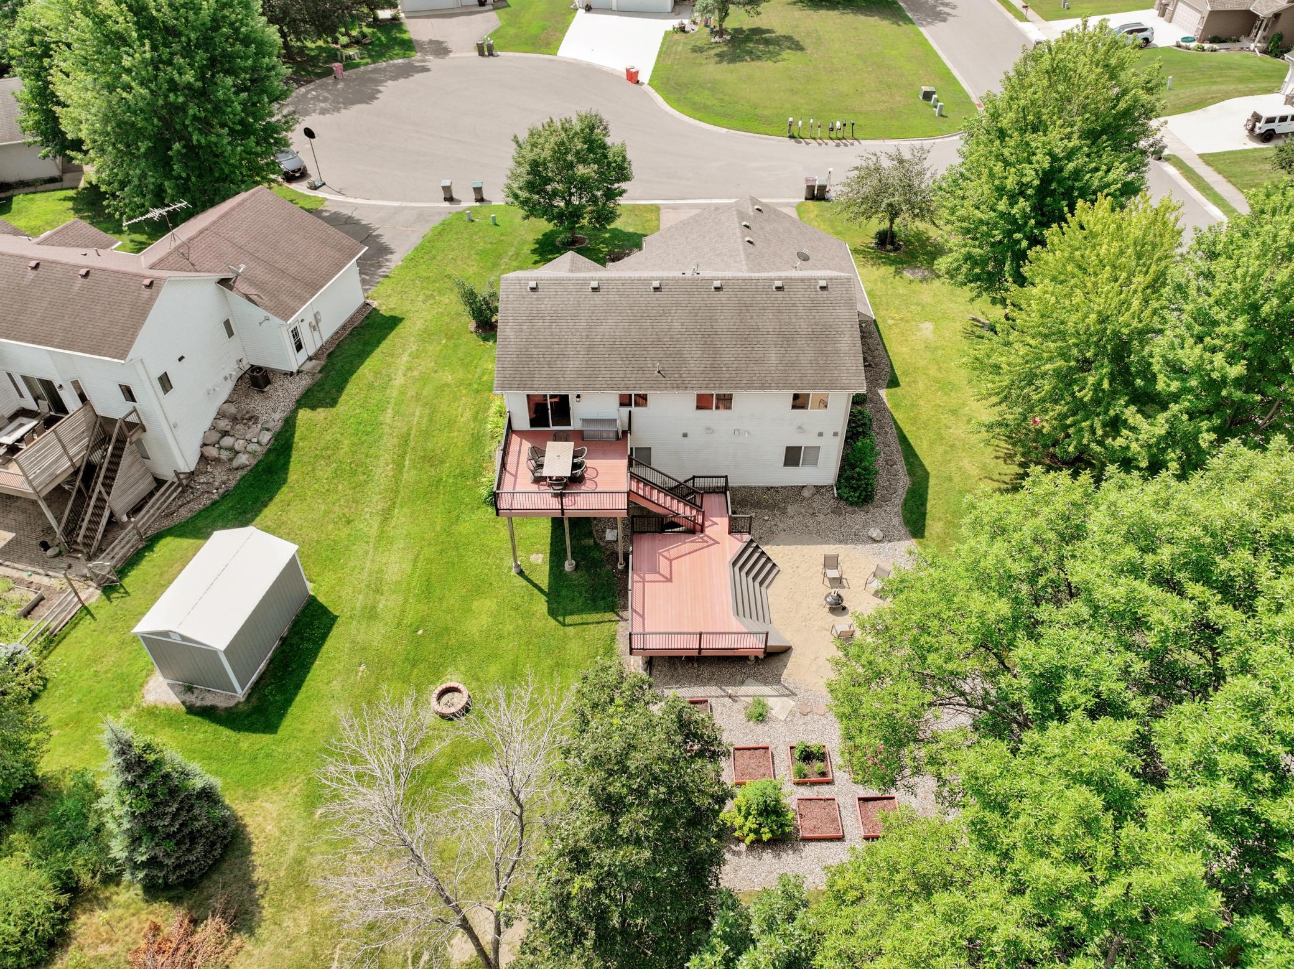
Enjoy peaceful farm views from this inviting family home, located on a quiet, dead-end cul-de-sac in a welcoming, kid friendly neighborhood. The backyard overlooks a large acreage farm field—perfect for parents who appreciate the scenery and kids who enjoy watching the tractors. Waconia schools are available. This home offers a small-town feel while remaining close to everyday amenities. Enjoy convenient access to the local splash pad, five additional parks, and the inclusive park in nearby Waconia. You’ll also be near Benton Lake, Tavern 212, Logan’s Pass Coffee Shop, Getaway Motor Cafe, restaurants in Cologne and surrounding communities, and Highway 212. The Minnesota Landscape Arboretum is just a short drive away. The shed stays, and a quick close is preferred.

Save
Ask
Tour
Hide
Share
Listing Snapshot
Price 
$384,000
Days On Site 
0 Days
Bedrooms 
4
Inside Area (SqFt) 
2,149 sqft
Total Baths 
3
Full Baths 
1
Partial Baths 
2
Lot Size 
0.39 Acres
Year Built 
2001
MLS® Number 
7106624
Status 
Coming Soon
Property Tax 
$4,876
HOA/Condo/Coop Fees 
N/A
Sq Ft Source 
N/A
Friends & Family
Recent Activity
3 hours agoListing updated with changes from the MLS®
3 hours agoListing first seen on site
General Features
Acres 
0.39
Attached Garage 
Yes
Foundation 
Block
Garage 
Yes
Garage Spaces 
3
Land Lease 
No
Levels 
Multi/Split
Parking 
AsphaltHeated GarageAttached
Property Sub Type 
Single Family Residence
Sewer 
Public Sewer
SqFt Above 
1206
SqFt Below 
943
SqFt Total 
2333
Utilities 
Cable Available
Water Source 
Public
Zoning 
Residential-Single Family
Interior Features
Appliances 
DishwasherDisposalDryerMicrowaveWasher
Basement 
Walk-Out AccessBlockFinishedFullSump PumpDaylight
Cooling 
Ceiling Fan(s)Central Air
Electric 
Circuit Breakers
Heating 
Natural GasForced Air
Interior 
Vaulted Ceiling(s)
Amusement Room 
Dimensions - 8x13Level - Lower
Bedroom 
Dimensions - 15x11Level - Main
Bedroom 2 
Dimensions - 10x10Level - Main
Bedroom 3 
Dimensions - 9x11Level - Main
Bedroom 4 
Dimensions - 10x12Level - Lower
Deck 
Dimensions - 15x15Level - Main
Dining Room 
Dimensions - 11x11Level - Upper
Exercise Room 
Dimensions - 9x9Level - Lower
Family Room 
Dimensions - 25x11Level - Lower
Foyer 
Dimensions - 11x7Level - Main
Kitchen 
Dimensions - 10x11Level - Upper
Living Room 
Dimensions - 15x12Level - Upper
Save
Ask
Tour
Hide
Share
Exterior Features
Construction Details 
BlockConcreteVinyl Siding
Fencing 
None
Lot Features 
Cul-De-Sac
Other Structures 
Shed(s)
Patio And Porch 
Deck
Pool Features 
None
Road Frontage 
City StreetCounty Road
Roof 
Rolled/Hot Mop
Community Features
School District 
108 - Central
Township 
Cologne
Schools
School District
108 - Central
Elementary School
Unknown
Middle School
Unknown
High School
Unknown
Listing courtesy of Keller Williams Premier Realty Lake Minnetonka


Listing information is provided by Participants of the Northstar MLS. IDX information is provided exclusively for personal, non-commercial use, and may not be used for any purpose other than to identify prospective properties consumers may be interested in purchasing. Information is deemed reliable but not guaranteed. Copyright 2026, Northstar MLS.
Last checked: 2026-08-05 10:30 PM UTC

Neighborhood & Commute
Source: Walkscore
Save
Ask
Tour
Hide
Share