Save
Ask
Tour
Hide
Share
$495,000
New Listing

411 Waterview Lane NW
Rochester, MN55901

For Sale|Single Family Residence|Active
4
Beds
4
Total Baths
2
Full Baths
2
Partial Baths
2,674
SqFt
$185
/SqFt
1999
Built
Subdivision:
Manorwood Lakes 4th
County:
Olmsted
Listing courtesy of Re/Max Results
Call Now: 612.729.7130
Is this the listing for you? We can help make it yours.
612.729.7130
411 Waterview Lane NW411 Waterview Lane NW411 Waterview Lane NW411 Waterview Lane NW
Save
Ask
Tour
Hide
Share

Mortgage Calculator

Monthly Payment (Est.)

$2,258
Calculator powered by Showcase IDX, a Constellation1 Company. Copyright ©2026 Information is deemed reliable but not guaranteed.

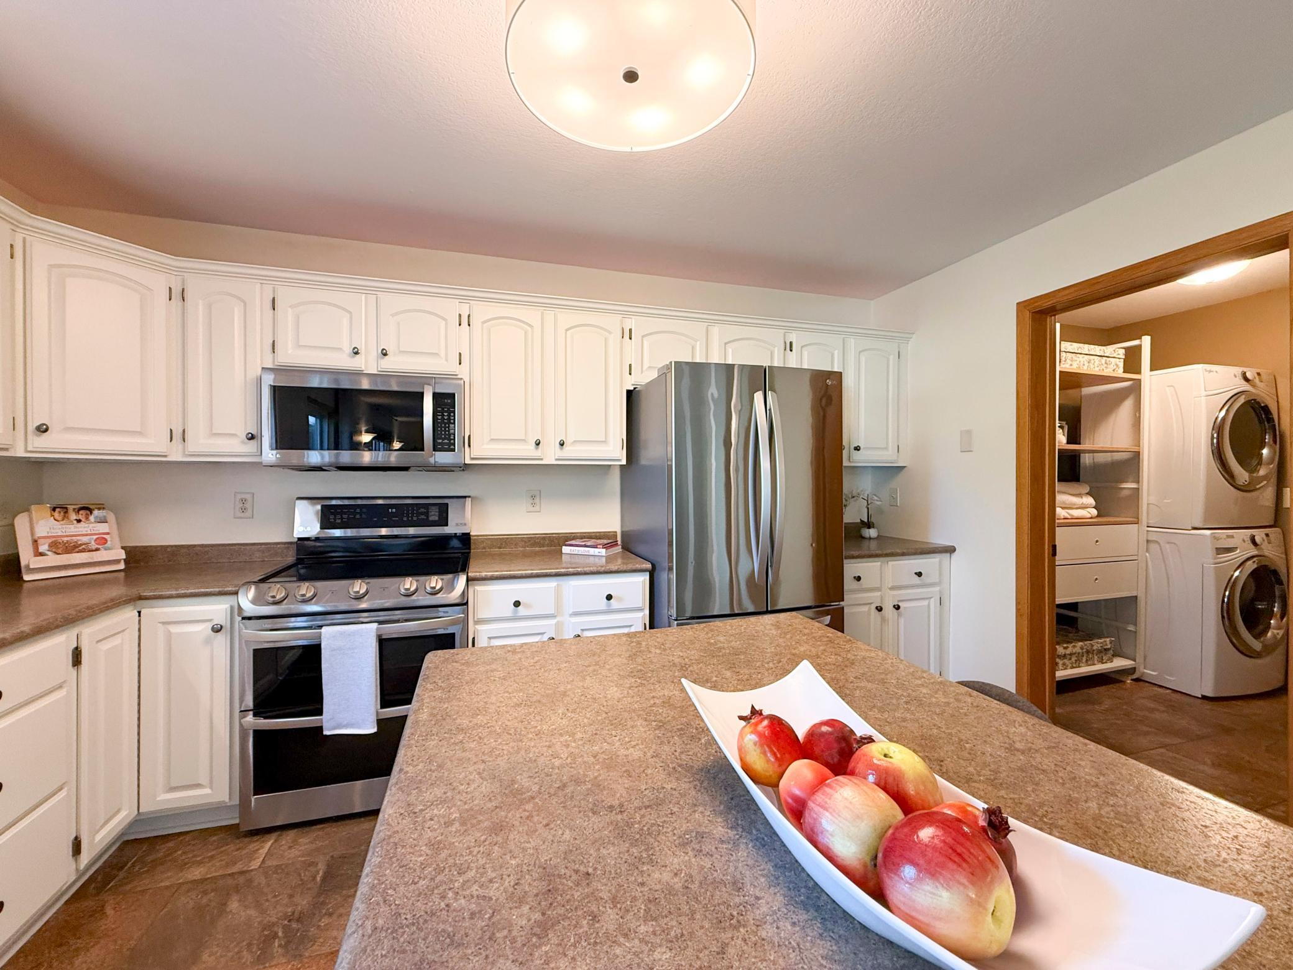
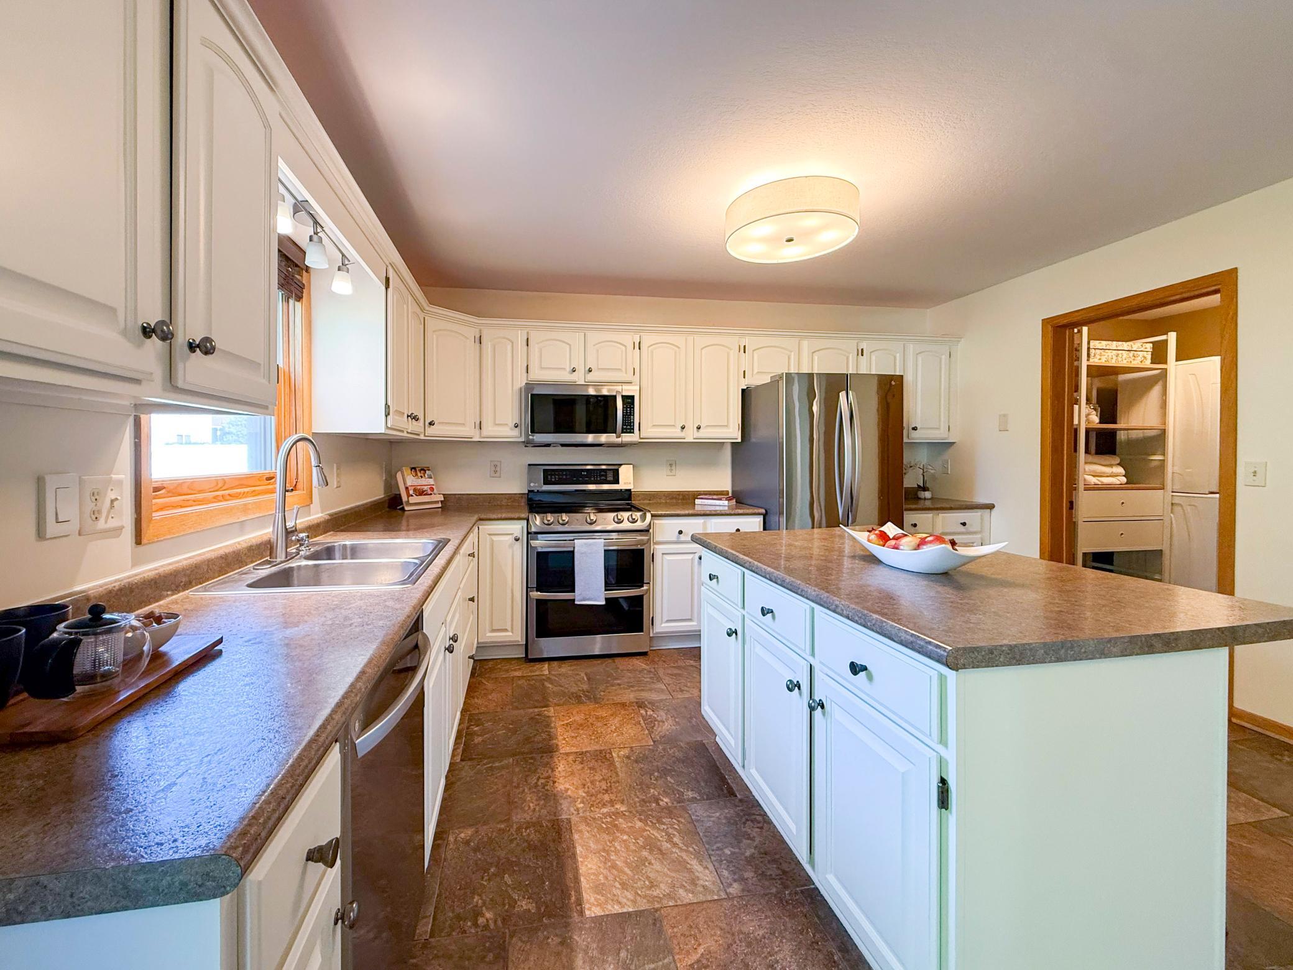
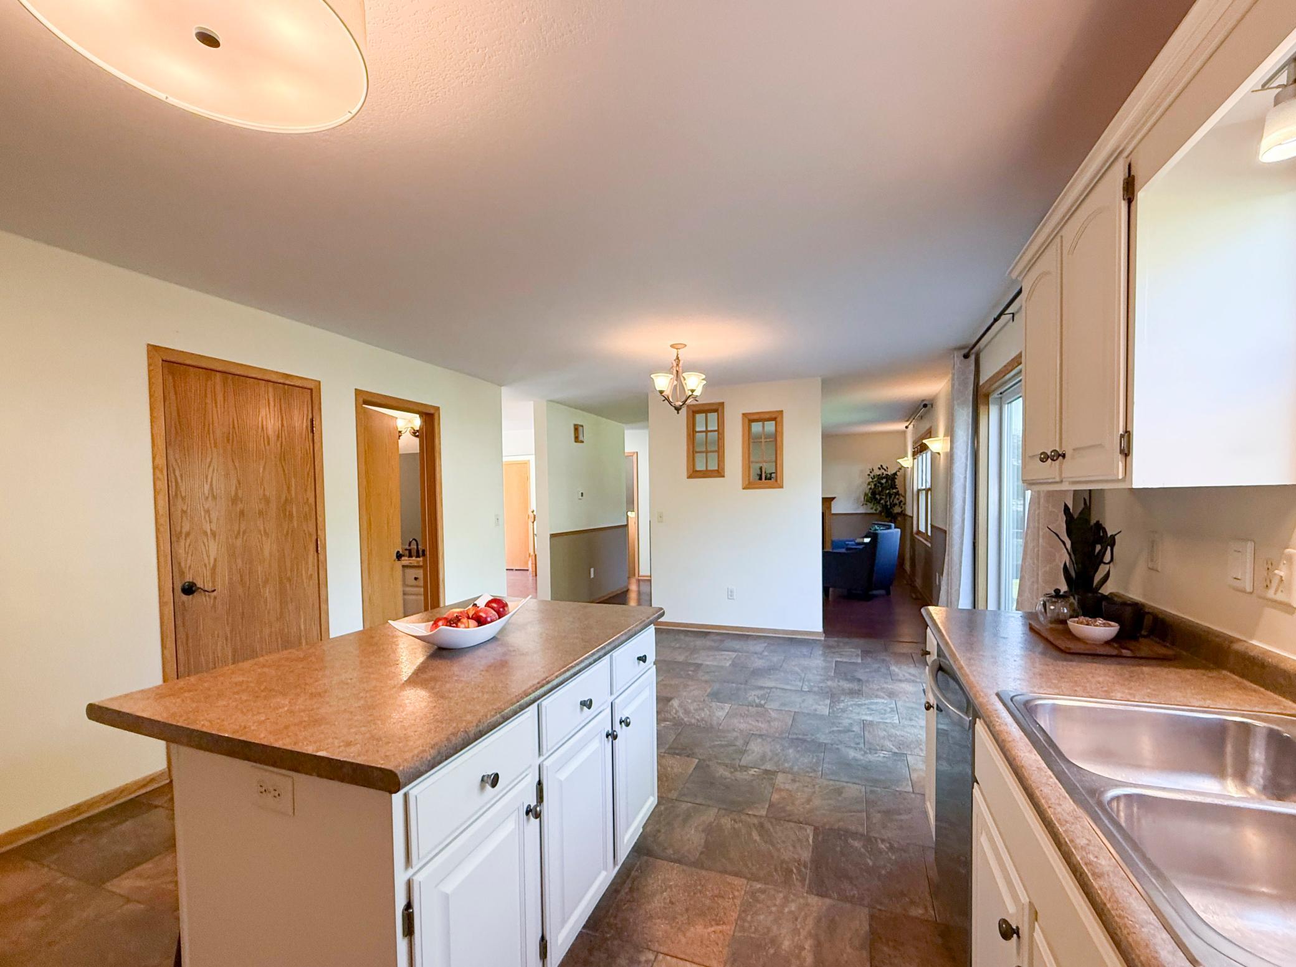
Located on a quiet cul-de-sac in Manorwoods Lakes, this home puts you just minutes from Mayo Clinic, downtown Rochester, and quick access to Highway 52. The neighborhood is nestled next to Cascade Lake Park, walking and biking trails, shopping, restaurants, so everyday conveniences are close to home. The wraparound front porch creates the perfect place to slow down and enjoy the neighborhood, while thoughtful landscaping, newly planted trees, and a large, flat backyard provide plenty of space to relax, entertain and play. Inside, the main level offers multiple places to gather, dine, and connect, making it equally suited for busy weekdays and hosting family and friends. The kitchen was refreshed in 2022 with all new appliances and a new patio door that opens easily to the deck and backyard. Upstairs is one of this home's greatest strengths- four bedrooms and two full bathrooms all on the same level, a layout that's always in demand and offering space and flexibility for changing needs over time. The finished lower level features brand-new flooring and expands your living space with room for movie nights, a playroom, home gym, hobby space, or a second family room. Whether you're relocating to Rochester,, purchasing your first home, upsizing, or simply looking for a neighborhood where neighbors know each other and kids still play outside, this home offers a combination of location, functionality, and community that's becoming increasingly difficult to find.

Save
Ask
Tour
Hide
Share
Listing Snapshot
Price 
$495,000
Days On Site 
0 Days
Bedrooms 
4
Inside Area (SqFt) 
2,674 sqft
Total Baths 
4
Full Baths 
2
Partial Baths 
2
Lot Size 
0.224 Acres
Year Built 
1999
MLS® Number 
7106766
Status 
Active
Property Tax 
$6,160
HOA/Condo/Coop Fees 
N/A
Sq Ft Source 
N/A
Friends & Family
Recent Activity
5 hours agoListing updated with changes from the MLS®
23 hours agoListing first seen on site
General Features
Acres 
0.224
Attached Garage 
Yes
Foundation 
Block
Garage 
Yes
Garage Spaces 
2
Land Lease 
No
Levels 
Two
Parking 
ConcreteGarage Door OpenerAttachedGarage
Property Sub Type 
Single Family Residence
Sewer 
Public Sewer
SqFt Above 
1848
SqFt Below 
826
SqFt Total 
3124
Water Source 
Public
Zoning 
Residential-Single Family
Interior Features
Appliances 
DishwasherDisposalDryerGas Water HeaterMicrowaveRangeRefrigeratorWater Softener Owned
Basement 
BlockFinishedSump Pump
Cooling 
Ceiling Fan(s)Central Air
Electric 
Circuit Breakers
Fireplace 
Yes
Fireplace Features 
Family RoomGas
Fireplaces 
2
Heating 
Natural GasForced AirFireplace(s)
Interior 
Eat-in KitchenKitchen IslandWalk-In Closet(s)
Laundry Features 
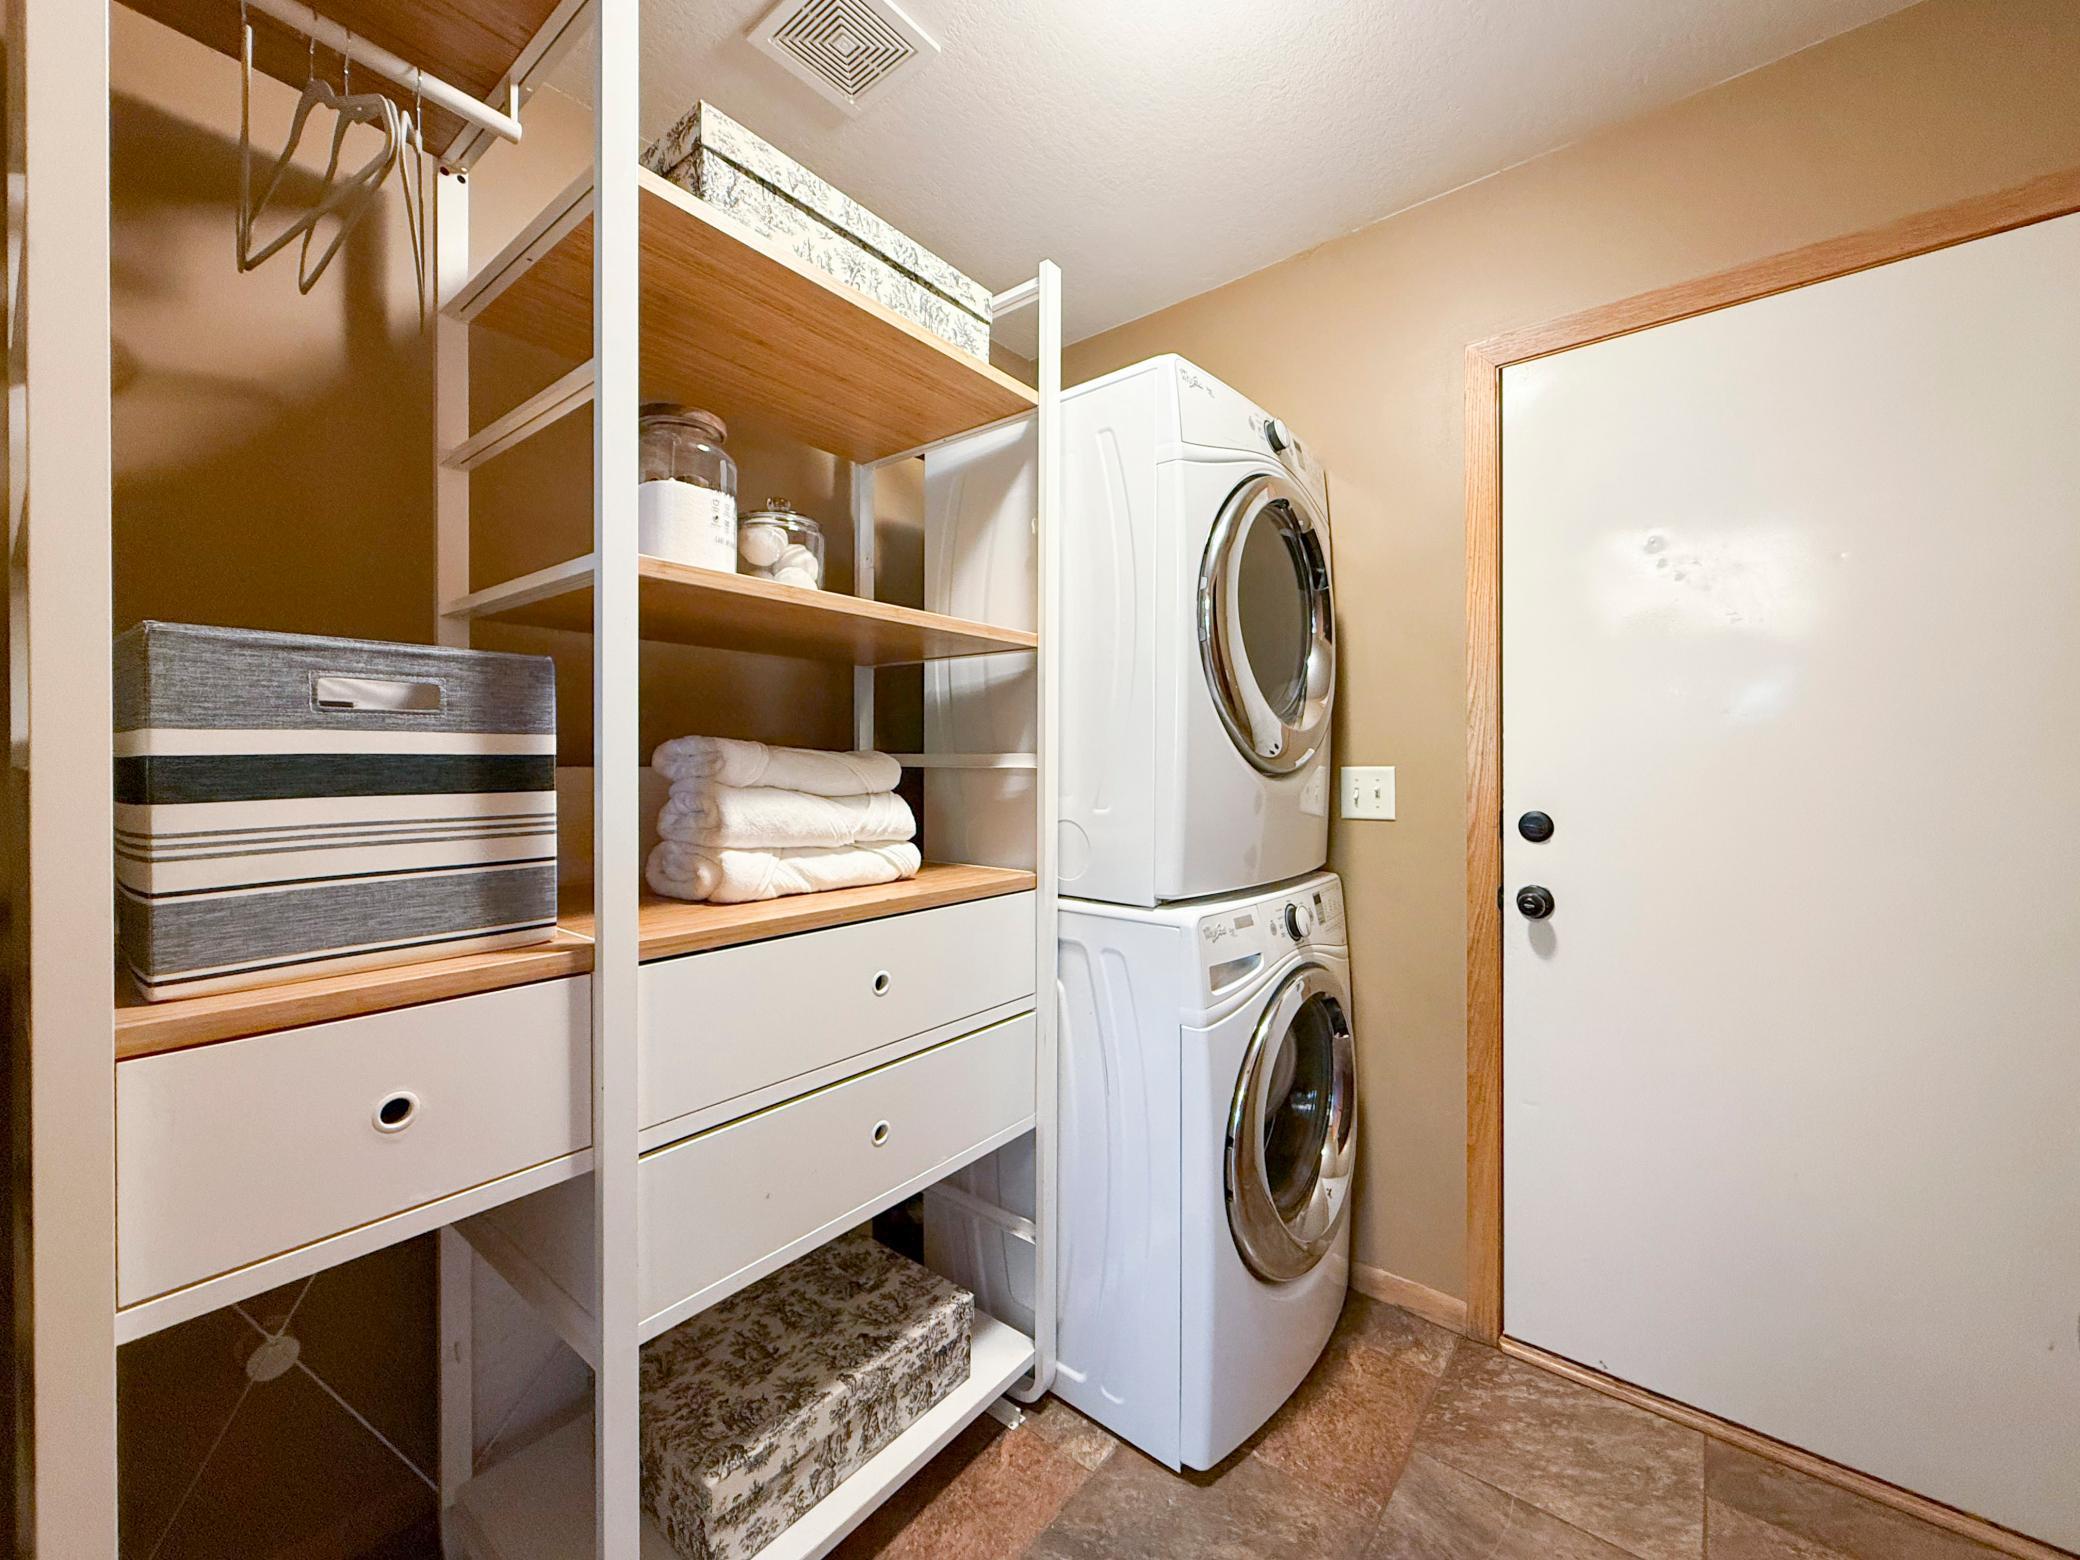
Laundry RoomMain Level
Bedroom 
Dimensions - 15.5x13.5Level - Upper
Bedroom 2 
Dimensions - 10.5x13.5Level - Upper
Bedroom 3 
Dimensions - 10.5x13.7Level - Upper
Bedroom 4 
Dimensions - 10x9.5Level - Upper
Dining Room 
Dimensions - 10x12Level - Main
Family Room 
Dimensions - 25x22Level - Basement
Informal Dining Room 
Dimensions - 10x13.5Level - Basement
Kitchen 
Dimensions - 12x13.5Level - Main
Living Room 
Dimensions - 19x13.5Level - Main
Office 
Dimensions - 14x13.5Level - Basement
Save
Ask
Tour
Hide
Share
Exterior Features
Construction Details 
Vinyl Siding
Fencing 
None
Lot Features 
Cul-De-SacNear Public Transit
Patio And Porch 
DeckFront PorchWrap Around
Pool Features 
None
Road Frontage 
City Street
Roof 
Asphalt
Community Features
Roads 
Paved
School District 
535 - Rochester
Township 
Rochester
Schools
School District
535 - Rochester
Elementary School
Harriet Bishop
Middle School
John Adams
High School
John Marshall
Listing courtesy of Re/Max Results


Listing information is provided by Participants of the Northstar MLS. IDX information is provided exclusively for personal, non-commercial use, and may not be used for any purpose other than to identify prospective properties consumers may be interested in purchasing. Information is deemed reliable but not guaranteed. Copyright 2026, Northstar MLS.
Last checked: 2026-07-12 03:02 PM UTC

Neighborhood & Commute
Source: Walkscore
Save
Ask
Tour
Hide
Share