Save
Ask
Tour
Hide
Share
$449,900
New Listing

13593 Embry Way
Apple Valley, MN55124

For Sale|Single Family Residence|Active
3
Beds
3
Total Baths
2
Full Baths
1
Partial Bath
2,586
SqFt
$174
/SqFt
2011
Built
Subdivision:
Embry Estates
County:
Dakota
Listing courtesy of eXp Realty
Call Now: 612.729.7130
Is this the listing for you? We can help make it yours.
612.729.7130
Upcoming Open Houses
Sat, Jul 25, 10:00 AM - 12:00 PM
Sun, Jul 26, 11:00 AM - 1:00 PM
13593 Embry Way13593 Embry Way13593 Embry Way13593 Embry Way
Save
Ask
Tour
Hide
Share

Mortgage Calculator

Monthly Payment (Est.)

$2,053
Calculator powered by Showcase IDX, a Constellation1 Company. Copyright ©2026 Information is deemed reliable but not guaranteed.

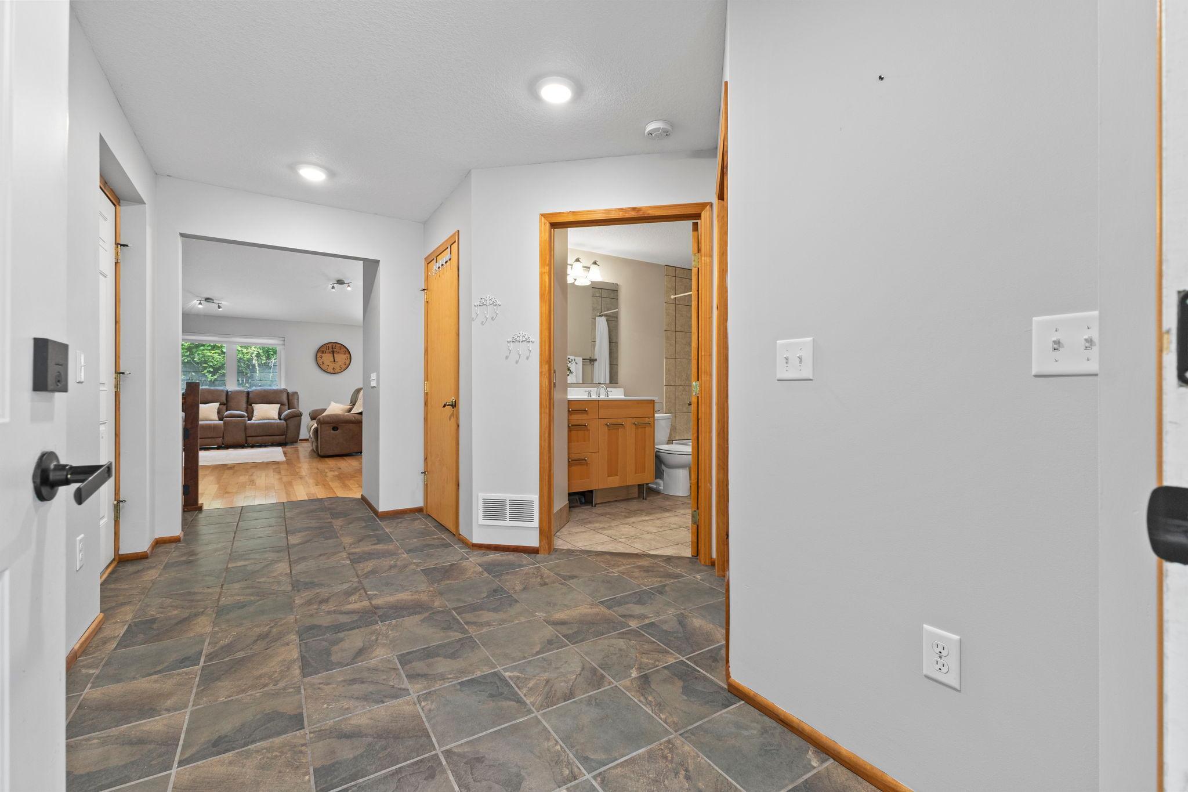
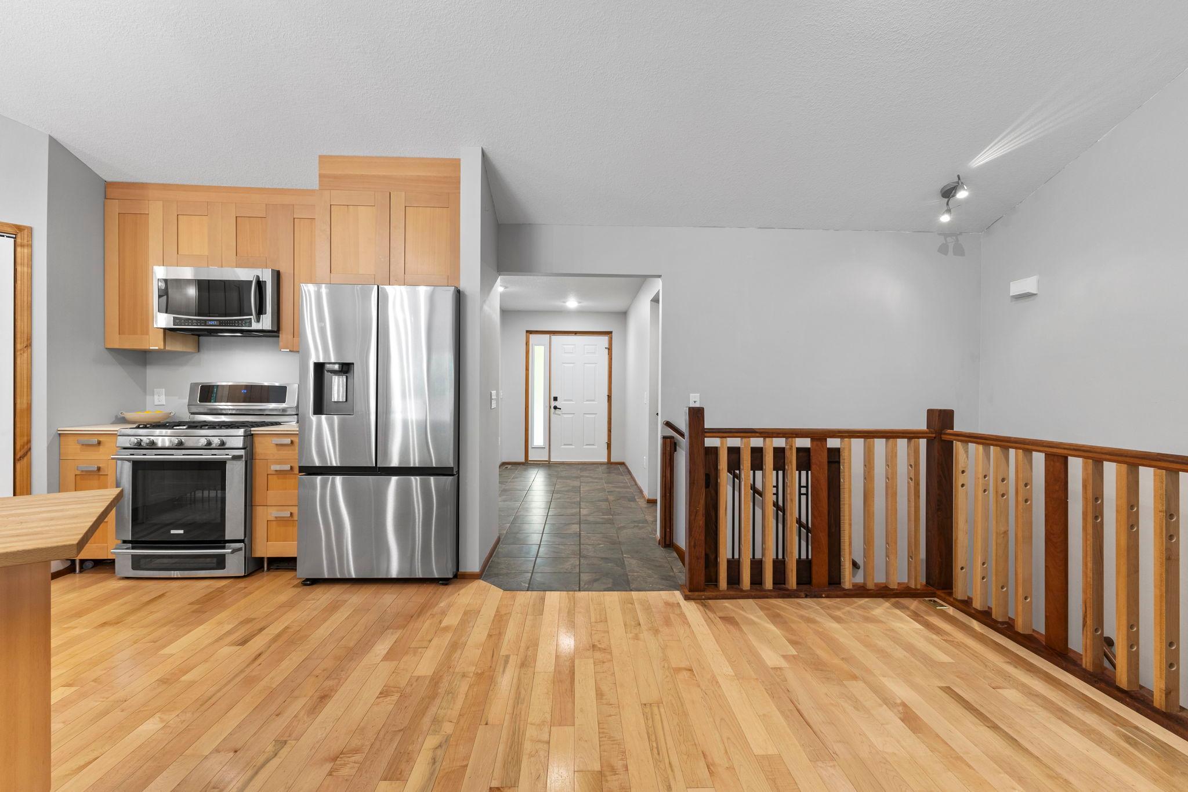
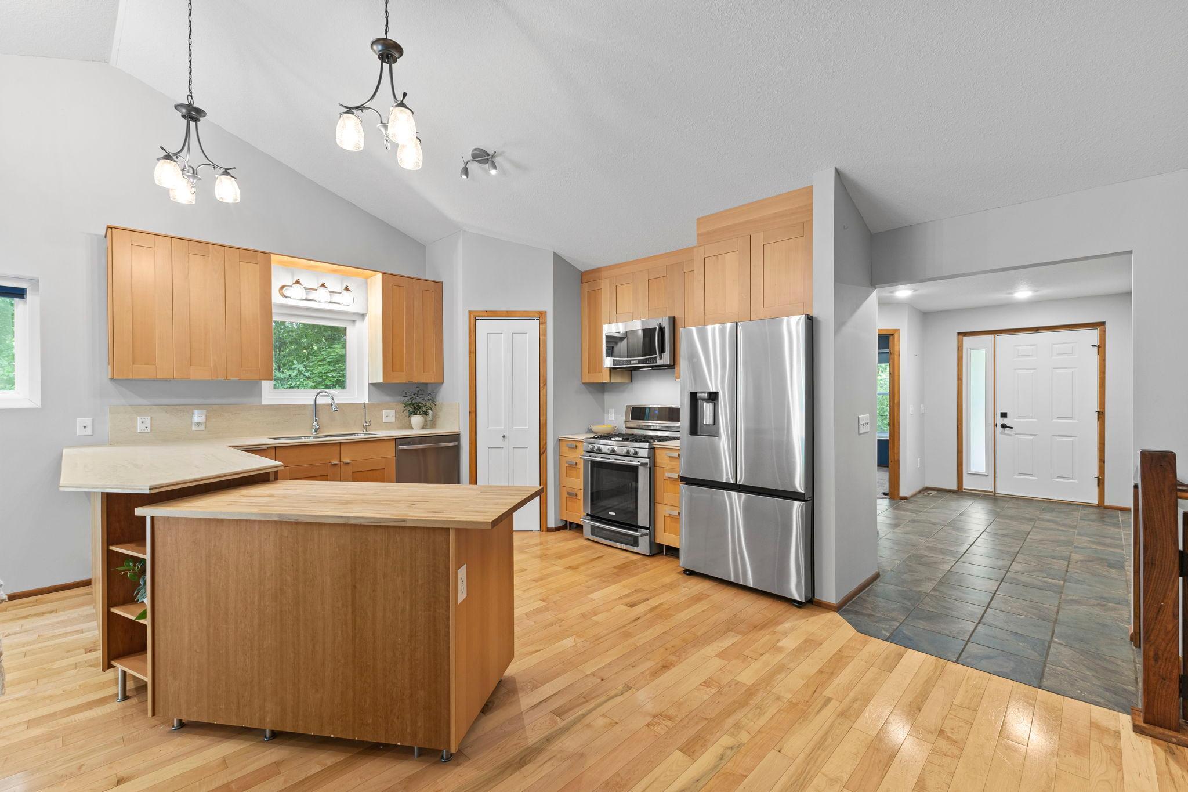
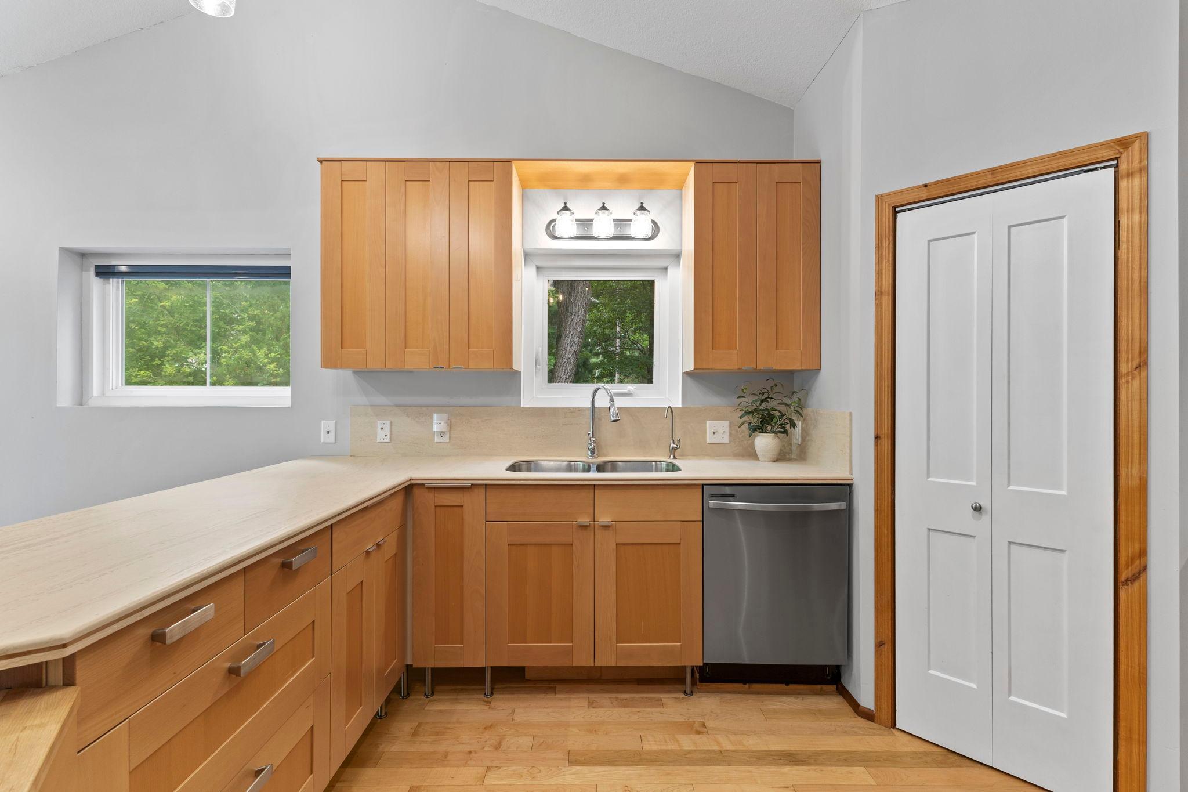
Welcome to your Home Sweet Home in the heart of Apple Valley! Nestled on a beautiful half-acre lot surrounded by mature trees, this thoughtfully designed main-level living home offers the perfect blend of comfort, convenience, and natural beauty. Ideally located near countless lakes, parks, and trails, you’ll enjoy peaceful surroundings with endless opportunities to explore the outdoors! An inviting front porch welcomes you into a spacious foyer with tall ceilings and tile flooring, complete with a bedroom and full-bath- perfect for your guests! The bright, open-concept main level is filled with natural light and features gleaming hardwood floors throughout the living spaces. Designed for both everyday living and entertaining, the expansive kitchen offers a large peninsula, pantry, stainless steel appliances, abundant cabinetry and ample prep space. The adjoining living and dining area creates an inviting gathering space, while the maintenance-free deck out back provides the perfect place to relax and enjoy the serene setting. The spacious primary suite comes with a generous walk-in closet and a bath ensuite with gorgeous tile finishes and dual shower heads. Head downstairs where the expansive walkout offers endless possibilities for entertaining, movie nights, or relaxing! Includes an additional bedroom, a non-confirming bedroom, full bath with heated tile flooring, flex space, built-ins and plenty of storage. Don’t miss your opportunity to make this beautiful home yours—schedule your showing today!

Save
Ask
Tour
Hide
Share
Listing Snapshot
Price 
$449,900
Days On Site 
0 Days
Bedrooms 
3
Inside Area (SqFt) 
2,586 sqft
Total Baths 
3
Full Baths 
2
Partial Baths 
1
Lot Size 
0.46 Acres
Year Built 
2011
MLS® Number 
7106824
Status 
Active
Property Tax 
$5,756
HOA/Condo/Coop Fees 
N/A
Sq Ft Source 
N/A
Friends & Family
Recent Activity
9 hours agoListing updated with changes from the MLS®
14 hours agoListing first seen on site
General Features
Acres 
0.46
Attached Garage 
Yes
Foundation 
Block
Garage 
Yes
Garage Spaces 
3
Land Lease 
No
Levels 
One
Number Of Stories 
1
Parking 
AsphaltGarage Door OpenerStorageAttached
Property Sub Type 
Single Family Residence
Sewer 
Public Sewer
SqFt Above 
1336
SqFt Below 
1250
SqFt Total 
2671
Water Source 
Public
Zoning 
Residential-Single Family
Interior Features
Appliances 
DishwasherDryerExhaust FanGas Water HeaterMicrowaveRangeRefrigeratorStainless Steel Appliance(s)WasherWater Softener OwnedWater Purifier
Basement 
Walk-Out AccessFinishedStorage Space
Cooling 
Ceiling Fan(s)Central Air
Electric 
Circuit Breakers200+ Amp Service
Flooring 
Hardwood
Heating 
Natural GasForced Air
Interior 
Eat-in KitchenVaulted Ceiling(s)Walk-In Closet(s)
Laundry Features 
Gas Dryer HookupLaundry RoomMain LevelWasher Hookup
Bedroom 
Dimensions - 15x12Level - Main
Bedroom 2 
Dimensions - 12x11Level - Main
Bedroom 3 
Dimensions - 13x11Level - Lower
Deck 
Dimensions - 11x10Level - Main
Dining Room 
Dimensions - 11x10Level - Main
Family Room 
Dimensions - 32x22Level - Lower
Flex Room 
Dimensions - 10x10Level - Lower
Foyer 
Dimensions - 14x9Level - Main
Kitchen 
Dimensions - 13x13Level - Main
Laundry 
Dimensions - 8x5Level - Main
Living Room 
Dimensions - 13x11Level - Main
Porch 
Dimensions - 12x10Level - Main
Walk-In Closet 
Dimensions - 7x6Level - Main
Save
Ask
Tour
Hide
Share
Exterior Features
Construction Details 
BlockConcreteVinyl Siding
Fencing 
Partial
Patio And Porch 
DeckPorchFront Porch
Road Frontage 
City Street
Roof 
Shingle
Community Features
Roads 
Paved
School District 
196 - Rosemount-Apple Valley-Eagan
Township 
Apple Valley
Schools
School District
196 - Rosemount-Apple Valley-Eagan
Elementary School
Unknown
Middle School
Unknown
High School
Unknown
Listing courtesy of eXp Realty


Listing information is provided by Participants of the Northstar MLS. IDX information is provided exclusively for personal, non-commercial use, and may not be used for any purpose other than to identify prospective properties consumers may be interested in purchasing. Information is deemed reliable but not guaranteed. Copyright 2026, Northstar MLS.
Last checked: 2026-07-24 09:49 PM UTC

Neighborhood & Commute
Source: Walkscore
Save
Ask
Tour
Hide
Share