Save
Ask
Tour
Hide
Share
$385,000
New Listing

3016 Lakewood Drive N
Maplewood, MN55109

Single Family Residence|Coming Soon
4
Beds
3
Total Baths
1
Full Bath
2
Partial Baths
1,928
SqFt
$200
/SqFt
1980
Built
Subdivision:
Robert Tilsens Mplwd Heights
County:
Ramsey
Listing courtesy of Keller Williams Premier Realty
Call Now: 612.729.7130
Is this the listing for you? We can help make it yours.
612.729.7130
Upcoming Open Houses
Sat, Jul 25, 12:00 PM - 2:00 PM
3016 Lakewood Drive N3016 Lakewood Drive N3016 Lakewood Drive N3016 Lakewood Drive N
Save
Ask
Tour
Hide
Share

Mortgage Calculator

Monthly Payment (Est.)

$1,757
Calculator powered by Showcase IDX, a Constellation1 Company. Copyright ©2026 Information is deemed reliable but not guaranteed.

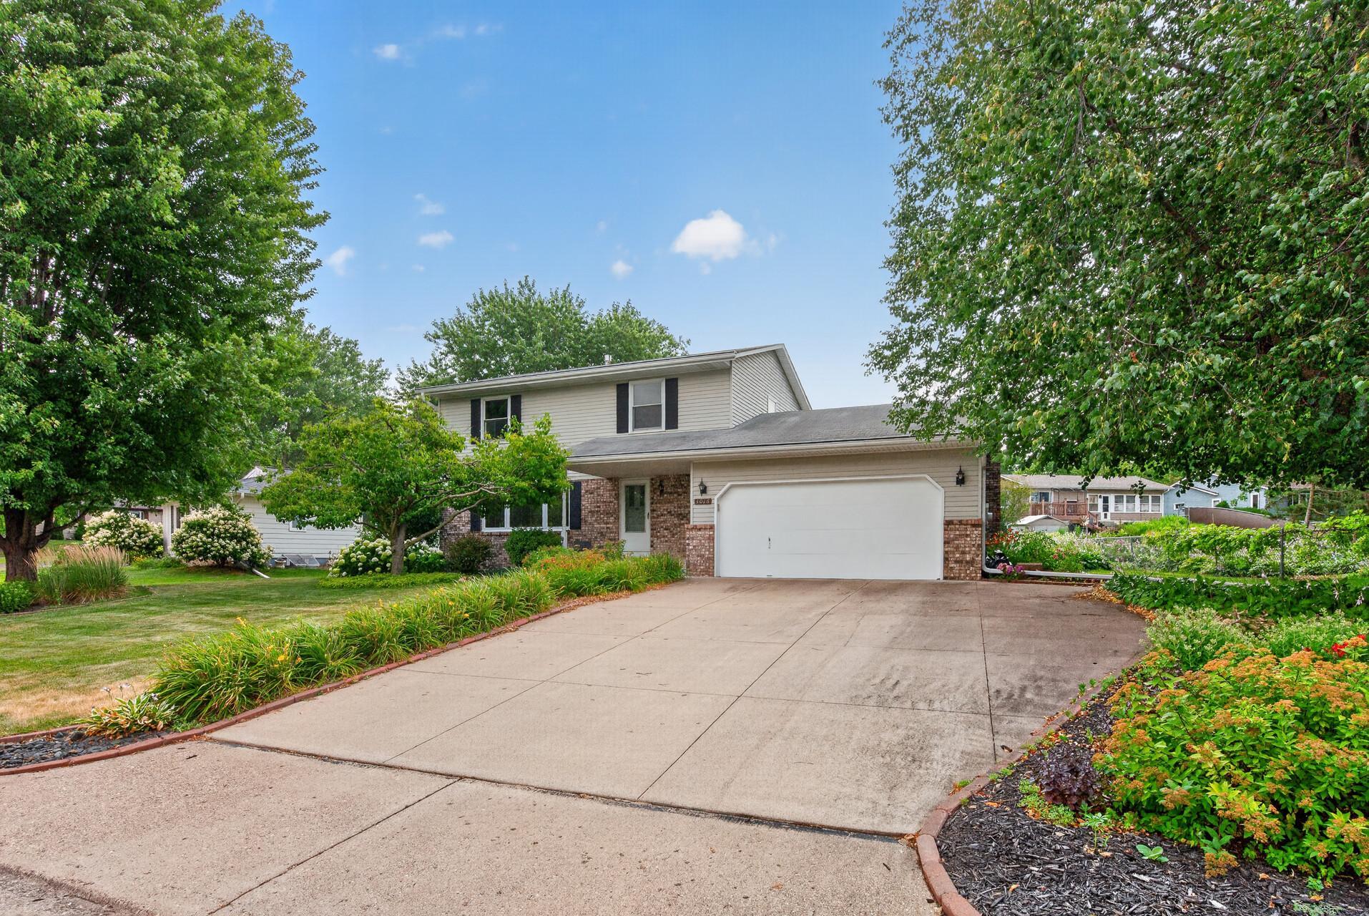
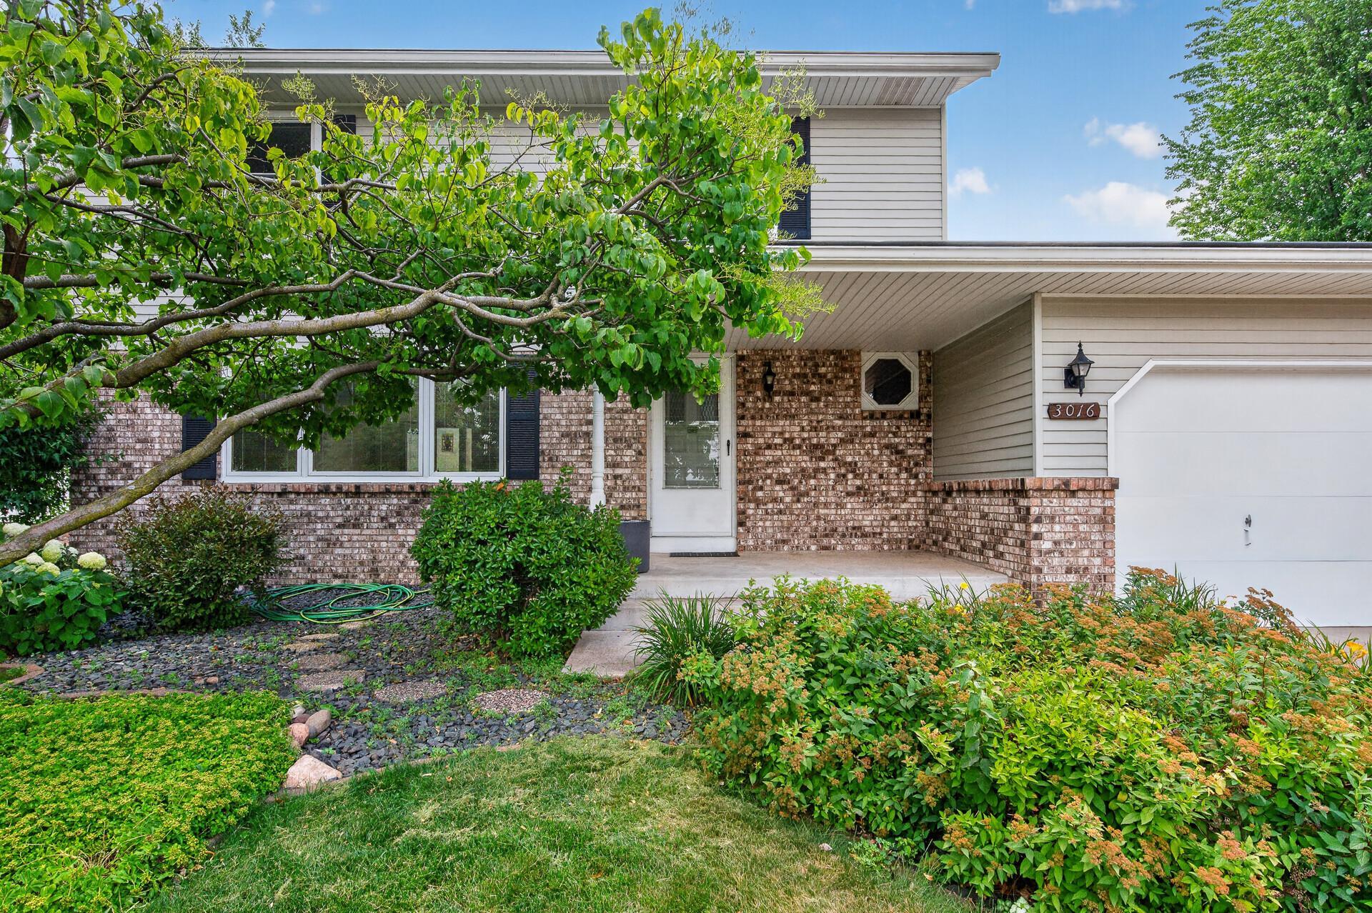
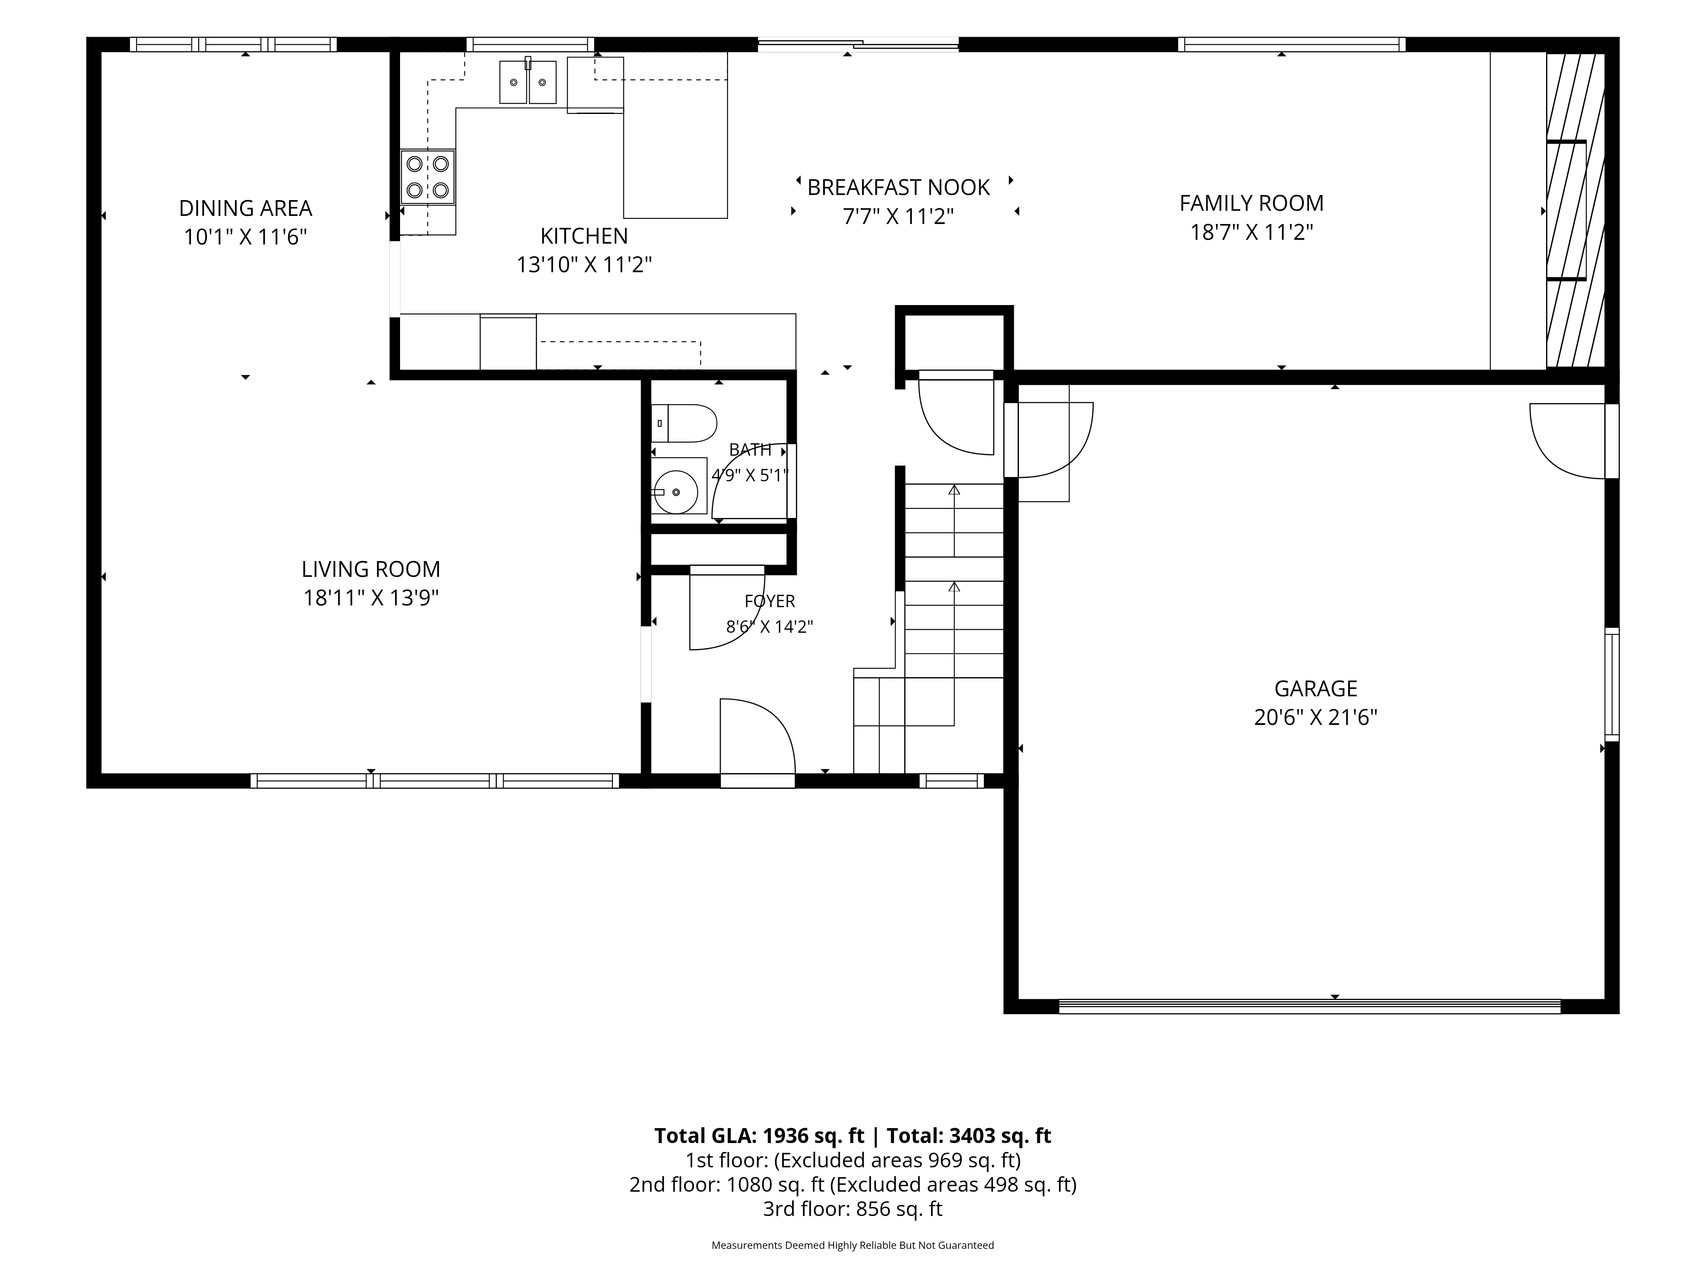
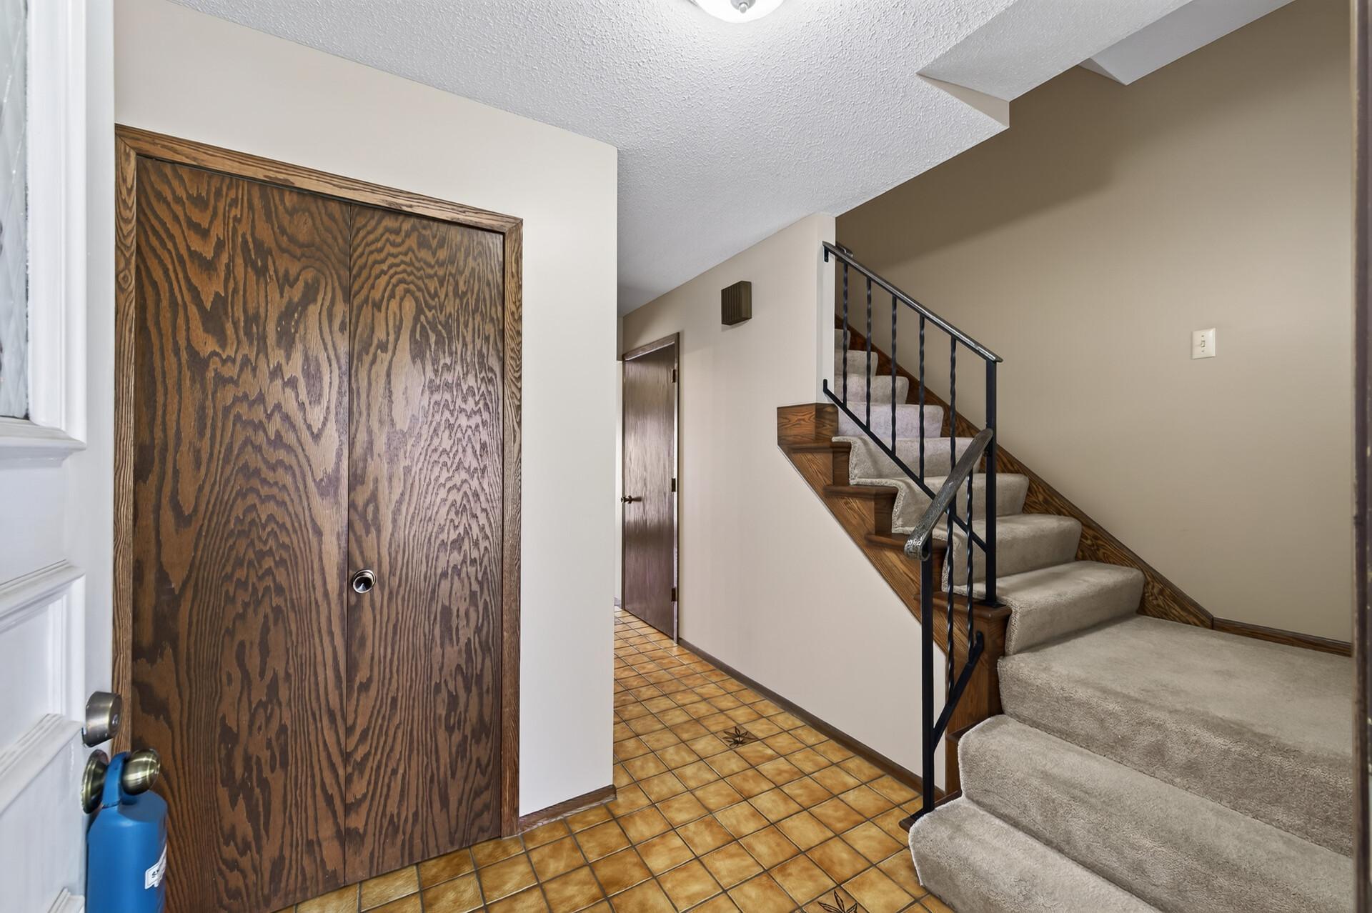
Classic Maplewood two story featuring an oversized concrete driveway lined with lovely perennials.  The cozy front porch has room for a bench or a potted plant that loves the shade.  The large foyer has a convenient coat closet and leads you into each area of the home.  A huge picture window in the living room overlooks your front gardens while adding light to this space.  New carpet and a fresh coat of paint in both the living and dining room offer a blank slate for you to transform these rooms into your own.  Into the kitchen you'll find ample cabinets, newer countertops and maintenance free vinyl flooring.  Pull up to the breakfast bar or settle down for a quick lunch in the informal dining space - you can also enjoy meals alfresco through the sliding glass doors on to the massive deck.  Step down into your main floor family room anchored by a warm, brick fireplace and mantle. Don't miss the half bath and garage access, also located on the main floor. Upstairs are four large bedrooms.  The primary bedroom is tucked away in the back corner of the home and features a three-quarter bath, large closet and two windows to bring in loads of natural light.  Three secondary bedrooms share a full bath.  There's room to expand in the unfinished lower level, which also holds the utility room, laundry facilities and a great storage space.  Thoughtful plantings throughout the backyard offer privacy and greenery in spring, summer and fall.  This well maintained house is a wonderful place to call home.

Save
Ask
Tour
Hide
Share
Listing Snapshot
Price 
$385,000
Days On Site 
0 Days
Bedrooms 
4
Inside Area (SqFt) 
1,928 sqft
Total Baths 
3
Full Baths 
1
Partial Baths 
2
Lot Size 
0.246 Acres
Year Built 
1980
MLS® Number 
7107080
Status 
Coming Soon
Property Tax 
$6,300
HOA/Condo/Coop Fees 
N/A
Sq Ft Source 
N/A
Friends & Family
Recent Activity
2 hours agoListing updated with changes from the MLS®
2 hours agoListing first seen on site
General Features
Acres 
0.246
Attached Garage 
Yes
Foundation 
Block
Garage 
Yes
Garage Spaces 
2
Land Lease 
No
Levels 
Two
Number Of Stories 
2
Parking 
ConcreteGarage Door OpenerAttached
Property Sub Type 
Single Family Residence
Sewer 
Public Sewer
SqFt Above 
1928
SqFt Total 
3000
Water Source 
Public
Zoning 
Residential-Single Family
Interior Features
Appliances 
DishwasherDisposalDryerMicrowaveRangeRefrigeratorWasherWater Softener Owned
Basement 
FullSump PumpUnfinished
Cooling 
Ceiling Fan(s)Central Air
Fireplace 
Yes
Fireplace Features 
Family RoomGas
Fireplaces 
1
Heating 
Natural GasForced Air
Interior 
Walk-In Closet(s)
Laundry Features 
Lower LevelLaundry RoomSink
Bedroom 
Dimensions - 14 x 10Level - Upper
Bedroom 2 
Dimensions - 14 x 10Level - Upper
Bedroom 3 
Dimensions - 11 x 10Level - Upper
Bedroom 4 
Dimensions - 10 x 10Level - Upper
Dining Room 
Dimensions - 11 x 10Level - Main
Family Room 
Dimensions - 18 x 11Level - Main
Foyer 
Dimensions - 14 x 8Level - Main
Informal Dining Room 
Dimensions - 11 x 7Level - Main
Kitchen 
Dimensions - 13 x 11Level - Main
Living Room 
Dimensions - 18 x 13Level - Main
Storage 
Dimensions - 18 x 9Level - Lower
Unfinished 
Dimensions - 26 x 12Level - Lower
Utility Room 
Dimensions - 30 x 12Level - Lower
Save
Ask
Tour
Hide
Share
Exterior Features
Construction Details 
StoneVinyl Siding
Fencing 
None
Lot Features 
Irregular LotNear Public Transit
Patio And Porch 
Deck
Pool Features 
None
Road Frontage 
City Street
Roof 
Asphalt
Community Features
Roads 
Paved
School District 
622 - North St Paul-Maplewood
Township 
Maplewood
Schools
School District
622 - North St Paul-Maplewood
Elementary School
Unknown
Middle School
Unknown
High School
Unknown
Listing courtesy of Keller Williams Premier Realty


Listing information is provided by Participants of the Northstar MLS. IDX information is provided exclusively for personal, non-commercial use, and may not be used for any purpose other than to identify prospective properties consumers may be interested in purchasing. Information is deemed reliable but not guaranteed. Copyright 2026, Northstar MLS.
Last checked: 2026-07-22 07:15 PM UTC

Neighborhood & Commute
Source: Walkscore
Save
Ask
Tour
Hide
Share