Save
Ask
Tour
Hide
Share
$374,900
New Listing

7776 Large Avenue NE
Albertville, MN55301

For Sale|Single Family Residence|Active
3
Beds
2
Total Baths
1
Full Bath
1
Partial Bath
1,580
SqFt
$237
/SqFt
2007
Built
Subdivision:
Arbor Creek
County:
Wright
Listing courtesy of Haller Realty Inc.
Call Now: 612.729.7130
Is this the listing for you? We can help make it yours.
612.729.7130
7776 Large Avenue NE7776 Large Avenue NE7776 Large Avenue NE7776 Large Avenue NE
Save
Ask
Tour
Hide
Share

Mortgage Calculator

Monthly Payment (Est.)

$1,710
Calculator powered by Showcase IDX, a Constellation1 Company. Copyright ©2026 Information is deemed reliable but not guaranteed.

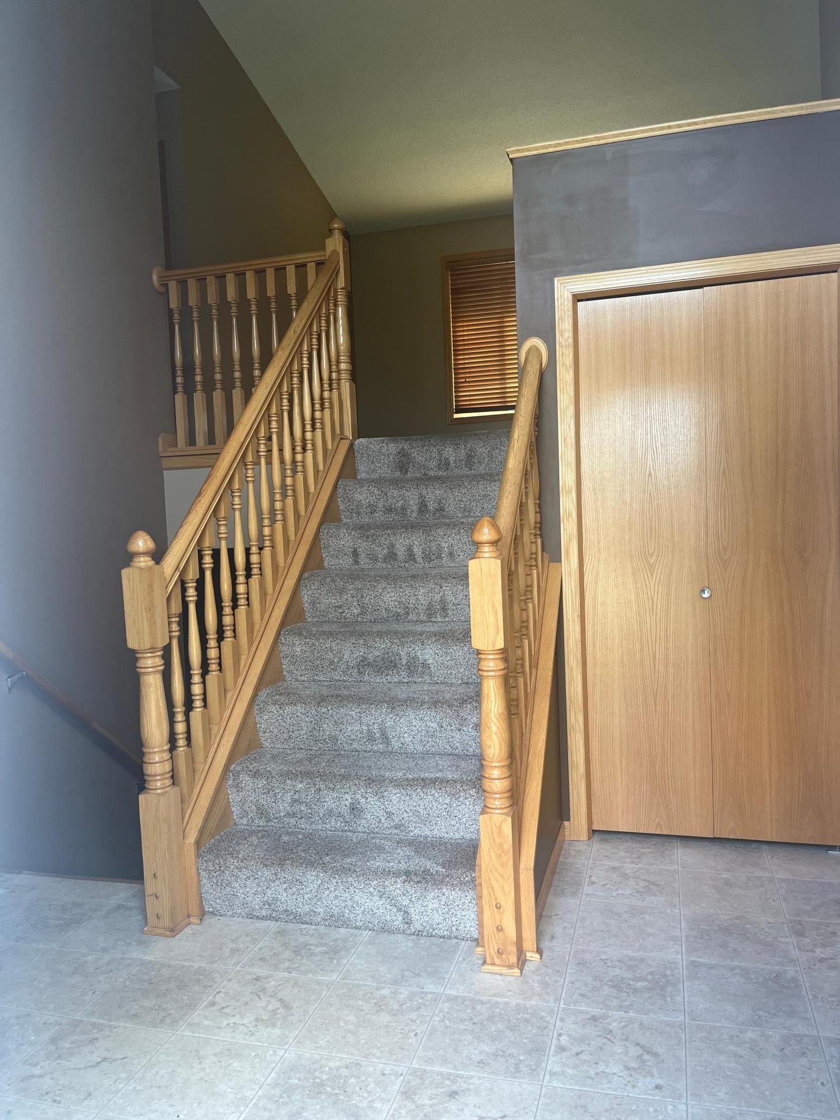
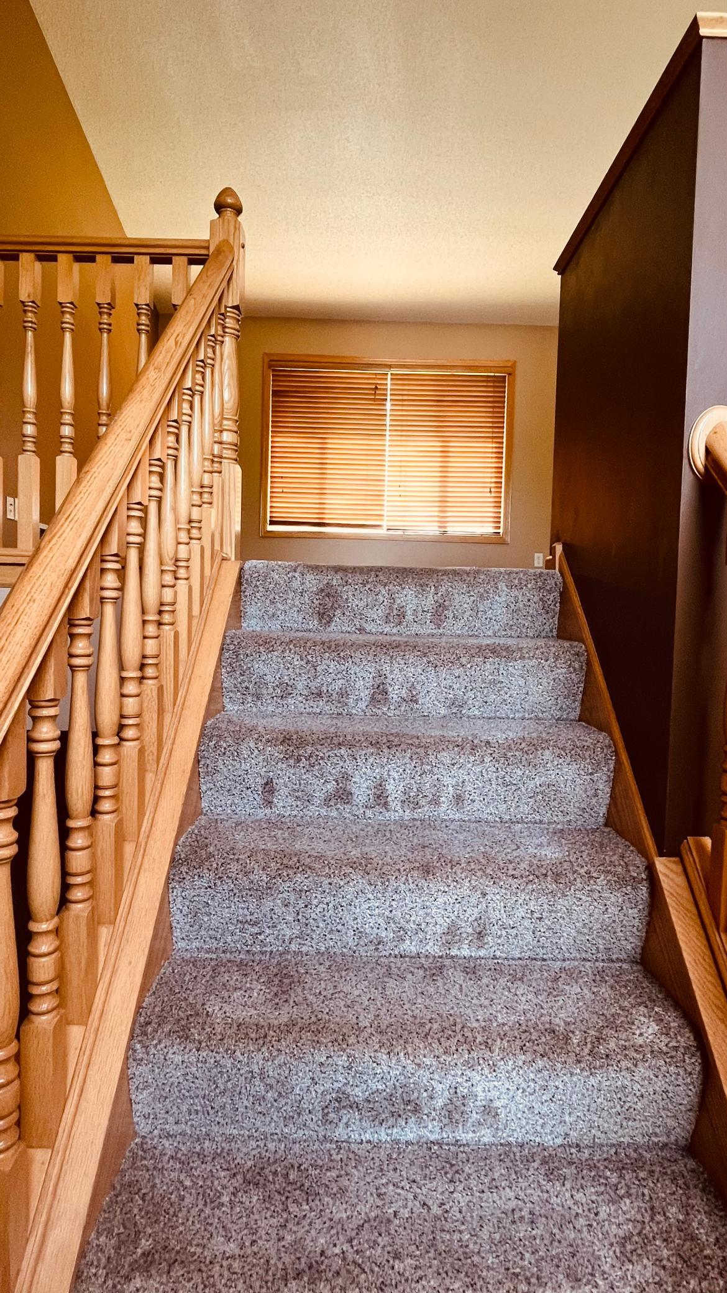
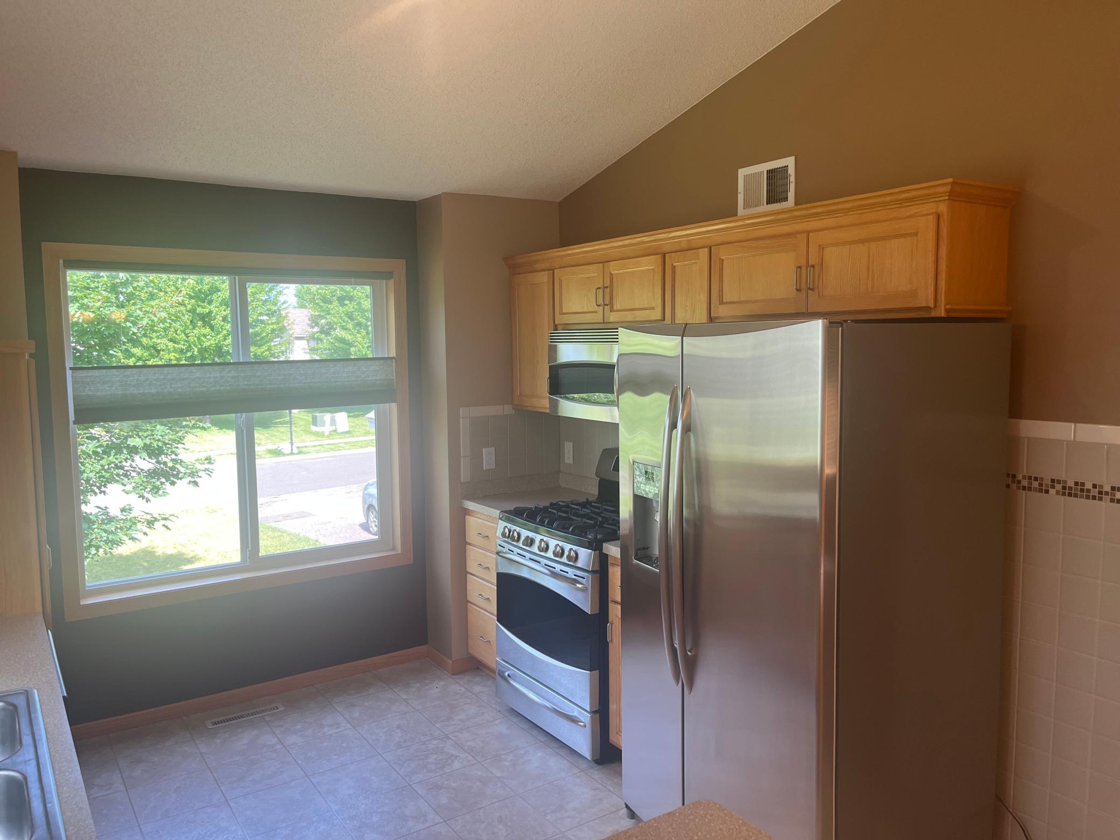
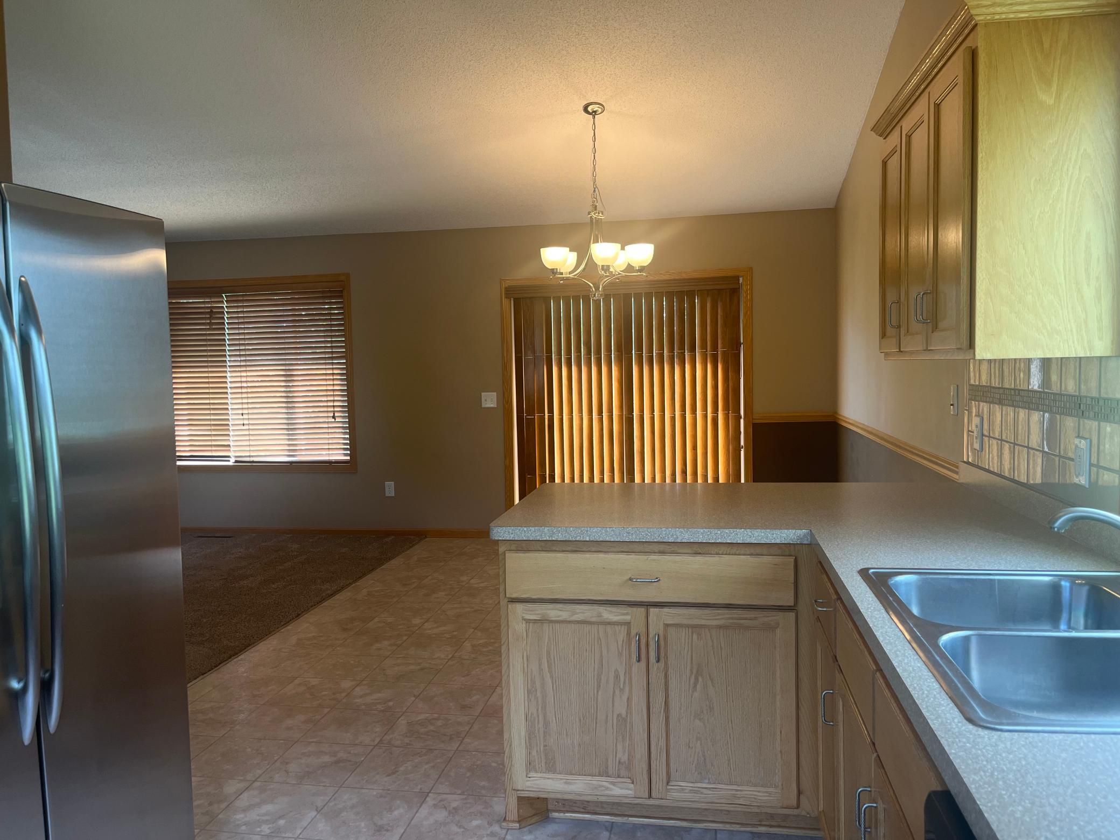
Welcome to this beautifully finished split-level home located in the highly desirable Arbor Creek neighborhood. This 3-bedroom, 2-bathroom property perfectly combines modern style with functional living space. The spacious main level boasts vaulted ceilings and a seamless layout perfect for daily living. The bright lower level expands your living space and offers direct backyard access. A large family/entertainment room provides the ultimate spot for movie nights or hosting guests. Separate workspace ideal for remote professionals/students. Maintain the lawn effortlessly with the built-in inground sprinkler system. Situated in a fantastic, welcoming community, this move-in-ready home offers the layout, amenities, and location you have been searching for.

Save
Ask
Tour
Hide
Share
Listing Snapshot
Price 
$374,900
Days On Site 
0 Days
Bedrooms 
3
Inside Area (SqFt) 
1,580 sqft
Total Baths 
2
Full Baths 
1
Partial Baths 
1
Lot Size 
0.21 Acres
Year Built 
2007
MLS® Number 
7107114
Status 
Active
Property Tax 
$3,368
HOA/Condo/Coop Fees 
N/A
Sq Ft Source 
N/A
Friends & Family
Recent Activity
5 hours agoListing updated with changes from the MLS®
17 hours agoListing first seen on site
General Features
Acres 
0.21
Attached Garage 
Yes
Foundation 
Block
Garage 
Yes
Garage Spaces 
2
Land Lease 
No
Levels 
Multi/Split
Parking 
AsphaltGarage Door OpenerAttachedGarage
Property Sub Type 
Single Family Residence
Sewer 
Public Sewer
SqFt Above 
790
SqFt Below 
790
SqFt Total 
1580
Water Source 
Public
Zoning 
Residential-Single Family
Interior Features
Appliances 
DishwasherDisposalDryerElectric Water HeaterMicrowaveRangeRefrigeratorStainless Steel Appliance(s)WasherWater Softener Owned
Basement 
Walk-Out AccessBlockCrawl SpaceFinishedSump PumpDaylight
Cooling 
Central Air
Heating 
ElectricNatural GasForced Air
Interior 
Breakfast BarEat-in Kitchen
Laundry Features 
In BasementElectric Dryer HookupGas Dryer HookupLower LevelSinkWasher Hookup
Bedroom 
Dimensions - 11x13Level - Main
Bedroom 2 
Dimensions - 10x10Level - Main
Bedroom 3 
Dimensions - 14x10Level - Lower
Dining Room 
Dimensions - 12x10.5Level - Main
Family Room 
Dimensions - 13.5x23.5Level - Lower
Kitchen 
Dimensions - 12x10.5Level - Main
Living Room 
Dimensions - 14x12Level - Main
Save
Ask
Tour
Hide
Share
Exterior Features
Construction Details 
BlockBrickConcreteStoneVinyl Siding
Fencing 
None
Lot Features 
Irregular Lot
Road Frontage 
City Street
Community Features
Roads 
Paved
School District 
728 - Elk River
Township 
Otsego
Schools
School District
728 - Elk River
Elementary School
Unknown
Middle School
Unknown
High School
Unknown
Listing courtesy of Haller Realty Inc.


Listing information is provided by Participants of the Northstar MLS. IDX information is provided exclusively for personal, non-commercial use, and may not be used for any purpose other than to identify prospective properties consumers may be interested in purchasing. Information is deemed reliable but not guaranteed. Copyright 2026, Northstar MLS.
Last checked: 2026-07-12 03:07 PM UTC

Neighborhood & Commute
Source: Walkscore
Save
Ask
Tour
Hide
Share