Save
Ask
Tour
Hide
Share
$459,000
New Listing

40515 442nd Street
Sauk Centre, MN56378

For Sale|Single Family Residence|Active
4
Beds
3
Total Baths
1
Full Bath
2
Partial Baths
1,941
SqFt
$236
/SqFt
1930
Built
Subdivision:
Countryside Estates
County:
Stearns
Listing courtesy of Premier Real Estate Services
Call Now: 612.729.7130
Is this the listing for you? We can help make it yours.
612.729.7130
40515 442nd Street40515 442nd Street40515 442nd Street40515 442nd Street
Save
Ask
Tour
Hide
Share

Mortgage Calculator

Monthly Payment (Est.)

$2,094
Calculator powered by Showcase IDX, a Constellation1 Company. Copyright ©2026 Information is deemed reliable but not guaranteed.

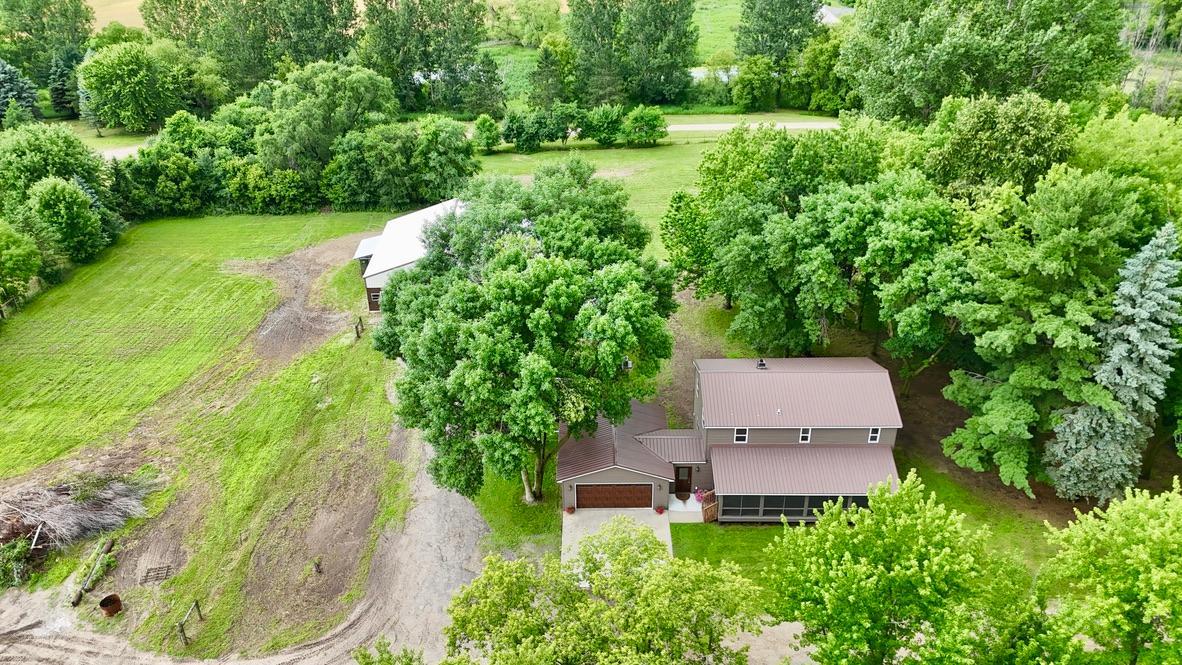
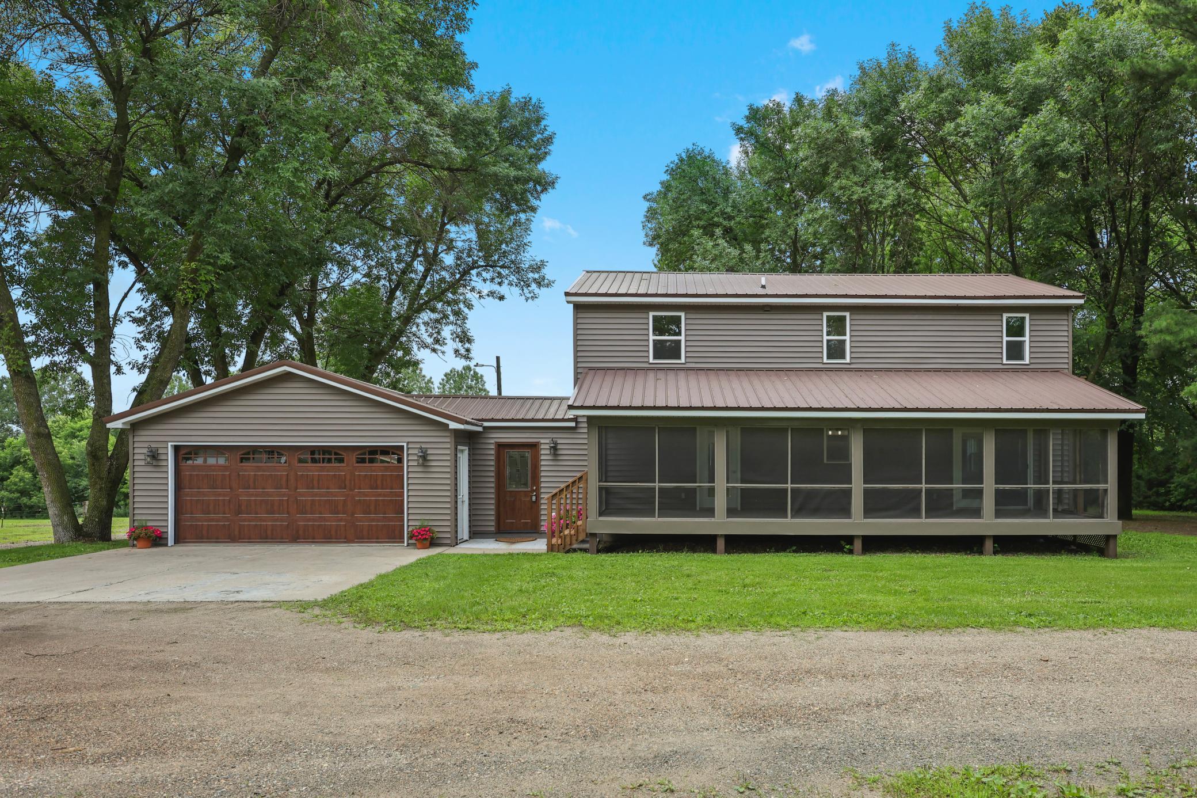
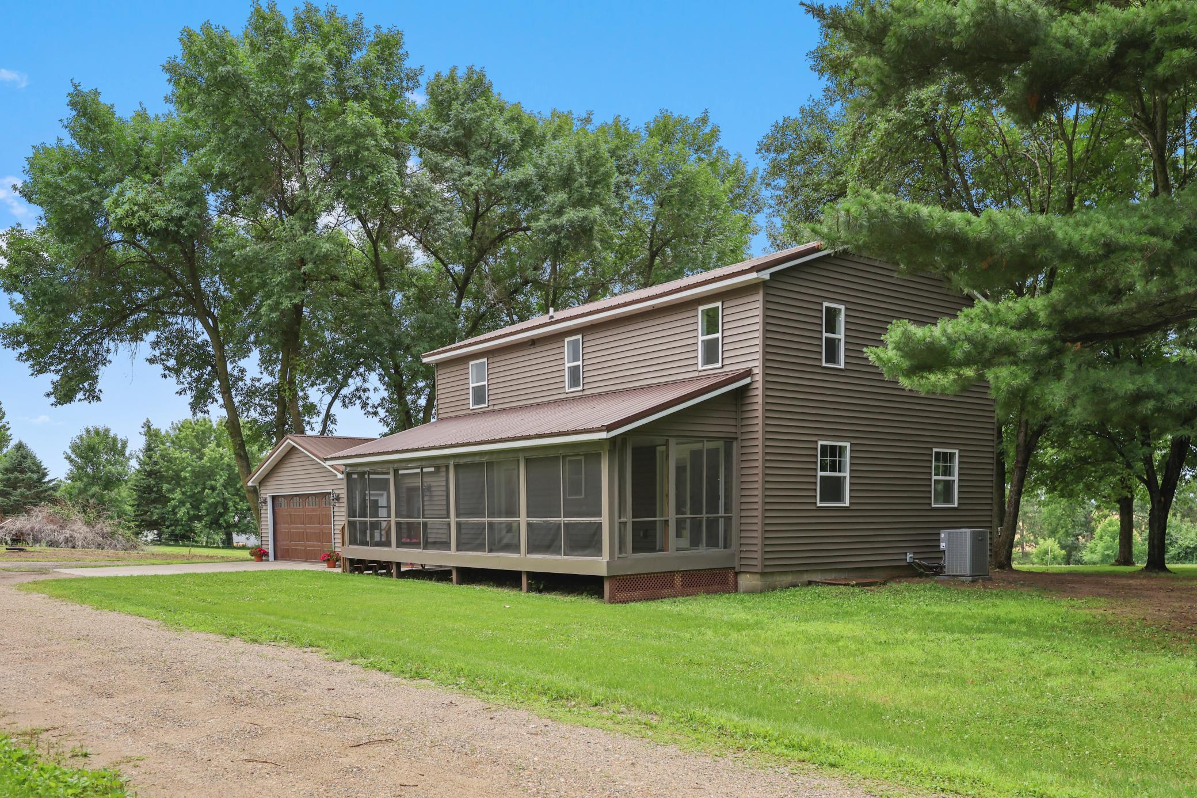
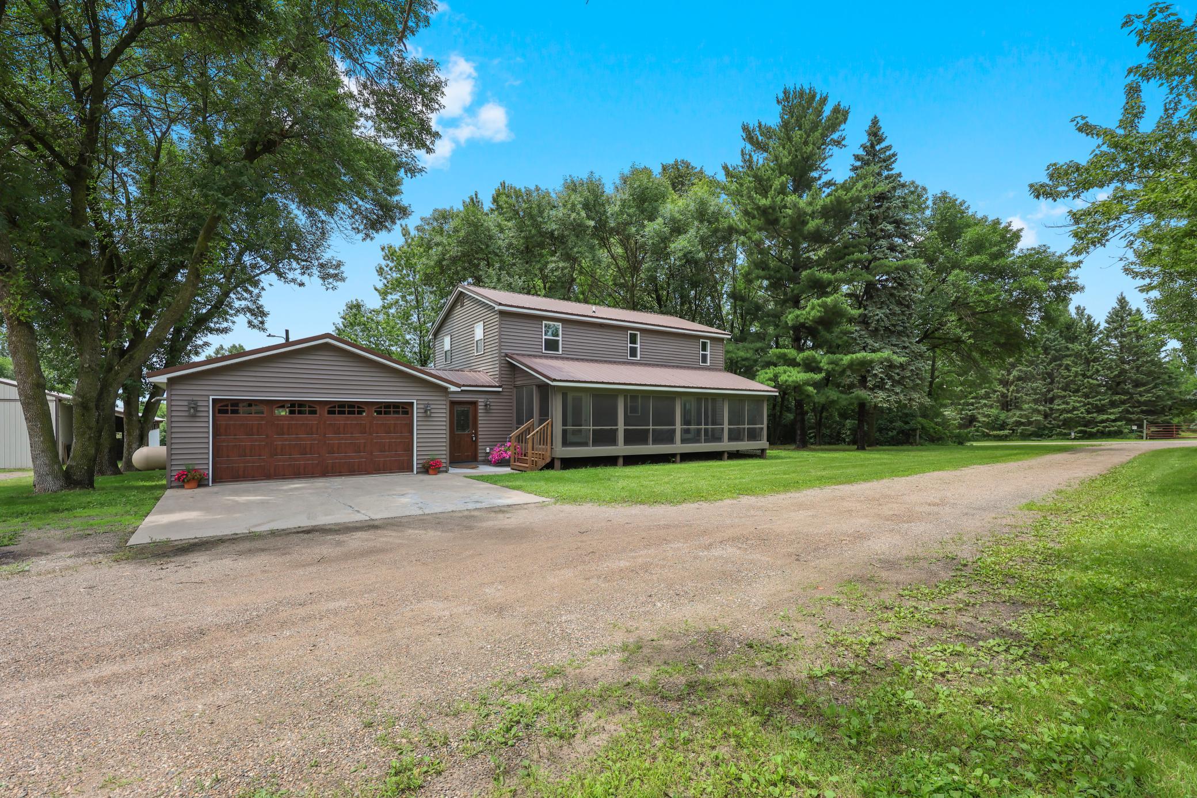
Located on the edge of town on 3 private acres, this completely remodeled home offers the perfect blend of country living and convenience. Featuring 4 same-floor bedrooms and 3 bathrooms, the home has been updated inside and out with new vinyl siding, new windows, new exterior doors, new trim and interior doors, a beautifully remodeled kitchen with stainless steel appliances, updated bath fixtures, and mostly new flooring while preserving the original hardwood floors. The HVAC system is just 2 years old, adding to the home's long list of recent improvements. Additional features include main-floor laundry a spacious 10x36 screened front porch and attached finished heated garage. Outside, you'll find a 30x48 outbuilding with two lean-tos, a 12x16 storage shed, and plenty of room to enjoy the outdoors. Located just minutes from town and the area's many lakes, this move-in-ready property offers the best of country living with modern updates.

Save
Ask
Tour
Hide
Share
Listing Snapshot
Price 
$459,000
Days On Site 
0 Days
Bedrooms 
4
Inside Area (SqFt) 
1,941 sqft
Total Baths 
3
Full Baths 
1
Partial Baths 
2
Lot Size 
2.99 Acres
Year Built 
1930
MLS® Number 
7107136
Status 
Active
Property Tax 
$2,272
HOA/Condo/Coop Fees 
N/A
Sq Ft Source 
N/A
Friends & Family
Recent Activity
5 hours agoListing updated with changes from the MLS®
10 hours agoListing first seen on site
General Features
Acres 
2.99
Attached Garage 
Yes
Foundation 
Block
Garage 
Yes
Garage Spaces 
5
Land Lease 
No
Levels 
Two
Number Of Stories 
2
Parking 
GravelHeated GarageAttachedGarage
Property Sub Type 
Single Family Residence
Sewer 
Septic TankMound SepticPrivate Sewer
SqFt Above 
1941
SqFt Total 
2806
Water Source 
Private
Zoning 
Residential-Single Family
Interior Features
Appliances 
DishwasherDryerMicrowaveRangeRefrigeratorWasherWater Softener Rented
Basement 
Full
Cooling 
Central Air
Flooring 
Hardwood
Heating 
PropaneForced Air
Interior 
Walk-In Closet(s)
Laundry Features 
Laundry RoomMain Level
Bedroom 
Dimensions - 14x13Level - Upper
Bedroom 2 
Dimensions - 13x10Level - Upper
Bedroom 3 
Dimensions - 12x11Level - Upper
Bedroom 4 
Dimensions - 11x9Level - Upper
Dining Room 
Dimensions - 12x7Level - Main
Foyer 
Dimensions - 7x7Level - Main
Garage 
Dimensions - 24x22Level - Main
Kitchen 
Dimensions - 12x12Level - Main
Laundry 
Dimensions - 11x10Level - Main
Living Room 
Dimensions - 23x12Level - Main
Porch 
Dimensions - 10x36Level - Main
Save
Ask
Tour
Hide
Share
Exterior Features
Construction Details 
Vinyl Siding
Fencing 
Wire
Lot Features 
Corner Lot
Other Structures 
Shed(s)
Patio And Porch 
EnclosedPorchScreened
Roof 
Metal
Community Features
School District 
743 - Sauk Centre
Township 
Sauk Centre
Schools
School District
743 - Sauk Centre
Elementary School
Unknown
Middle School
Unknown
High School
Unknown
Listing courtesy of Premier Real Estate Services


Listing information is provided by Participants of the Northstar MLS. IDX information is provided exclusively for personal, non-commercial use, and may not be used for any purpose other than to identify prospective properties consumers may be interested in purchasing. Information is deemed reliable but not guaranteed. Copyright 2026, Northstar MLS.
Last checked: 2026-07-10 04:23 PM UTC

Neighborhood & Commute
Source: Walkscore
Save
Ask
Tour
Hide
Share