Save
Ask
Tour
Hide
Share
$599,900
New Listing

6807 157th Street
Savage, MN55378

Single Family Residence|Coming Soon
4
Beds
3
Total Baths
1
Full Bath
2
Partial Baths
2,454
SqFt
$244
/SqFt
2020
Built
Subdivision:
Creek Hill South 3rd Add
County:
Scott
Listing courtesy of Imagine Realty
Call Now: 612.729.7130
Is this the listing for you? We can help make it yours.
612.729.7130
6807 157th Street6807 157th Street6807 157th Street6807 157th Street
Save
Ask
Tour
Hide
Share

Mortgage Calculator

Monthly Payment (Est.)

$2,737
Calculator powered by Showcase IDX, a Constellation1 Company. Copyright ©2026 Information is deemed reliable but not guaranteed.

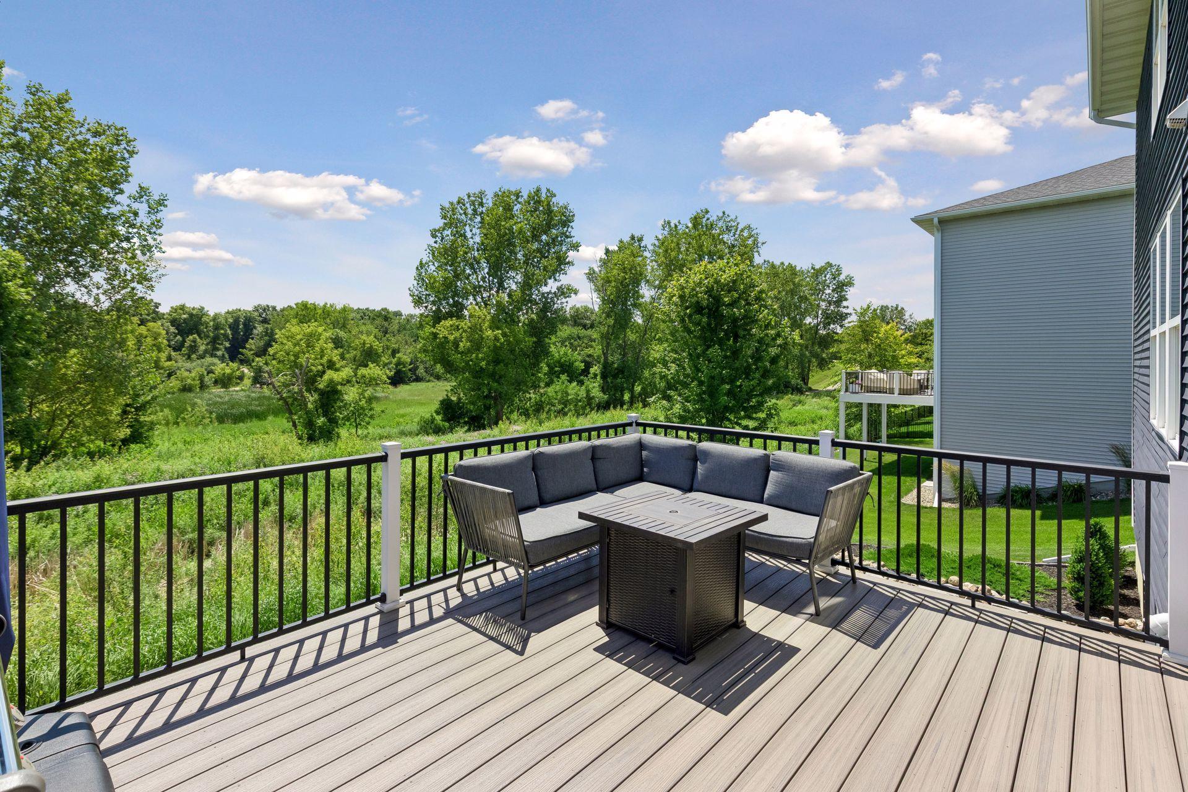
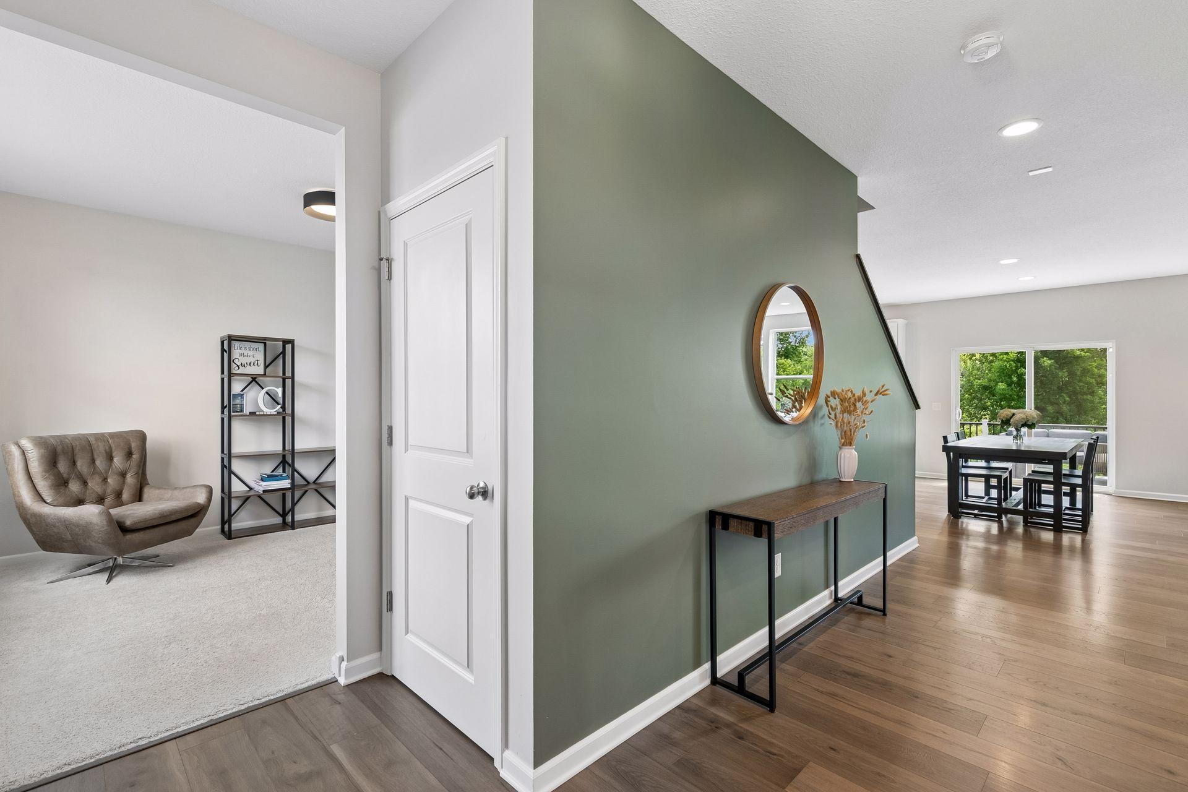
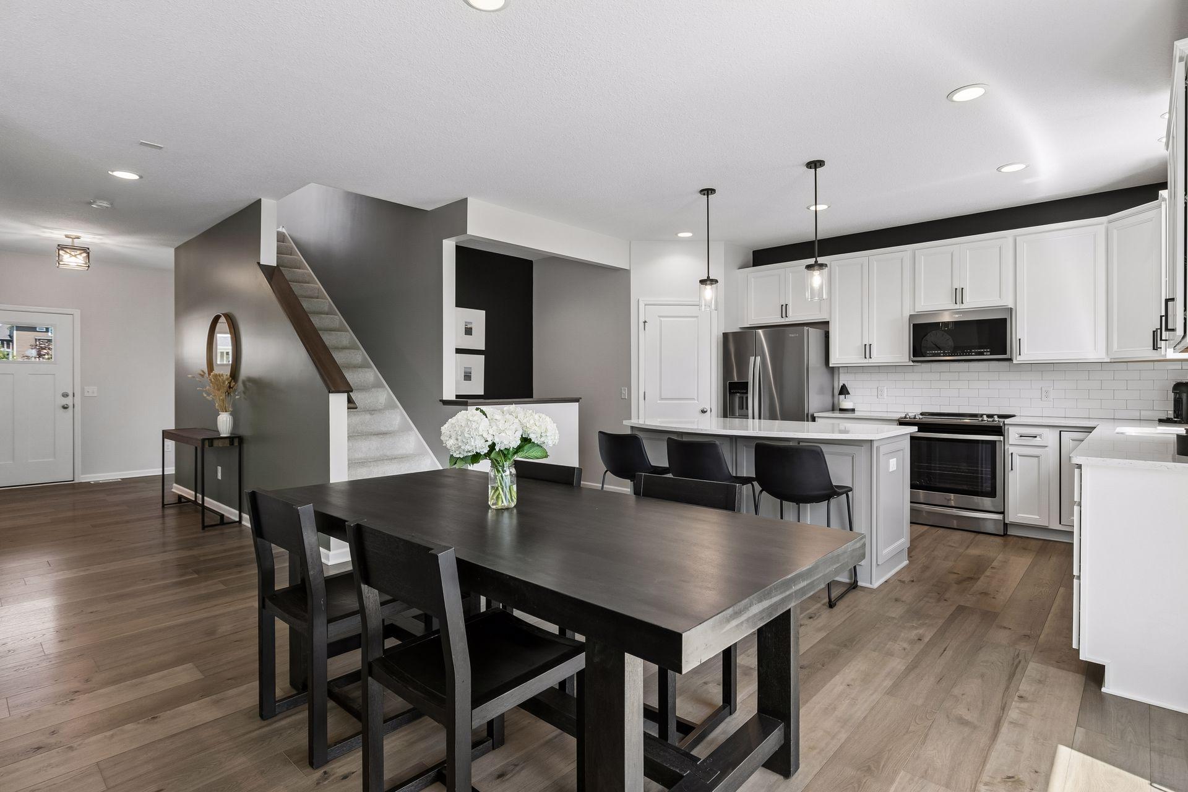
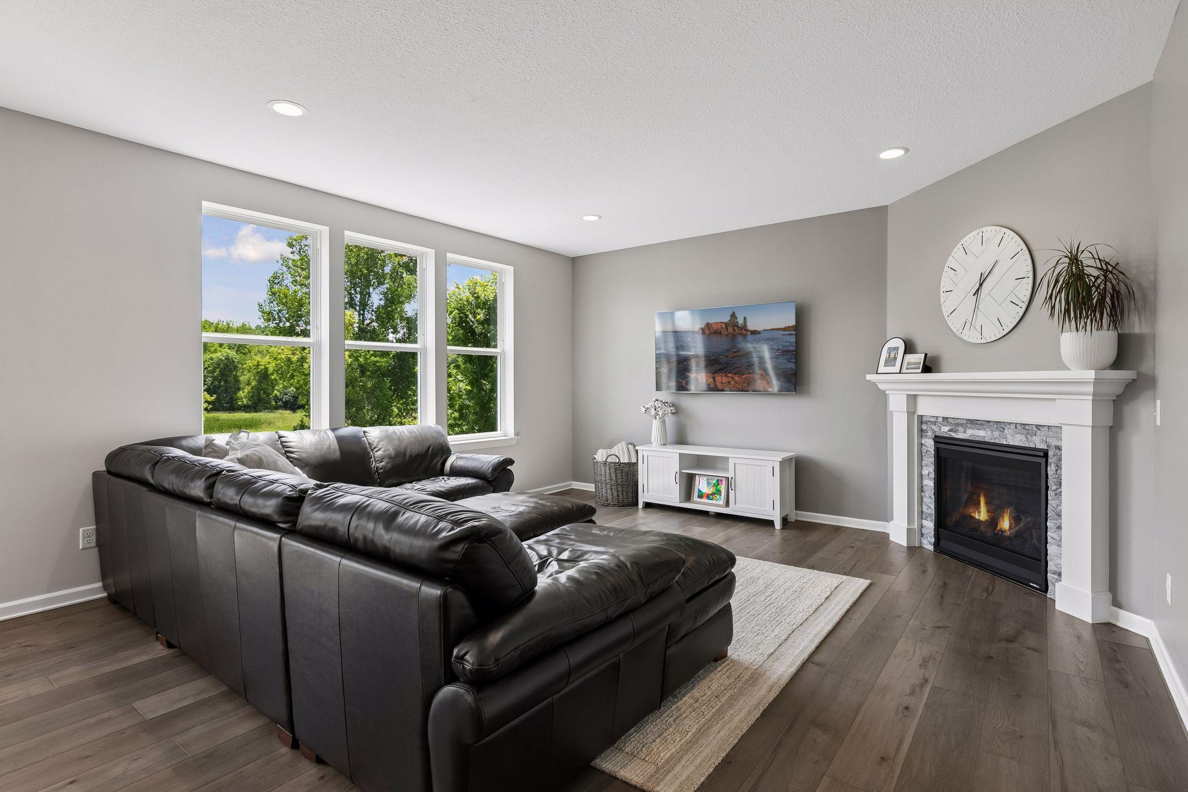
Don't miss this exceptional 4BR/3BA Savage 2-story on a nearly half-acre corner lot surrounded by scenic greenspace! Less than 6 years old, this welcoming home features a spacious kitchen w/ quartz countertops, large center island w/ seating, S/S appliances, corner pantry w/ custom organizers, and a planning center. The dining area opens to a 16x12 maint-free deck overlooking the scenic backyard. Relax by the family room's stately gas fireplace or enjoy the front flex room, perfect for an office or hobby space. Upstairs offers 4 BRs plus a loft, including a spacious primary BR suite with a custom-organized walk-in closet and private BA featuring a tiled shower, frameless glass door, & makeup vanity. Convenient upper-level laundry. Walkout lower level w/ rough-ins is awaiting your finishing touches. Tandem 3-stall garage includes a 37' deep right stall. Close to Creek Hill Park and Murphy-Hanrehan Park Reserve. Don’t miss out!

Save
Ask
Tour
Hide
Share
Listing Snapshot
Price 
$599,900
Days On Site 
0 Days
Bedrooms 
4
Inside Area (SqFt) 
2,454 sqft
Total Baths 
3
Full Baths 
1
Partial Baths 
2
Lot Size 
0.44 Acres
Year Built 
2020
MLS® Number 
7107146
Status 
Coming Soon
Property Tax 
$6,790
HOA/Condo/Coop Fees 
$39.5 monthly
Sq Ft Source 
N/A
Friends & Family
Recent Activity
an hour agoListing updated with changes from the MLS®
an hour agoListing first seen on site
General Features
Acres 
0.44
Attached Garage 
Yes
Garage 
Yes
Garage Spaces 
3
Land Lease 
No
Levels 
Two
Number Of Stories 
2
Parking 
AsphaltAttached
Property Sub Type 
Single Family Residence
Sewer 
Public Sewer
SqFt Above 
2454
SqFt Total 
3542
Water Source 
Public
Zoning 
Residential-Single Family
Interior Features
Appliances 
DishwasherDryerMicrowaveRangeRefrigeratorStainless Steel Appliance(s)WasherWater Softener Owned
Basement 
Walk-Out AccessFullStorage SpaceSump PumpUnfinished
Cooling 
Ceiling Fan(s)Central Air
Fireplace 
Yes
Fireplace Features 
Family RoomGas
Fireplaces 
1
Heating 
Natural GasForced Air
Interior 
Kitchen IslandWalk-In Closet(s)
Laundry Features 
Laundry RoomUpper Level
Bedroom 
Dimensions - 16x14Level - Upper
Bedroom 2 
Dimensions - 12x10Level - Upper
Bedroom 3 
Dimensions - 12x10Level - Upper
Bedroom 4 
Dimensions - 11x11Level - Upper
Deck 
Dimensions - 16x12Level - Main
Dining Room 
Dimensions - 15x10Level - Main
Family Room 
Dimensions - 16x16Level - Main
Flex Room 
Dimensions - 13x11Level - Main
Kitchen 
Dimensions - 15x11Level - Main
Laundry 
Dimensions - 8x6Level - Upper
Loft 
Dimensions - 11x11Level - Upper
Mud Room 
Dimensions - 6x6Level - Main
Save
Ask
Tour
Hide
Share
Exterior Features
Construction Details 
Vinyl Siding
Patio And Porch 
DeckPorchFront Porch
Road Frontage 
City Street
Roof 
Asphalt
Community Features
Association Dues 
474
HOA Fee Frequency 
Annually
Roads 
Paved
School District 
719 - Prior Lake-Savage Area Schools
Township 
Savage
Schools
School District
719 - Prior Lake-Savage Area Schools
Elementary School
Unknown
Middle School
Unknown
High School
Unknown
Listing courtesy of Imagine Realty


Listing information is provided by Participants of the Northstar MLS. IDX information is provided exclusively for personal, non-commercial use, and may not be used for any purpose other than to identify prospective properties consumers may be interested in purchasing. Information is deemed reliable but not guaranteed. Copyright 2026, Northstar MLS.
Last checked: 2026-07-27 06:24 PM UTC

Neighborhood & Commute
Source: Walkscore
Save
Ask
Tour
Hide
Share