

2416 20th AvenueOsceola, WI54020
Mortgage Calculator
Monthly Payment (Est.)
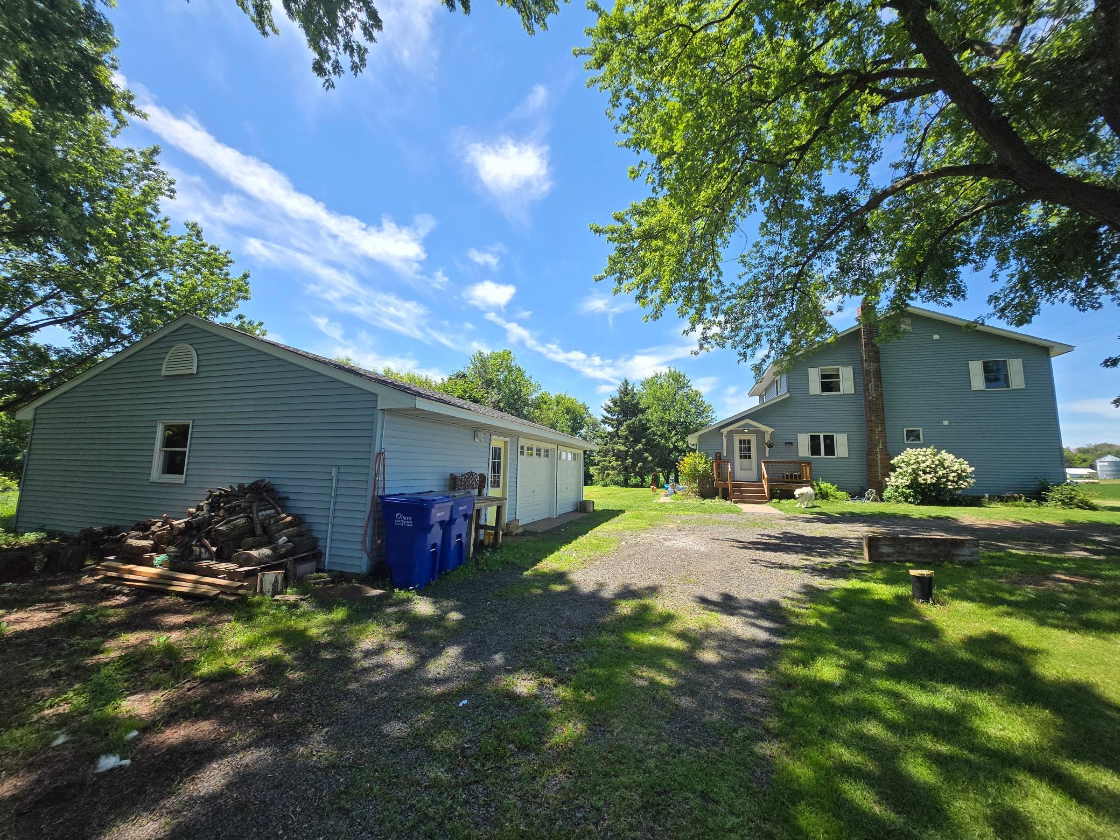
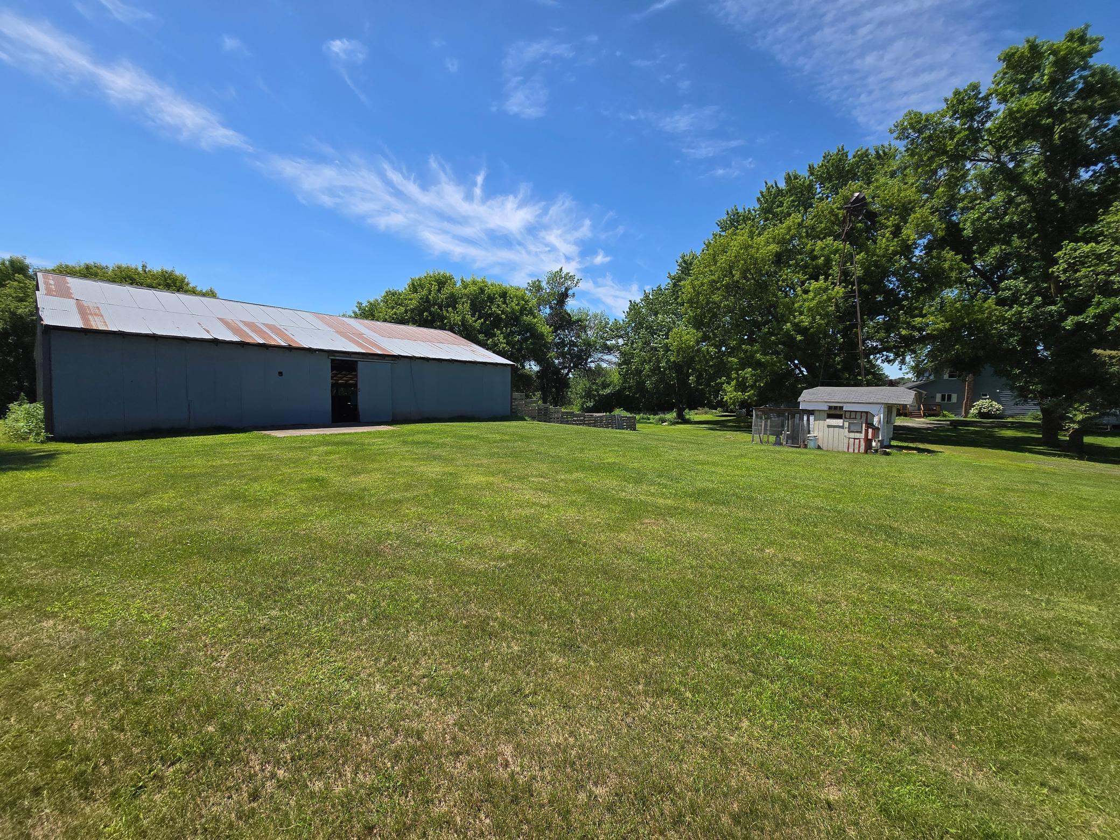
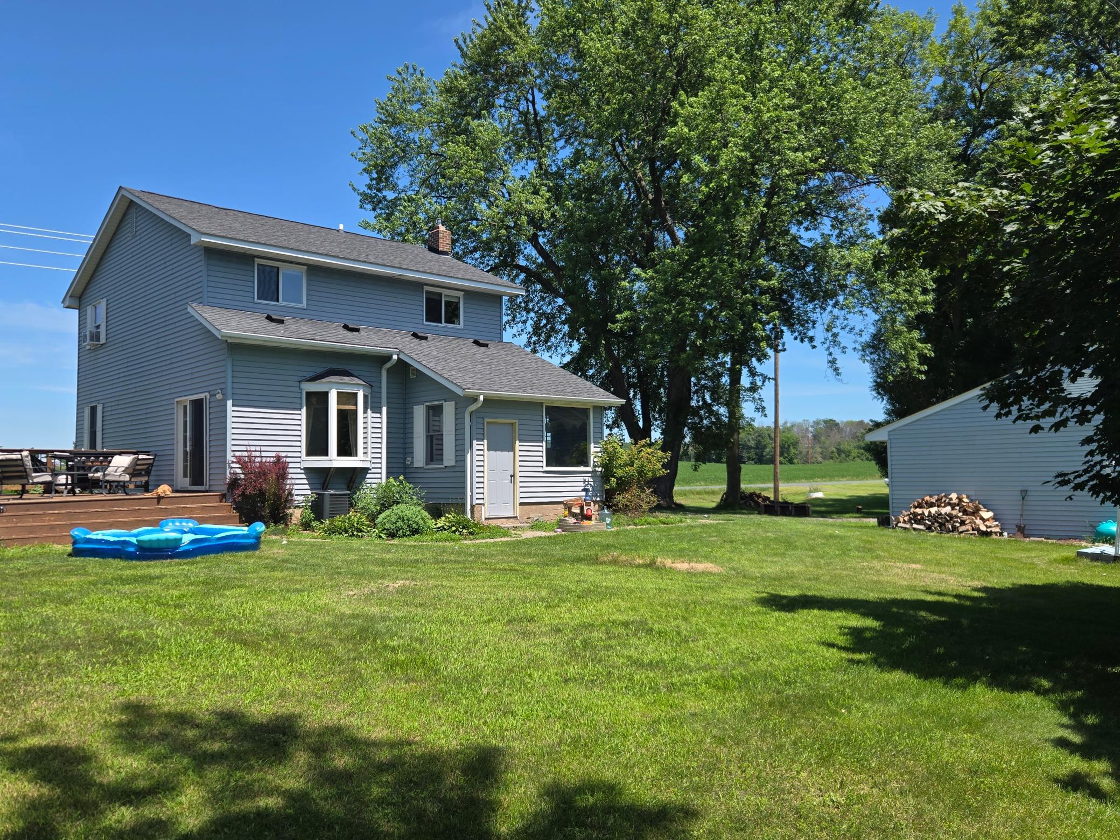
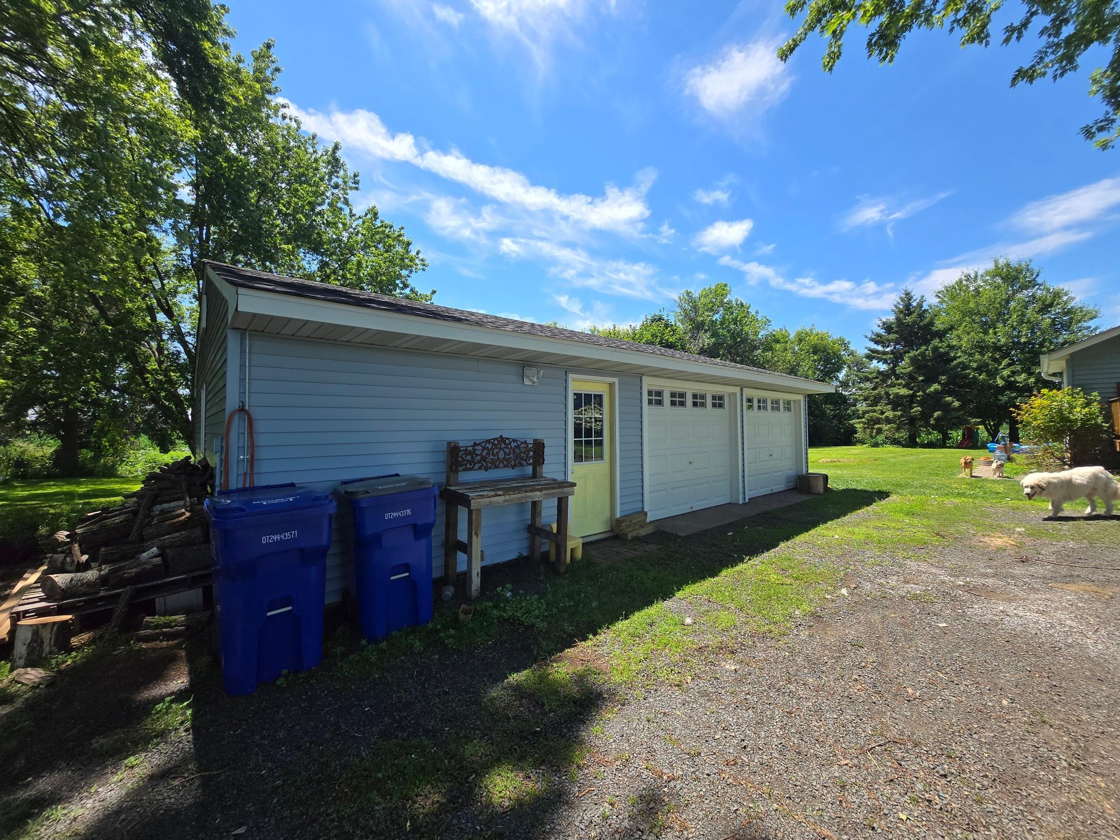
$2,167Experience the best of country living on this beautifully updated 10-acre hobby farm just outside Osceola. Surrounded by peaceful farmland and expansive views, this property offers the perfect blend of privacy, modern comfort, and the freedom to enjoy the lifestyle you’ve been looking for. Whether your vision includes gardening, raising animals, outdoor recreation, a workshop, or simply relaxing while watching wildlife pass through the property, this unique opportunity provides the space and flexibility to make it your own. The farmhouse has been thoughtfully refreshed with a combination of modern updates and classic character. The main floor welcomes you with an opened-up kitchen design that creates a more spacious and connected feel between the kitchen, dining, and living areas. The large dining room features beautiful hardwood floors and provides an inviting space for gatherings, while the cozy living room offers the perfect place to unwind. A flexible office/den space allows for a home office, hobby room, or additional living area. The newly remodeled main-floor bathroom brings a modern touch with a stylish tiled shower, new vanity, and tiled flooring. The main-floor bedroom has also been improved with the addition of a closet for added functionality. Additional updates include brand-new central air conditioning, new light fixtures throughout, updated plumbing, a new water softener, and new carpet on the upper level. The roof and siding were replaced in 2017, and Andersen windows have been updated throughout the years for added peace of mind. A newer, approximately 1,000-square-foot detached garage is insulated and heated, offering a perfect space for vehicles, hobbies, projects, or extra storage. The garage layout provides flexibility and could allow for the addition of a third garage door if desired. The 48x44 loafing shed adds even more versatility with room for equipment, recreational toys, hay storage, or livestock needs. Additional fencing currently creates an area ready for goats or sheep, making it easier to bring your small-farm dreams to life. A chicken coop is also ready for those wanting the enjoyment of fresh farm eggs. Approximately 5-6 acres of tillable land are currently rented to a neighboring farmer, providing continued agricultural use or potential additional income. The seasonal pond adds to the natural beauty of the property and attracts deer, birds, and other wildlife throughout the year, creating a peaceful backdrop you’ll appreciate every season. Conveniently located just minutes from downtown Osceola and an easy drive to New Richmond, this property gives you the serenity of rural living without sacrificing access to everyday amenities. Enjoy quiet country roads, many of which are accessible by UTV, and the ability to explore the surrounding area right from your own backyard. *More photos coming
| 16 hours ago | Listing updated with changes from the MLS® | |
| 16 hours ago | Listing first seen on site |

Listing information is provided by Participants of the Northstar MLS. IDX information is provided exclusively for personal, non-commercial use, and may not be used for any purpose other than to identify prospective properties consumers may be interested in purchasing. Information is deemed reliable but not guaranteed. Copyright 2026, Northstar MLS.
Last checked: 2026-07-10 04:23 PM UTC