Save
Ask
Tour
Hide
Share
$329,000
New Listing

14121 Rosewood Lane N
Dayton, MN55327

Single Family Residence|Coming Soon
4
Beds
2
Total Baths
1
Full Bath
1
Partial Bath
1,928
SqFt
$171
/SqFt
1986
Built
Subdivision:
Rivers Bend 3rd Add
County:
Hennepin
Listing courtesy of Ashworth Real Estate
Call Now: 612.729.7130
Is this the listing for you? We can help make it yours.
612.729.7130
14121 Rosewood Lane N14121 Rosewood Lane N14121 Rosewood Lane N14121 Rosewood Lane N
Save
Ask
Tour
Hide
Share

Mortgage Calculator

Monthly Payment (Est.)

$1,501
Calculator powered by Showcase IDX, a Constellation1 Company. Copyright ©2026 Information is deemed reliable but not guaranteed.

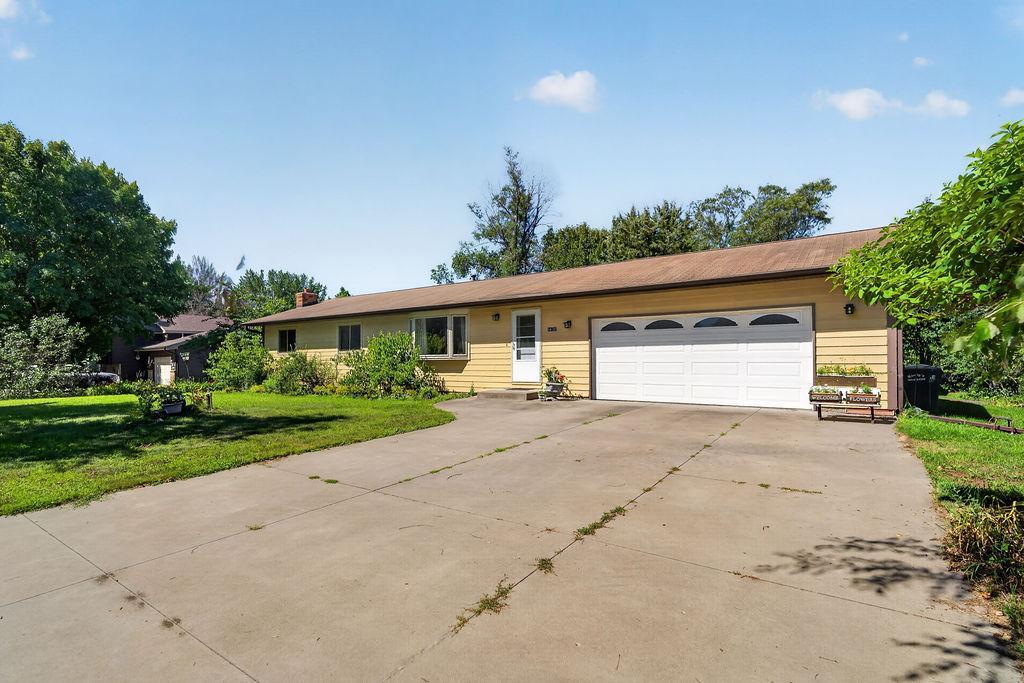
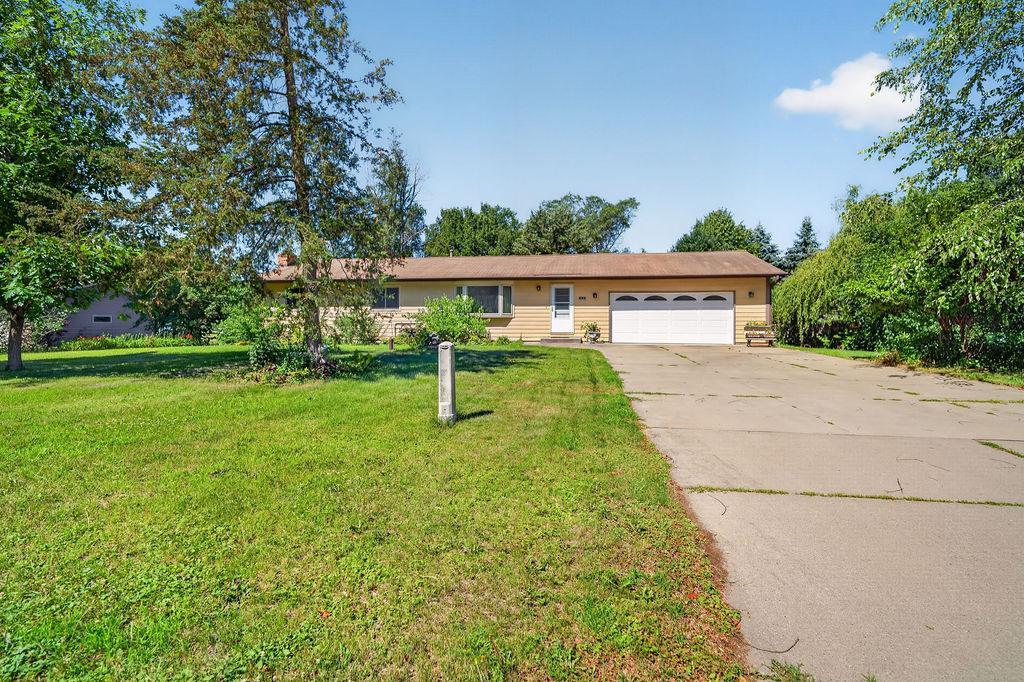
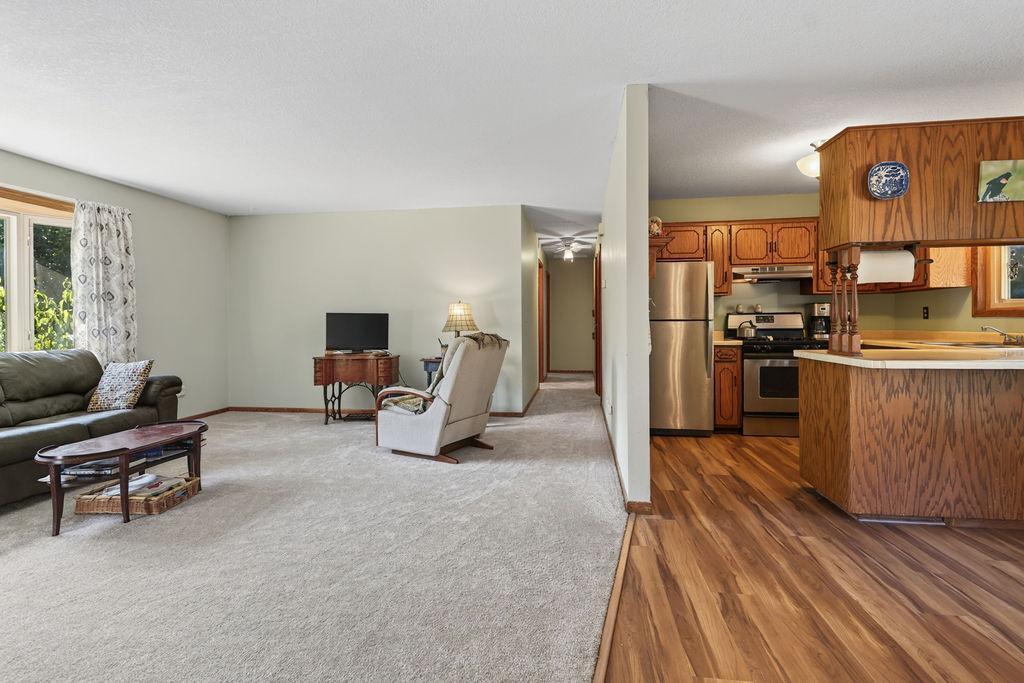
Welcome to this well-maintained, one-owner rambler nestled in the desirable Serene neighborhood of Dayton, Minnesota. Enjoy a peaceful setting just minutes from Elm Creek Park Reserve, with easy access to walking and biking trails, abundant wildlife, shopping, restaurants, and entertainment. The serene backyard is a true retreat, featuring beautifully maintained flower gardens and backing up to Rivers Edge Park, creating a private setting where you can enjoy nature and local wildlife right from your own backyard. A spacious two-story shed offers endless possibilities for a workshop, storage, or all your outdoor toys. Inside, you'll find four bedrooms, plus two additional non-conforming rooms that offer flexible space for a home office, fitness room, hobby area, or guest accommodations. The finished lower level features a cozy fireplace, creating the perfect space to relax or entertain year-round. Lovingly maintained by its original owner, this home is full of potential and ready for your personal updates and design ideas to make it your own.

Save
Ask
Tour
Hide
Share
Listing Snapshot
Price 
$329,000
Days On Site 
0 Days
Bedrooms 
4
Inside Area (SqFt) 
1,928 sqft
Total Baths 
2
Full Baths 
1
Partial Baths 
1
Lot Size 
0.42 Acres
Year Built 
1986
MLS® Number 
7107199
Status 
Coming Soon
Property Tax 
$3,529.5
HOA/Condo/Coop Fees 
N/A
Sq Ft Source 
N/A
Friends & Family
Recent Activity
2 hours agoListing updated with changes from the MLS®
14 hours agoListing first seen on site
General Features
Acres 
0.42
Attached Garage 
Yes
Foundation 
Block
Garage 
Yes
Garage Spaces 
2
Land Lease 
No
Levels 
One
Number Of Stories 
1
Parking 
ConcreteGarage Door OpenerAttached
Property Sub Type 
Single Family Residence
Sewer 
Public Sewer
SqFt Above 
1248
SqFt Below 
680
SqFt Total 
2498
Water Source 
Public
Zoning 
Residential-Single Family
Interior Features
Appliances 
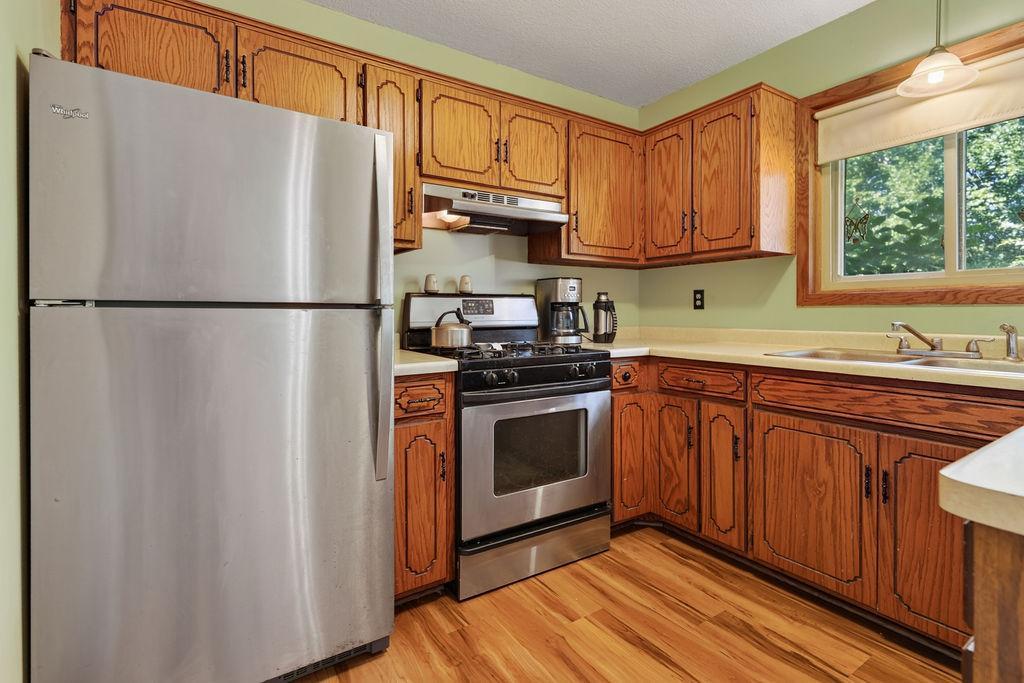
DishwasherRefrigeratorStainless Steel Appliance(s)Water Softener Owned
Basement 
BlockFinishedPartially Finished
Cooling 
Central Air
Electric 
Circuit Breakers
Fireplace 
Yes
Fireplace Features 
Wood Burning
Fireplaces 
1
Heating 
Natural GasFireplace(s)
Laundry Features 
In BasementLower LevelLaundry Room
Save
Ask
Tour
Hide
Share
Exterior Features
Construction Details 
BlockFrameCement Siding
Fencing 
None
Other Structures 
Shed(s)Workshop
Patio And Porch 
Deck
Pool Features 
None
Road Frontage 
City Street
Roof 
Asphalt
Community Features
School District 
11 - Anoka-Hennepin
Township 
Dayton
Schools
School District
11 - Anoka-Hennepin
Elementary School
Unknown
Middle School
Unknown
High School
Unknown
Listing courtesy of Ashworth Real Estate


Listing information is provided by Participants of the Northstar MLS. IDX information is provided exclusively for personal, non-commercial use, and may not be used for any purpose other than to identify prospective properties consumers may be interested in purchasing. Information is deemed reliable but not guaranteed. Copyright 2026, Northstar MLS.
Last checked: 2026-07-15 03:27 PM UTC

Neighborhood & Commute
Source: Walkscore
Save
Ask
Tour
Hide
Share