Save
Ask
Tour
Hide
Share
$614,900
New Listing

3413 Stonehedge Drive NE
Rochester, MN55906

Single Family Residence|Coming Soon
5
Beds
3
Total Baths
3
Full Baths
3,250
SqFt
$189
/SqFt
2012
Built
Subdivision:
Stonehedge Estates 4th
County:
Olmsted
Listing courtesy of RE/MAX Advantage Plus
Call Now: 612.729.7130
Is this the listing for you? We can help make it yours.
612.729.7130
3413 Stonehedge Drive NE3413 Stonehedge Drive NE3413 Stonehedge Drive NE3413 Stonehedge Drive NE
Save
Ask
Tour
Hide
Share

Mortgage Calculator

Monthly Payment (Est.)

$2,805
Calculator powered by Showcase IDX, a Constellation1 Company. Copyright ©2026 Information is deemed reliable but not guaranteed.

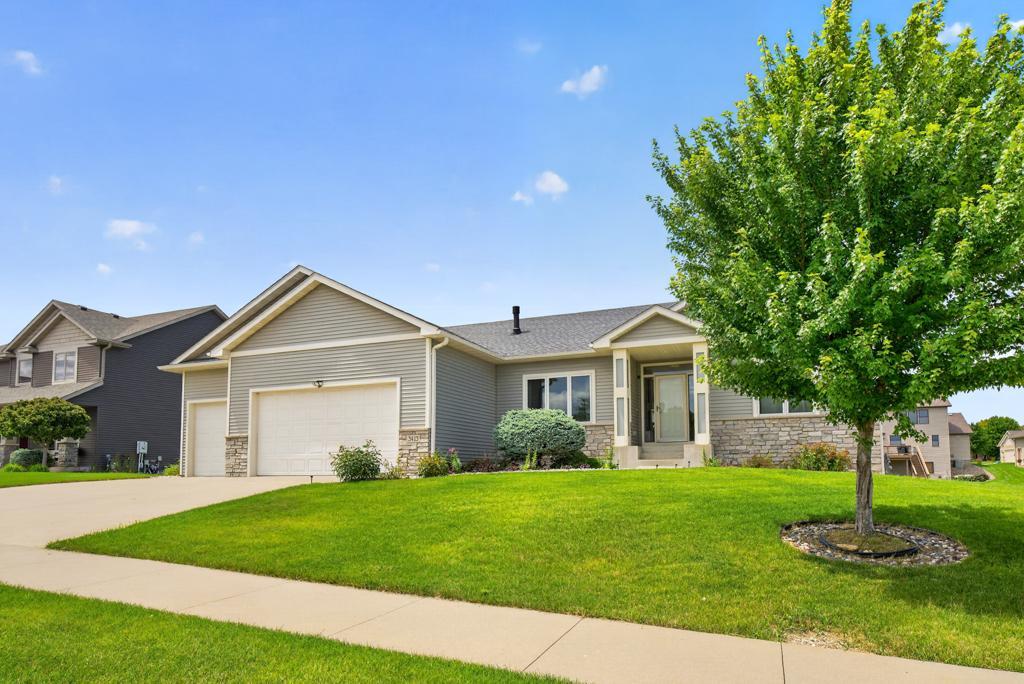
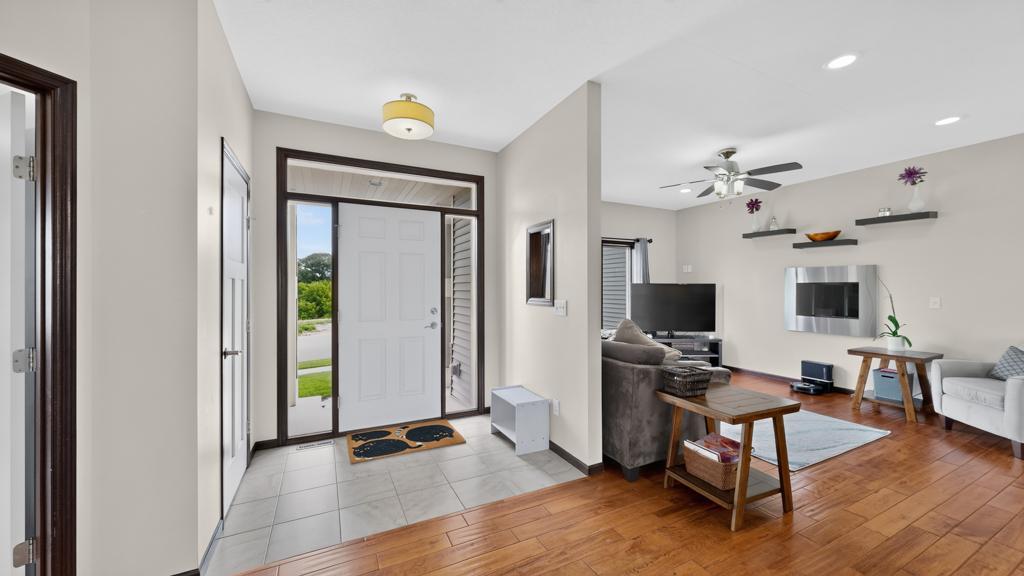
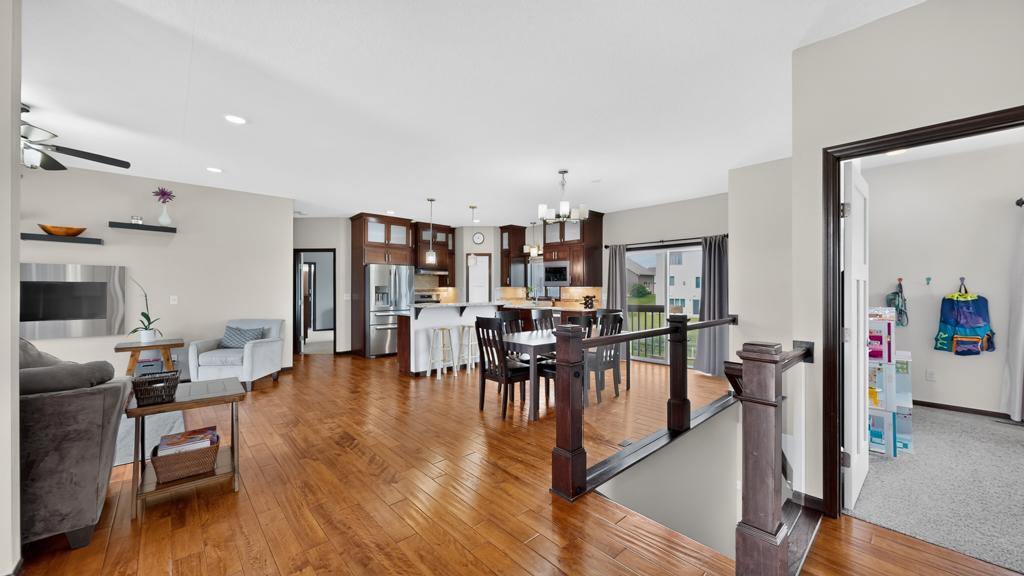
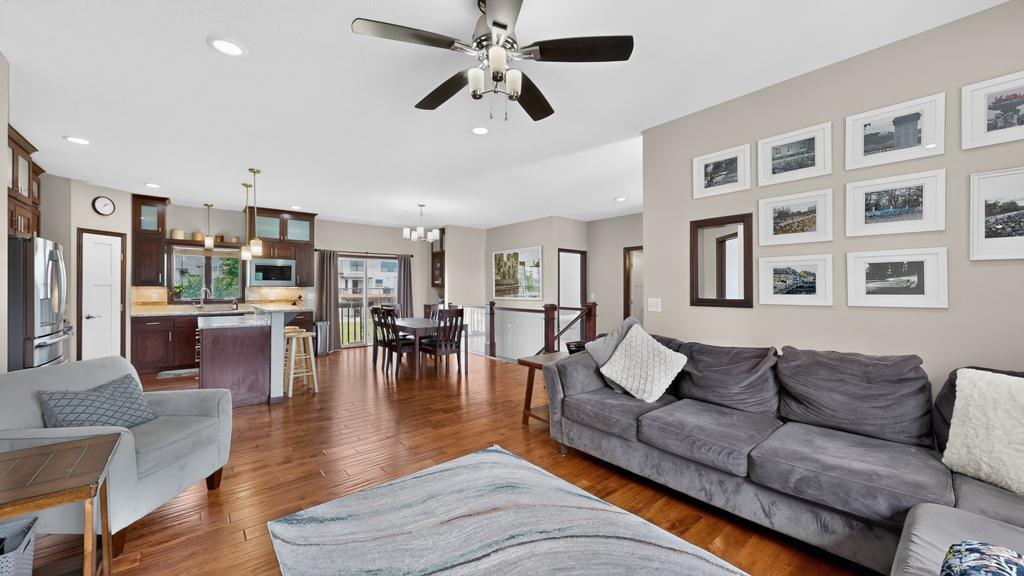
Move-in ready 5-bedroom, 3-bathroom rambler located in a highly sought-after neighborhood! This spacious home offers a functional open layout with generous living spaces, making it ideal for entertaining, working from home, or accommodating a growing household. The main level features a bright living area, spacious kitchen, and 3 comfortable bedrooms, while the finished walkout basement provides additional living space, 2 bedrooms, a full bathroom, and endless possibilities for a family room, game room, home office, or guest suite. Enjoy peace of mind with numerous recent updates, including a new rood (2023), new lower-level flooring (2023), new carpet (2022), and a new stove (2025). The in-ground sprinkler system makes lawn maintenance easy, helping keep the yard looking it's best throughout the season. Situated in a desirable neighborhood near parks, schools, walking trails, shopping, dining, and everyday amenities, this home combines space, comfort, and convenience.

Save
Ask
Tour
Hide
Share
Listing Snapshot
Price 
$614,900
Days On Site 
0 Days
Bedrooms 
5
Inside Area (SqFt) 
3,250 sqft
Total Baths 
3
Full Baths 
3
Partial Baths 
N/A
Lot Size 
0.303 Acres
Year Built 
2012
MLS® Number 
7107224
Status 
Coming Soon
Property Tax 
$7,200
HOA/Condo/Coop Fees 
N/A
Sq Ft Source 
N/A
Friends & Family
Recent Activity
13 hours agoListing updated with changes from the MLS®
13 hours agoListing first seen on site
General Features
Acres 
0.303
Attached Garage 
Yes
Foundation 
Block
Garage 
Yes
Garage Spaces 
3
Land Lease 
No
Levels 
One
Number Of Stories 
1
Parking 
ConcreteAttached
Property Sub Type 
Single Family Residence
Sewer 
Public Sewer
SqFt Above 
1646
SqFt Below 
1604
SqFt Total 
3292
Water Source 
Public
Zoning 
Residential-Single Family
Interior Features
Appliances 
DishwasherDisposalDryerMicrowaveRangeRefrigeratorWasherWater Softener Owned
Basement 
Walk-Out AccessFinished
Cooling 
Ceiling Fan(s)Central Air
Fireplace 
Yes
Fireplace Features 
Gas
Fireplaces 
1
Heating 
ElectricForced Air
Interior 
Kitchen IslandWalk-In Closet(s)Wet Bar
Laundry Features 
Main Level
Bedroom 
Dimensions - 14'9x15'5Level - Main
Bedroom 2 
Dimensions - 14'8x13'5Level - Main
Bedroom 3 
Dimensions - 16'9x18'3Level - Main
Bedroom 4 
Dimensions - 14'9x13'7Level - Lower
Bedroom 5 
Dimensions - 19'1x15'5Level - Lower
Dining Room 
Dimensions - 17'2x11'9Level - Main
Family Room 
Dimensions - 23'3x32'8Level - Lower
Kitchen 
Dimensions - 15'4x17'8Level - Main
Laundry 
Dimensions - 9'2x6'9Level - Main
Living Room 
Dimensions - 19x7Level - Main
Save
Ask
Tour
Hide
Share
Exterior Features
Construction Details 
StoneVinyl Siding
Patio And Porch 
Patio
Roof 
Asphalt
Community Features
School District 
535 - Rochester
Township 
Rochester
Schools
School District
535 - Rochester
Elementary School
Jefferson
Middle School
Kellogg
High School
Century
Listing courtesy of RE/MAX Advantage Plus


Listing information is provided by Participants of the Northstar MLS. IDX information is provided exclusively for personal, non-commercial use, and may not be used for any purpose other than to identify prospective properties consumers may be interested in purchasing. Information is deemed reliable but not guaranteed. Copyright 2026, Northstar MLS.
Last checked: 2026-07-10 04:23 PM UTC

Neighborhood & Commute
Source: Walkscore
Save
Ask
Tour
Hide
Share