

6924 Huckleberry DriveExcelsior, MN55331
Mortgage Calculator
Monthly Payment (Est.)
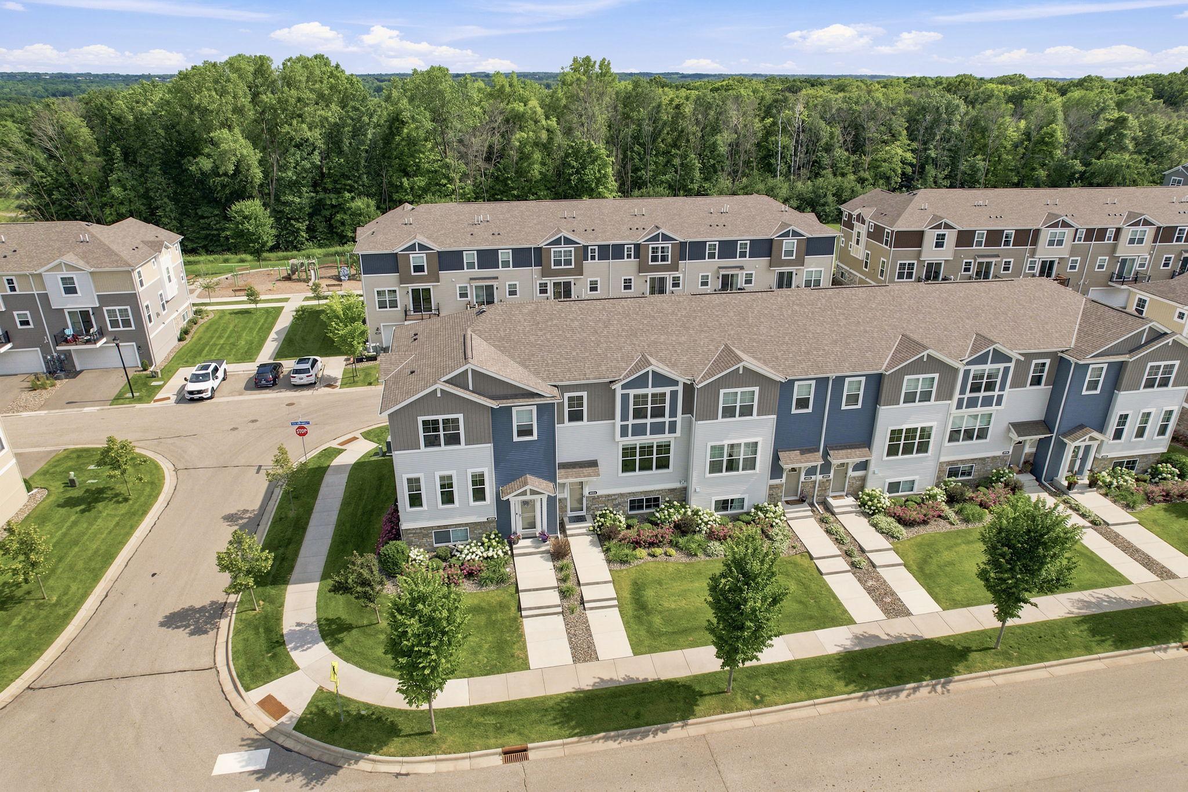
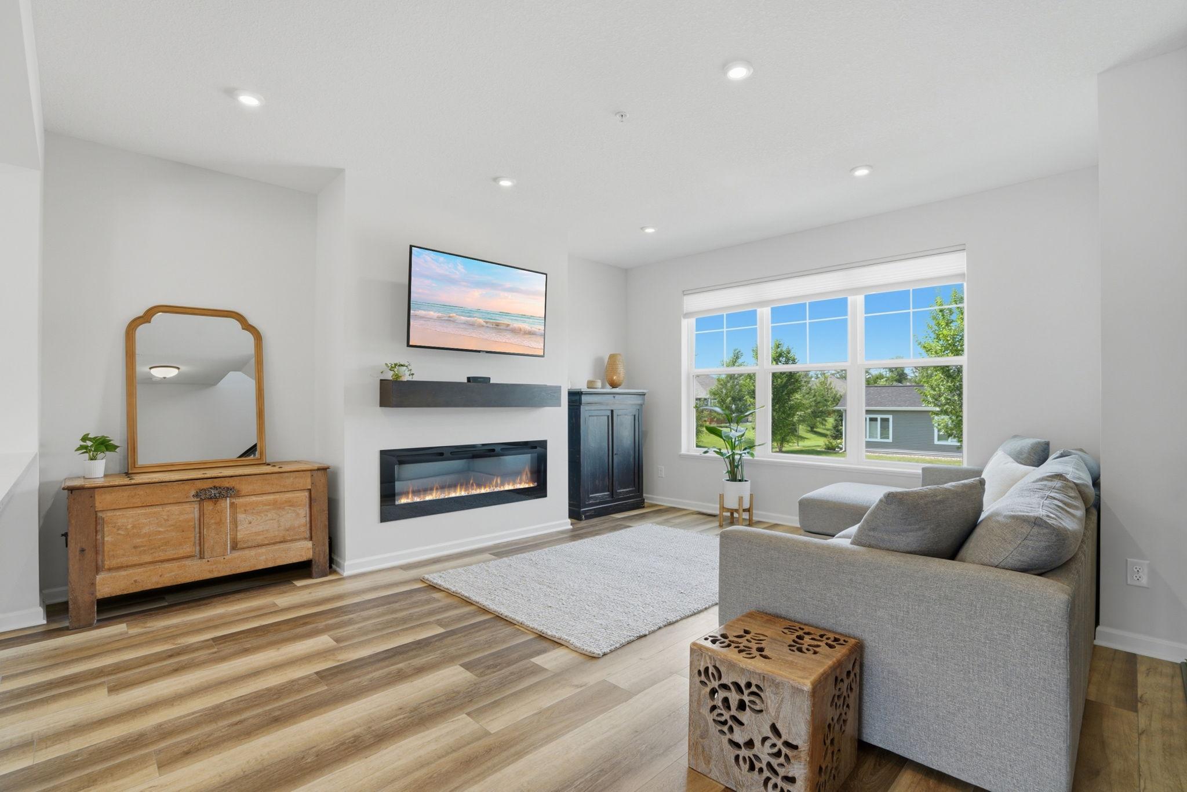
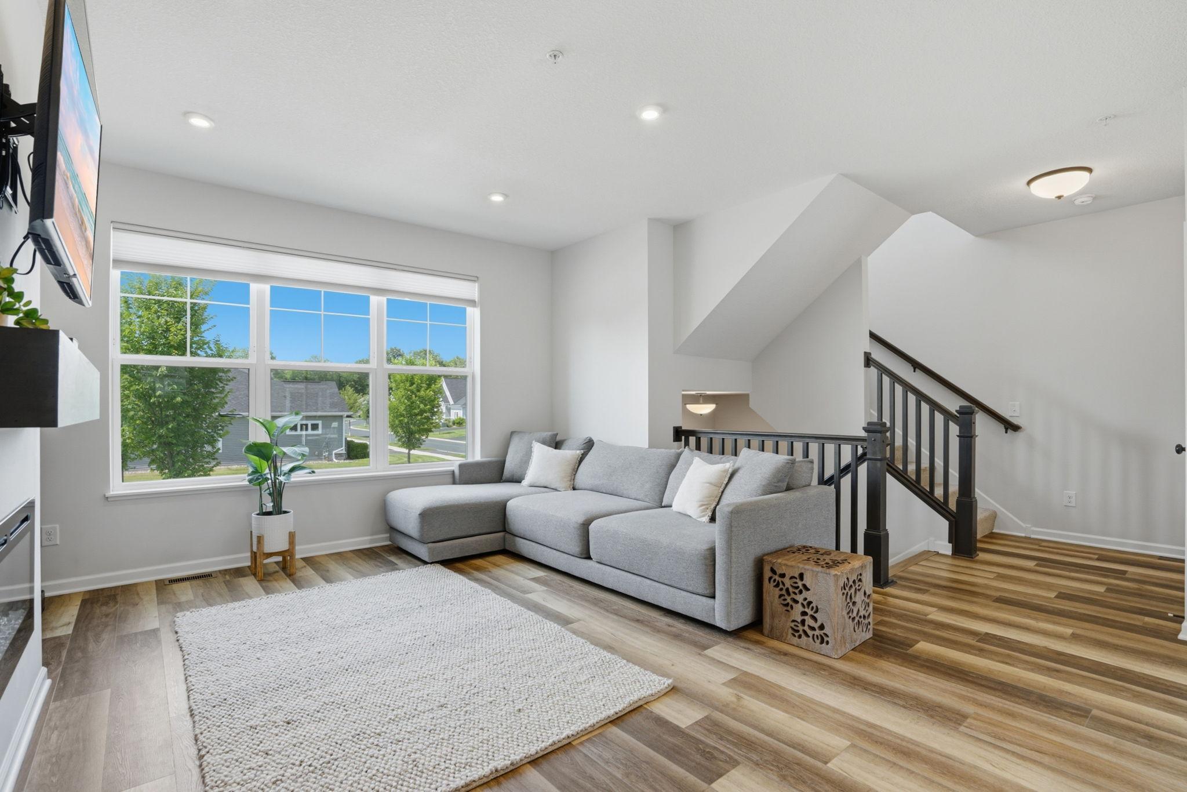
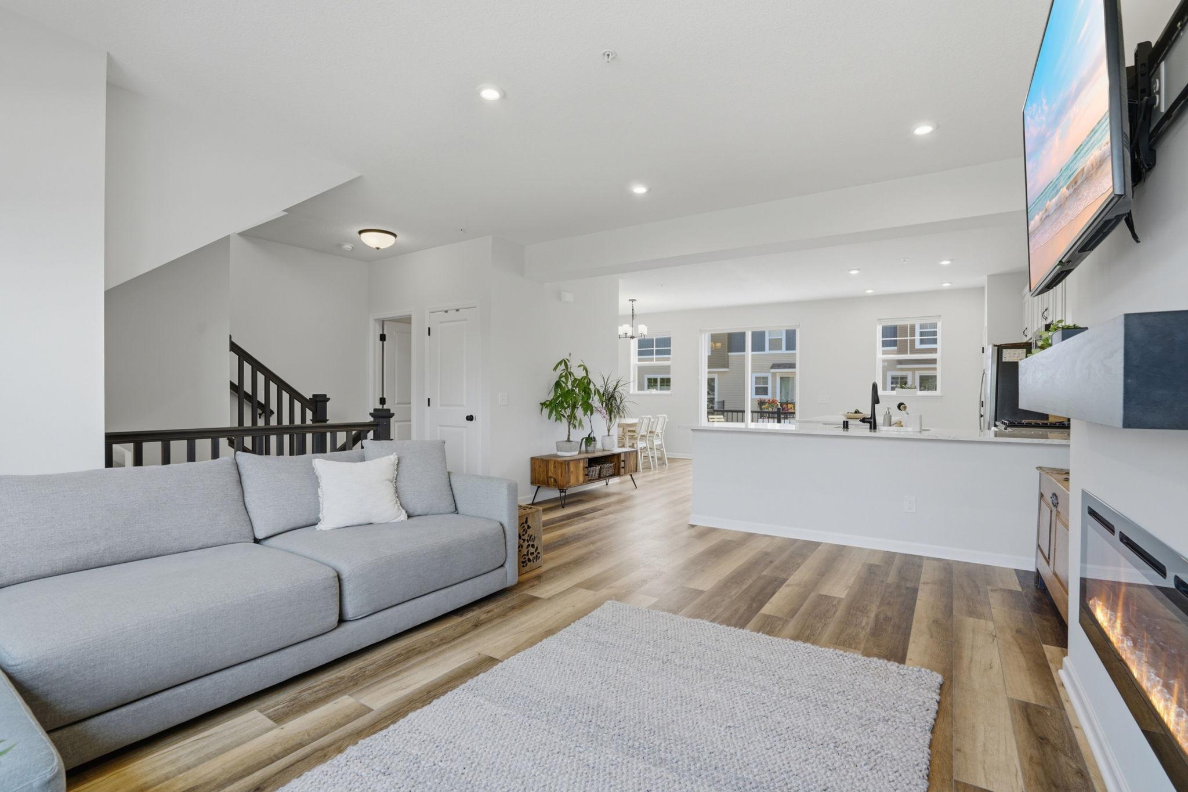
$1,757There are homes that simply check the boxes...and then there are homes that make you exhale. Impeccably maintained and thoughtfully designed, this beautiful 3-bedroom, 3-bath townhome offers a sense of peace the moment you walk through the door. Filled with natural light and finished in timeless, neutral tones, every space feels fresh, inviting, and remarkably well cared for—so pristine, it feels nearly brand new. The open-concept main level was designed for both everyday living and effortless entertaining, featuring upgraded quartz countertops, a stunning center island, abundant cabinetry, stainless steel appliances, and seamless flow into the dining and living spaces. Luxury vinyl plank flooring extends throughout both the main and upper levels, creating a cohesive, elevated feel while offering exceptional durability and low-maintenance living. Upstairs, you'll find three spacious bedrooms, including a tranquil primary suite with a private bath and generous walk-in closet, along with the convenience of upper-level laundry. The versatile lower-level flex space offers endless possibilities—create the perfect home office, cozy family room, playroom, home gym, art studio, or hobby space to fit your lifestyle. Thoughtful updates throughout the home include custom cellular blinds, new lower-level carpet (2024), a new water heater (2024), new dishwasher, new microwave, new front storm door, and a 20-amp, 240-volt EV charger in the garage, making this home truly move-in ready. Beyond your front door, Woodland Cove offers an unmatched lifestyle with two resort-style pools, two clubhouses—including one overlooking Halstead Bay on Lake Minnetonka—multiple playgrounds, miles of scenic walking and biking trails connecting directly to Carver Park Reserve and Lowry Nature Center, and year-round opportunities to enjoy the outdoors. Walk or take your golf cart to Mackenthun's Grocery and Caribou Coffee at the neighborhood entrance, with additional dining and conveniences just minutes away. Located in the award-winning Westonka School District and only 15 minutes from downtown Excelsior with easy access to Highways 5 and 7, this home offers the perfect balance of comfort, convenience, and community. Simply move in, settle in, and enjoy everything Woodland Cove has to offer.
| an hour ago | Listing updated with changes from the MLS® | |
| 9 hours ago | Listing first seen on site |

Listing information is provided by Participants of the Northstar MLS. IDX information is provided exclusively for personal, non-commercial use, and may not be used for any purpose other than to identify prospective properties consumers may be interested in purchasing. Information is deemed reliable but not guaranteed. Copyright 2026, Northstar MLS.
Last checked: 2026-07-10 04:18 PM UTC