Save
Ask
Tour
Hide
Share
$489,900
New Listing

1049 Fabel Lane
Waconia, MN55387

Single Family Residence|Coming Soon
3
Beds
3
Total Baths
1
Full Bath
2
Partial Baths
1,968
SqFt
$249
/SqFt
2022
Built
Subdivision:
Orchard Park 1st Add
County:
Carver
Listing courtesy of Coldwell Banker Realty
Call Now: 612.729.7130
Is this the listing for you? We can help make it yours.
612.729.7130
1049 Fabel Lane1049 Fabel Lane1049 Fabel Lane1049 Fabel Lane
Save
Ask
Tour
Hide
Share

Mortgage Calculator

Monthly Payment (Est.)

$2,235
Calculator powered by Showcase IDX, a Constellation1 Company. Copyright ©2026 Information is deemed reliable but not guaranteed.

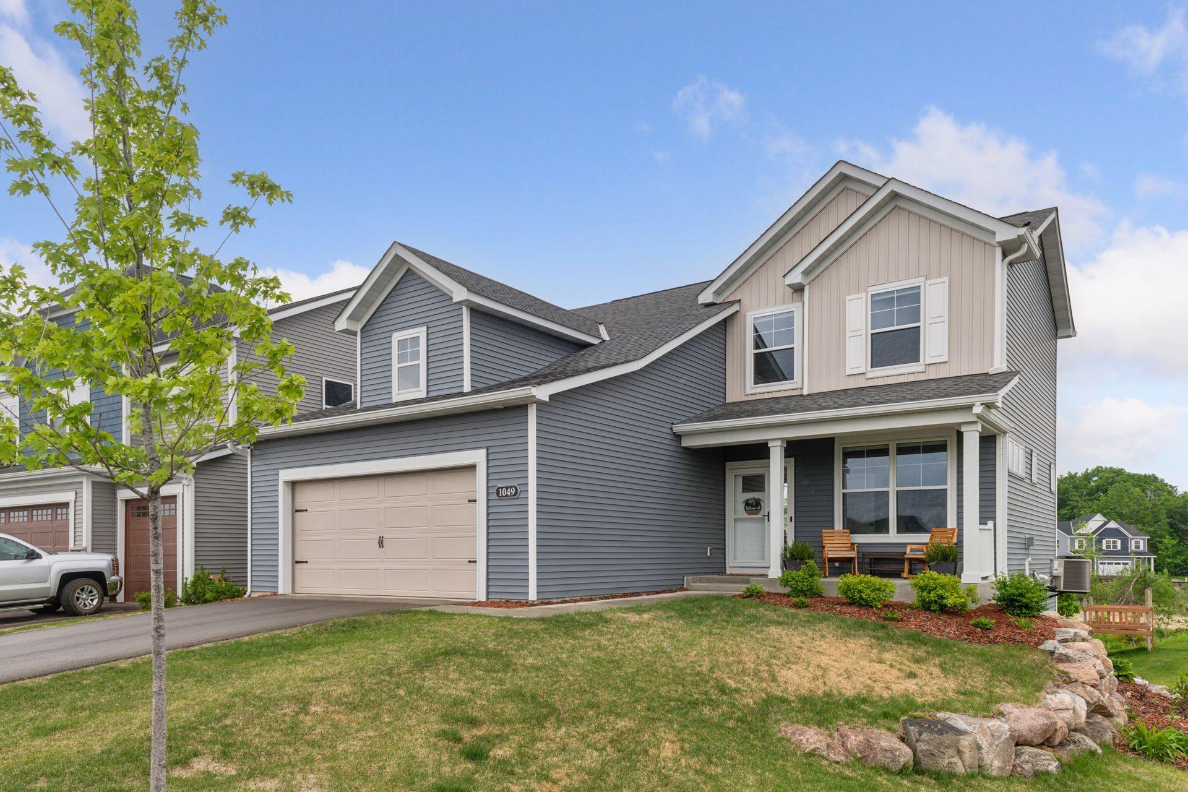
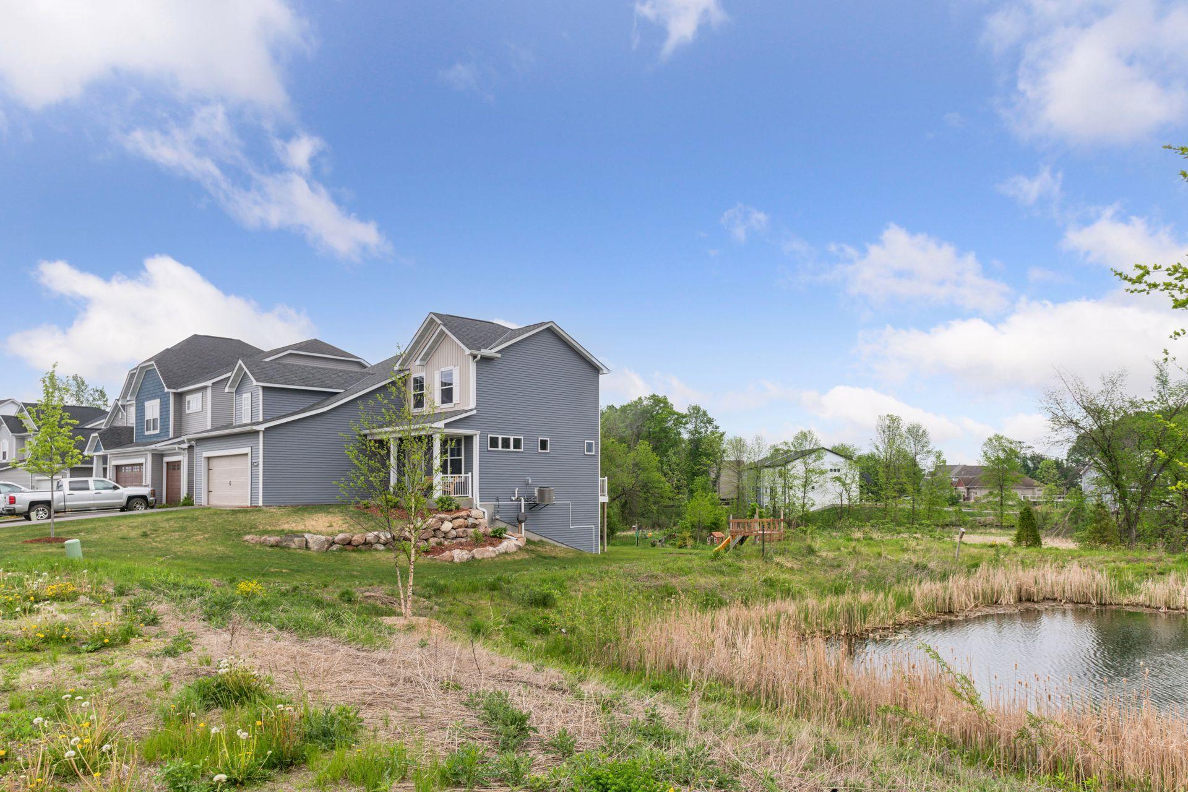
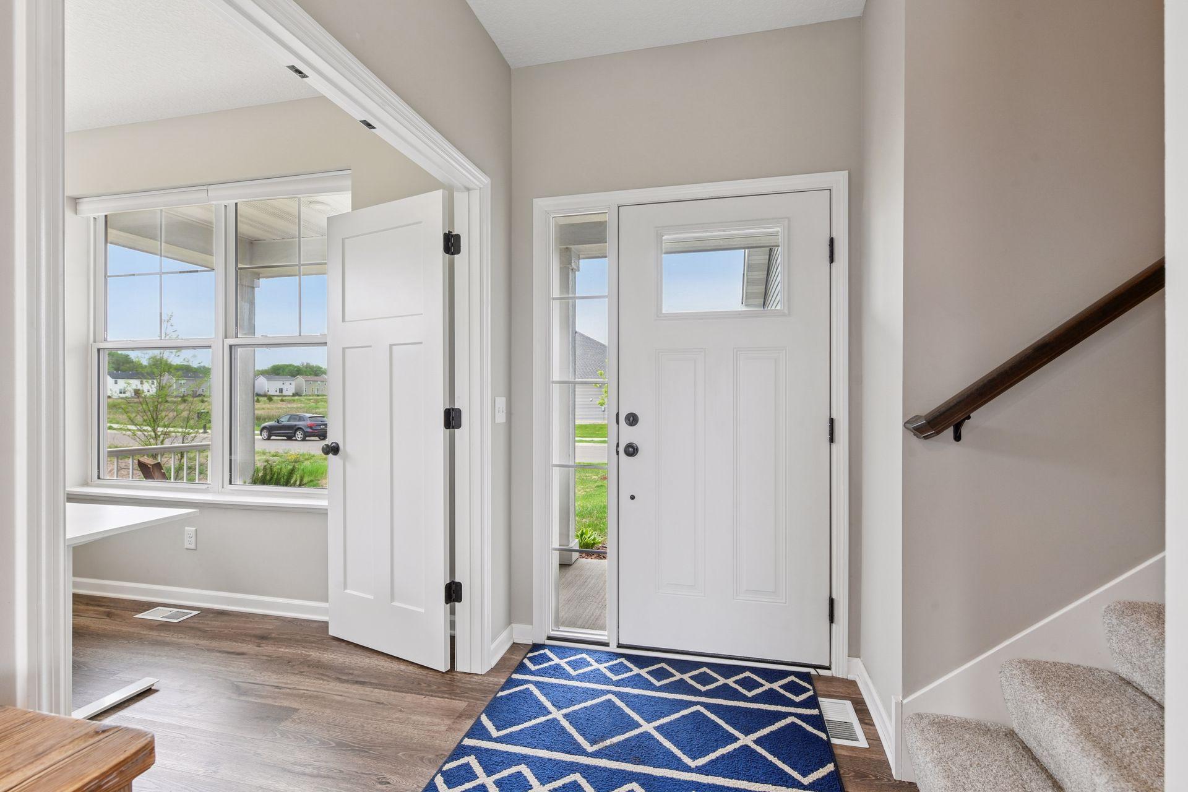
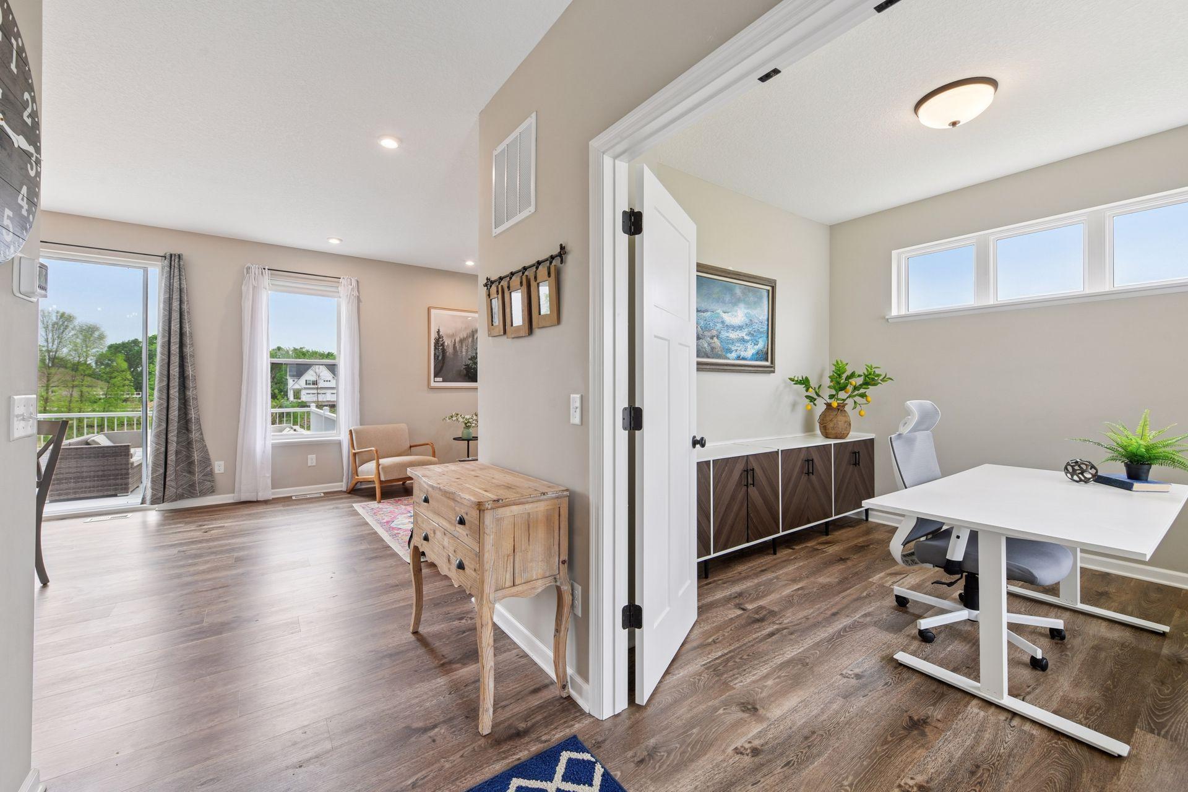
A quaint front porch welcomes you to 1049 Fabel Lane! Quality construction meets an exceptional layout in this 2022 built home by M/I Homes. Reputable builder, M/I Homes, is one of the nation’s leading home builders and has been in business since 1976. Sellers paid a significant premium for the coveted lot and have thoroughly enjoyed the privacy and elbow room it offers. Abutting 4+ acres of city owned land, this property will never have more than one direct neighbor. Lasting privacy. The serene (unbuildable!) neighboring land truly makes the lot breathe like an acreage. Enjoy the tranquil view while you grill on the deck! Sellers spent just shy of $15,000 on the deck upgrade - ideal indoor/outdoor entertaining set up. The stunning kitchen boasts a stainless steel appliance package, white shaker cabinets, stone countertops, gorgeous kitchen backsplash, and a pantry offering additional storage. The spacious open floorplan provides a phenomenal hosting space. Southern exposure drenches the home in natural light. Main floor office with French doors. Mudroom off the attached garage serves as a terrific drop zone. THREE upper level bedrooms + upper level laundry! Primary bedroom features vaulted ceilings, a walk-in closet, and ensuite bathroom with a dual vanity. Value add opportunity in the unfinished walkout basement. Plumbing already in place for lower level bathroom. In addition to the 200 amp electrical panel, there’s also a 125 amp panel to service the basement. Ready for you to make it your own. Fantastic sought after neighborhood with a strong community feel. Listed below the Carver County assessed value of $503,600!

Save
Ask
Tour
Hide
Share
Listing Snapshot
Price 
$489,900
Days On Site 
0 Days
Bedrooms 
3
Inside Area (SqFt) 
1,968 sqft
Total Baths 
3
Full Baths 
1
Partial Baths 
2
Lot Size 
0.16 Acres
Year Built 
2022
MLS® Number 
7107284
Status 
Coming Soon
Property Tax 
$6,444
HOA/Condo/Coop Fees 
$61 monthly
Sq Ft Source 
N/A
Friends & Family
Recent Activity
11 hours agoListing updated with changes from the MLS®
11 hours agoListing first seen on site
General Features
Acres 
0.16
Attached Garage 
Yes
Garage 
Yes
Garage Spaces 
2
Land Lease 
No
Levels 
Two
Number Of Stories 
2
Parking 
Attached
Property Sub Type 
Single Family Residence
Sewer 
Public Sewer
SqFt Above 
1968
SqFt Total 
2952
Water Source 
Public
Zoning 
Residential-Single Family
Interior Features
Appliances 
DishwasherDisposalDryerExhaust FanHumidifierGas Water HeaterMicrowaveRangeRefrigeratorStainless Steel Appliance(s)WasherWater Softener Owned
Basement 
Walk-Out AccessStorage SpaceSump PumpUnfinished
Cooling 
Ceiling Fan(s)Central Air
Electric 
Circuit Breakers200+ Amp Service
Heating 
Natural GasForced Air
Interior 
Kitchen IslandVaulted Ceiling(s)Walk-In Closet(s)Chandelier
Laundry Features 
Laundry RoomUpper Level
Bedroom 
Dimensions - 15x12Level - Upper
Bedroom 2 
Dimensions - 10x10Level - Upper
Bedroom 3 
Dimensions - 13x10Level - Upper
Deck 
Dimensions - 15x14Level - Main
Foyer 
Dimensions - 9x5Level - Main
Kitchen 
Dimensions - 22x14Level - Main
Laundry 
Dimensions - 7x7Level - Upper
Living Room 
Dimensions - 12x12Level - Main
Mud Room 
Dimensions - 9x8Level - Main
Office 
Dimensions - 11x10Level - Main
Primary Bathroom 
Dimensions - 10X8Level - Upper
Walk-In Closet 
Dimensions - 10x5Level - Upper
Save
Ask
Tour
Hide
Share
Exterior Features
Construction Details 
Vinyl Siding
Lot Features 
Corner Lot
Patio And Porch 
DeckPorchFront Porch
Road Frontage 
City Street
Roof 
Shingle
Community Features
Association Dues 
61
HOA Fee Frequency 
Monthly
School District 
110 - Waconia
Township 
Waconia
Schools
School District
110 - Waconia
Elementary School
Unknown
Middle School
Unknown
High School
Unknown
Listing courtesy of Coldwell Banker Realty


Listing information is provided by Participants of the Northstar MLS. IDX information is provided exclusively for personal, non-commercial use, and may not be used for any purpose other than to identify prospective properties consumers may be interested in purchasing. Information is deemed reliable but not guaranteed. Copyright 2026, Northstar MLS.
Last checked: 2026-07-10 04:23 PM UTC

Neighborhood & Commute
Source: Walkscore
Save
Ask
Tour
Hide
Share