

Save
Ask
Tour
Hide
$356,000
New Listing
1066 Beatrice StreetEagan, MN55121
For Sale|Single Family Residence|Active
4
Beds
2
Total Baths
2
Full Baths
1,590
SqFt
$224
/SqFt
1955
Built
Subdivision:
Mc Kee Add
County:
Dakota
Listing courtesy of Creative Real Estate, LLC
Call Now: 612.729.7130
Is this the listing for you? We can help make it yours.
612.729.7130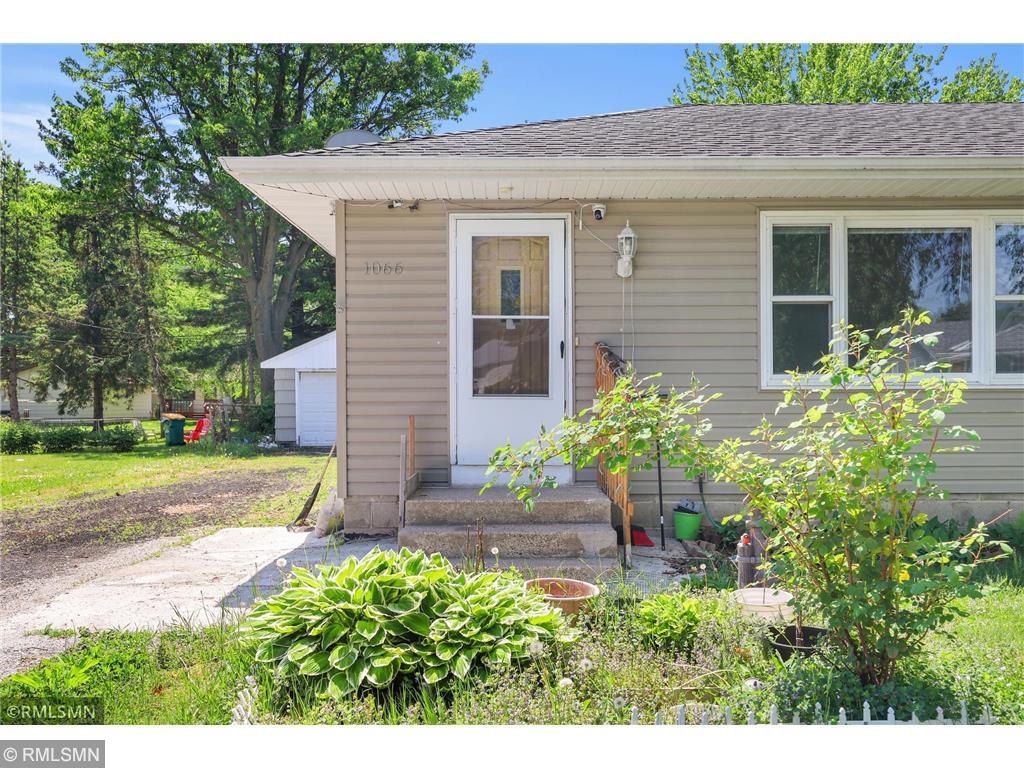
Save
Ask
Tour
Hide
Mortgage Calculator
Monthly Payment (Est.)
$1,624Calculator powered by Showcase IDX, a Constellation1 Company. Copyright ©2026 Information is deemed reliable but not guaranteed.
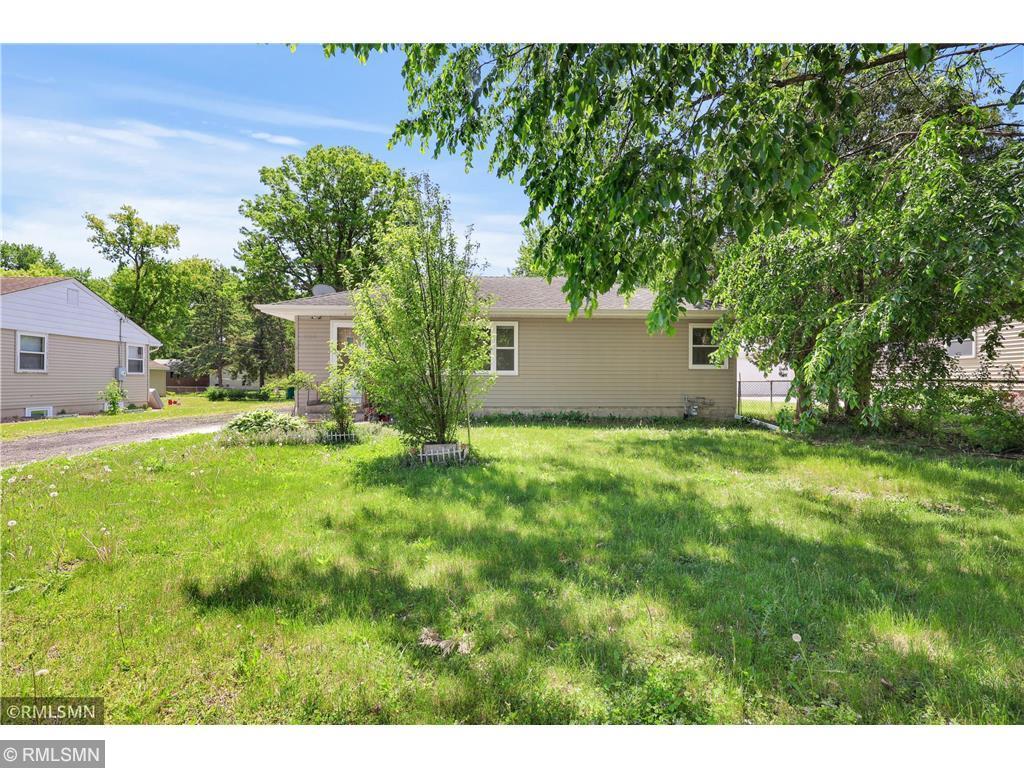
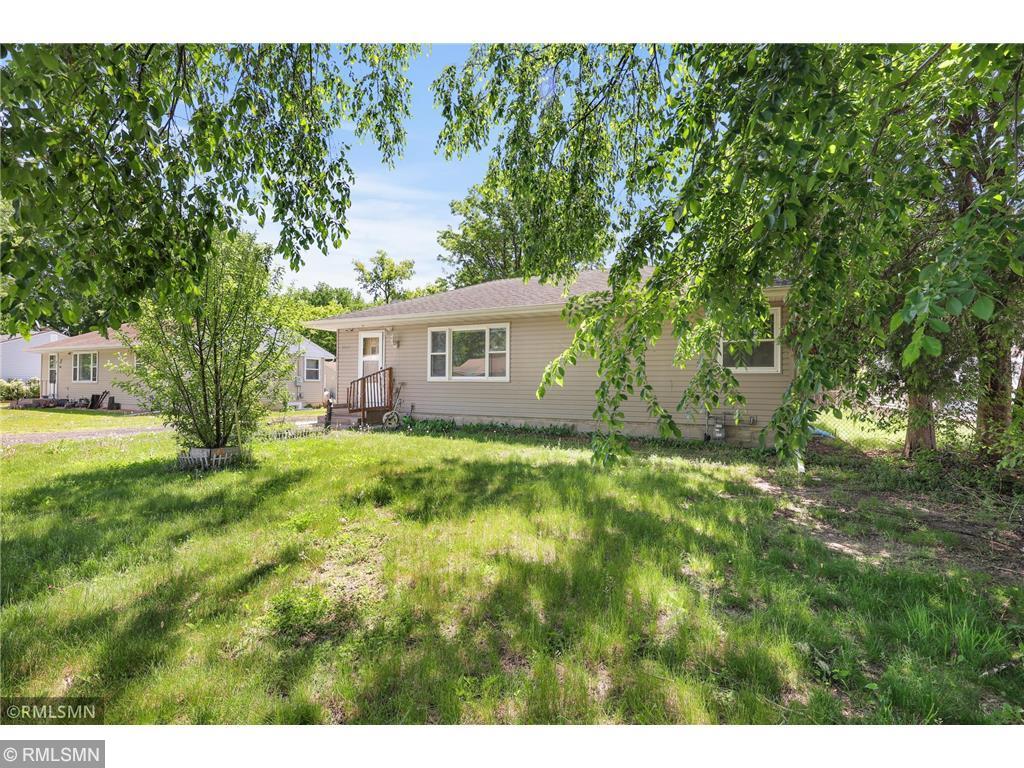
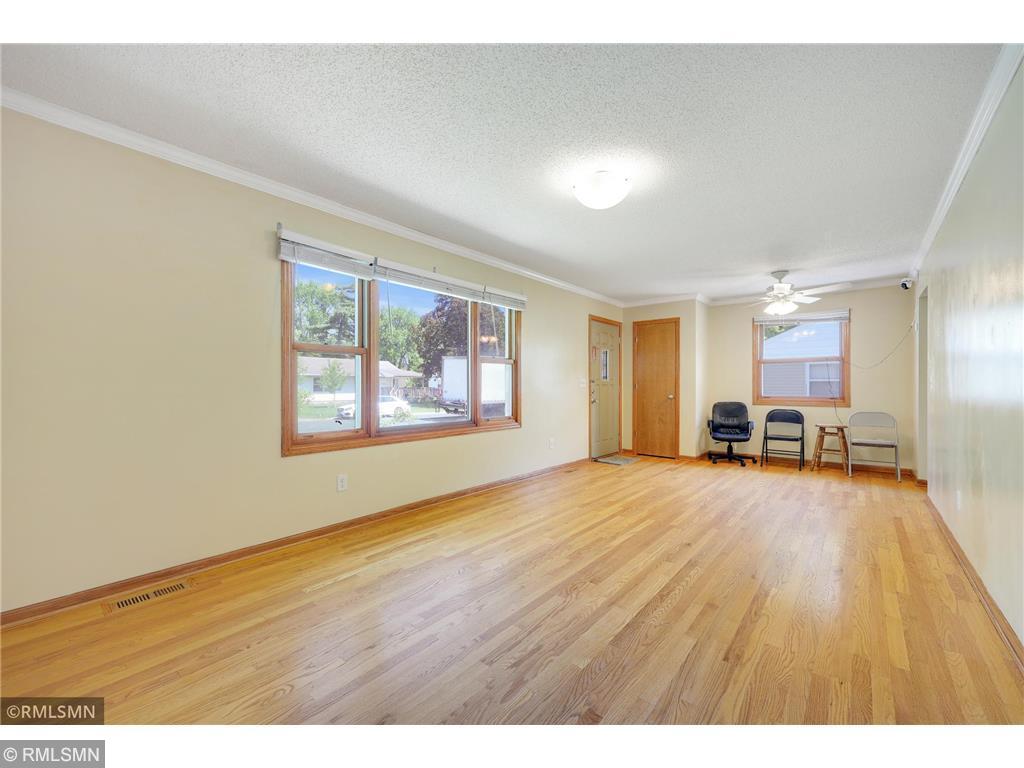
Fall in love with this beautifully refreshed mid-century charmer in a highly sought-after Eagan location. This home boasts a highly desirable and rare 3 bedrooms on the main level layout, accented by gorgeous, gleaming hardwood floors. The finished lower level drastically expands your living space, featuring a cozy family/recreation room with modern recessed lighting, luxury vinyl flooring, a private 4th bedroom, and a full bath—perfect for guests or a home office. Step outside to a massive, fully fenced backyard oasis and an oversized 2-car detached garage with plenty of extra parking space. Move-in ready and just steps from the local park and top-tier schools. Don't miss your chance to call this home!
Save
Ask
Tour
Hide
Listing Snapshot
Price
$356,000
Days On Site
0 Days
Bedrooms
4
Inside Area (SqFt)
1,590 sqft
Total Baths
2
Full Baths
2
Partial Baths
N/A
Lot Size
N/A
Year Built
1955
MLS® Number
7107319
Status
Active
Property Tax
$2,596
HOA/Condo/Coop Fees
N/A
Sq Ft Source
N/A
Friends & Family
Recent Activity
| 3 hours ago | Listing updated with changes from the MLS® | |
| 8 hours ago | Listing first seen on site |
General Features
Carport
4
Foundation
Brick/Mortar
Garage
Yes
Garage Spaces
2
Land Lease
No
Levels
One
Number Of Stories
1
Parking
Garage Door Opener
Property Sub Type
Single Family Residence
Sewer
Public Sewer
SqFt Above
990
SqFt Below
600
SqFt Total
1590
Water Source
Public
Zoning
Residential-Single Family
Interior Features
Appliances
CooktopDryerMicrowaveRefrigeratorWasherWater Softener Owned
Basement
FinishedStorage Space
Cooling
Central Air
Electric
Circuit Breakers200+ Amp Service
Heating
ElectricNatural GasForced Air
Laundry Features
In BasementGas Dryer HookupWasher Hookup
Bedroom
Dimensions - 13.9x10.2Level - Main
Bedroom 2
Dimensions - 10.7x10.2Level - Main
Bedroom 3
Dimensions - 9.5x11.5Level - Main
Bedroom 4
Dimensions - 10.4x13Level - Lower
Family Room
Dimensions - 10.5x14.11Level - Lower
Kitchen
Dimensions - 9.4x12.11Level - Main
Laundry
Dimensions - 21.11x8.8Level - Lower
Living Room
Dimensions - 24.8x11.5Level - Main
Save
Ask
Tour
Hide
Exterior Features
Construction Details
Vinyl Siding
Fencing
FencedChain LinkFull
Patio And Porch
OtherPorchWrap Around
Roof
Asphalt
Community Features
School District
197 - West St. Paul-Mendota Hts.-Eagan
Township
Eagan
Schools
School District
197 - West St. Paul-Mendota Hts.-Eagan
Elementary School
Unknown
Middle School
Unknown
High School
Unknown
Listing courtesy of Creative Real Estate, LLC

Listing information is provided by Participants of the Northstar MLS. IDX information is provided exclusively for personal, non-commercial use, and may not be used for any purpose other than to identify prospective properties consumers may be interested in purchasing. Information is deemed reliable but not guaranteed. Copyright 2026, Northstar MLS.
Last checked: 2026-07-10 04:23 PM UTC
Listing information is provided by Participants of the Northstar MLS. IDX information is provided exclusively for personal, non-commercial use, and may not be used for any purpose other than to identify prospective properties consumers may be interested in purchasing. Information is deemed reliable but not guaranteed. Copyright 2026, Northstar MLS.
Last checked: 2026-07-10 04:23 PM UTC
Neighborhood & Commute
Source: Walkscore
Save
Ask
Tour
Hide