Save
Ask
Tour
Hide
Share
$1,750,000
New Listing

4580 204th Street E
Prior Lake, MN55372

Single Family Residence|Coming Soon
5
Beds
4
Total Baths
2
Full Baths
2
Partial Baths
5,179
SqFt
$338
/SqFt
2020
Built
Subdivision:
Harvest Bluffs Second Add
County:
Scott
Listing courtesy of Engel & Volkers Minneapolis
Call Now: 612.729.7130
Is this the listing for you? We can help make it yours.
612.729.7130
4580 204th Street E4580 204th Street E4580 204th Street E4580 204th Street E
Save
Ask
Tour
Hide
Share

Mortgage Calculator

Monthly Payment (Est.)

$7,984
Calculator powered by Showcase IDX, a Constellation1 Company. Copyright ©2026 Information is deemed reliable but not guaranteed.

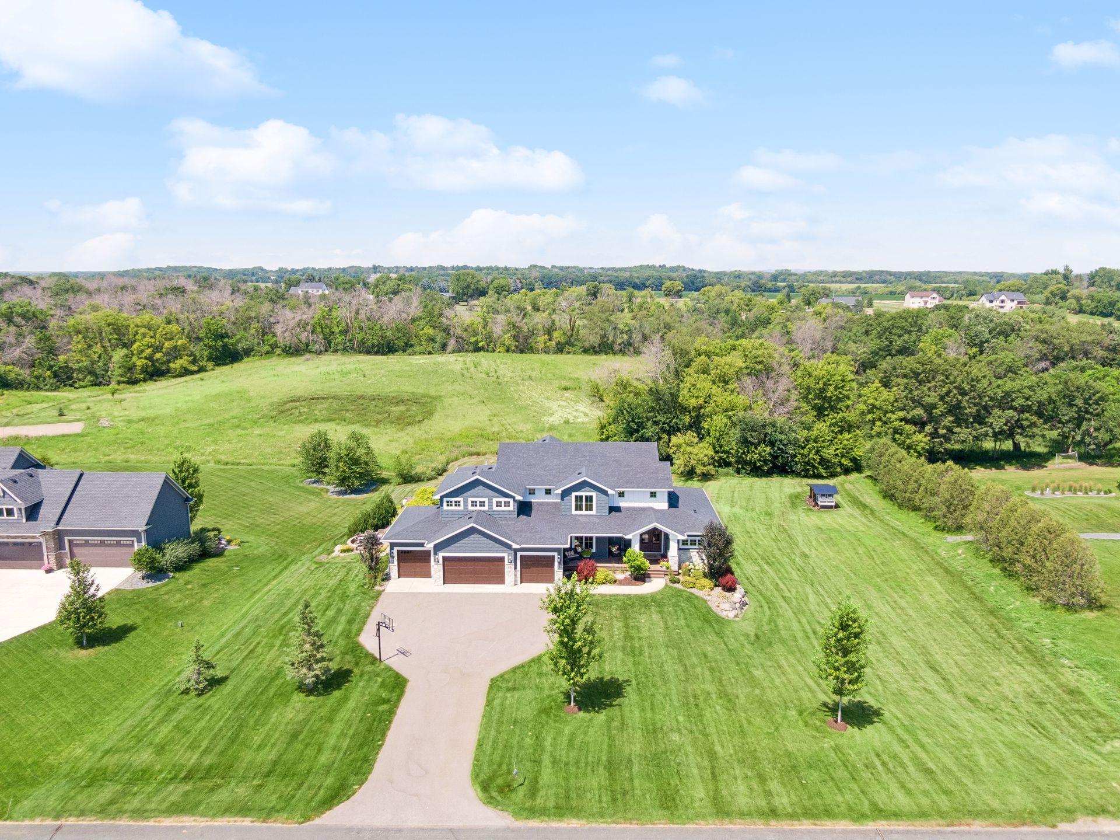
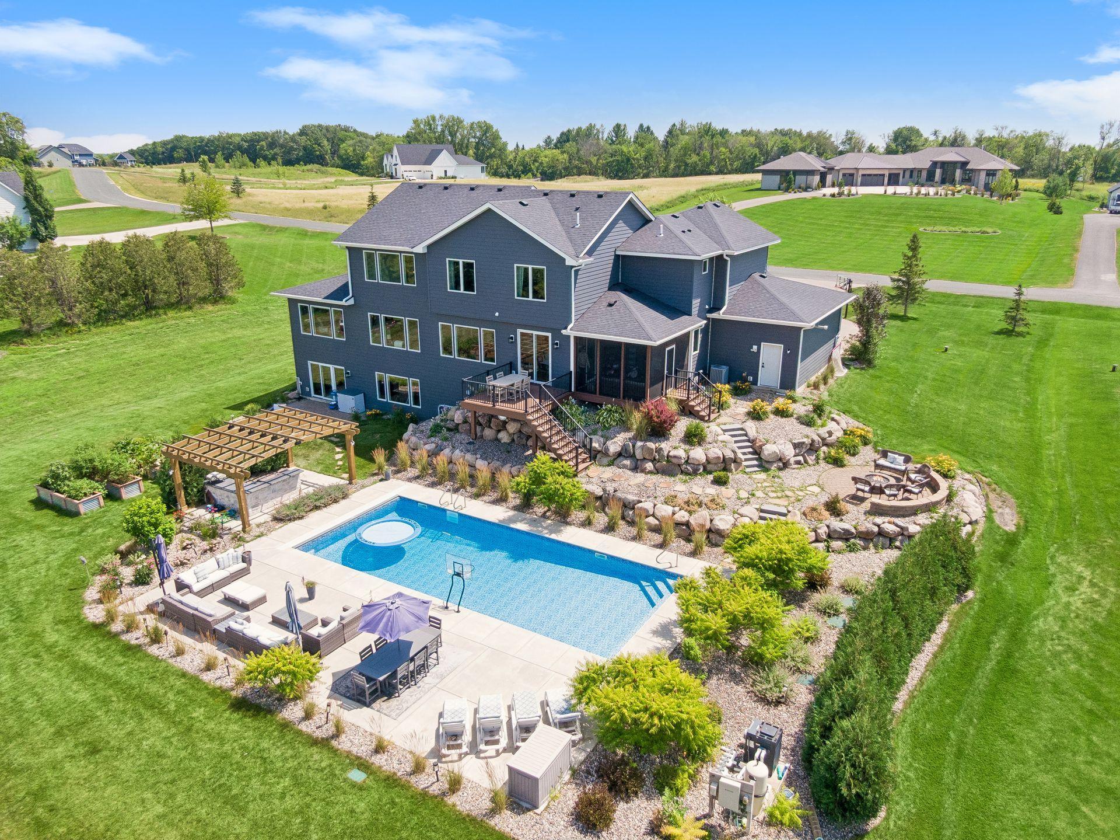
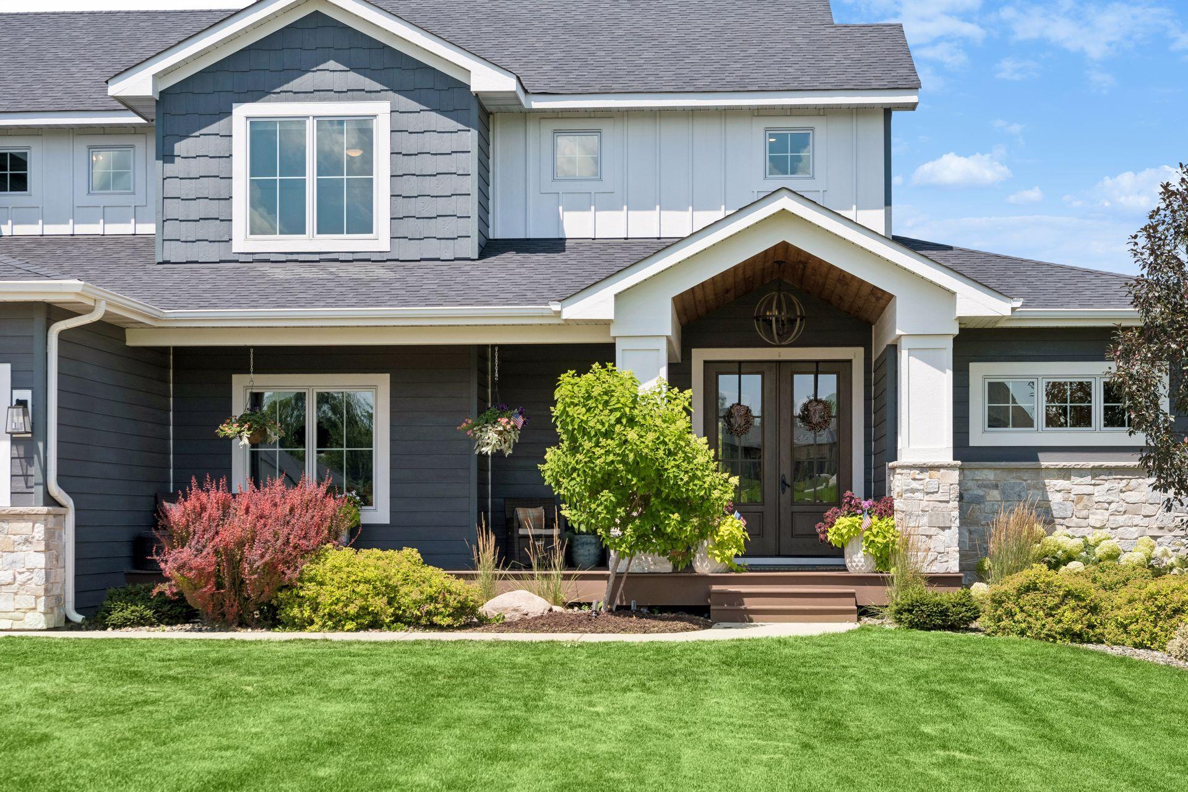
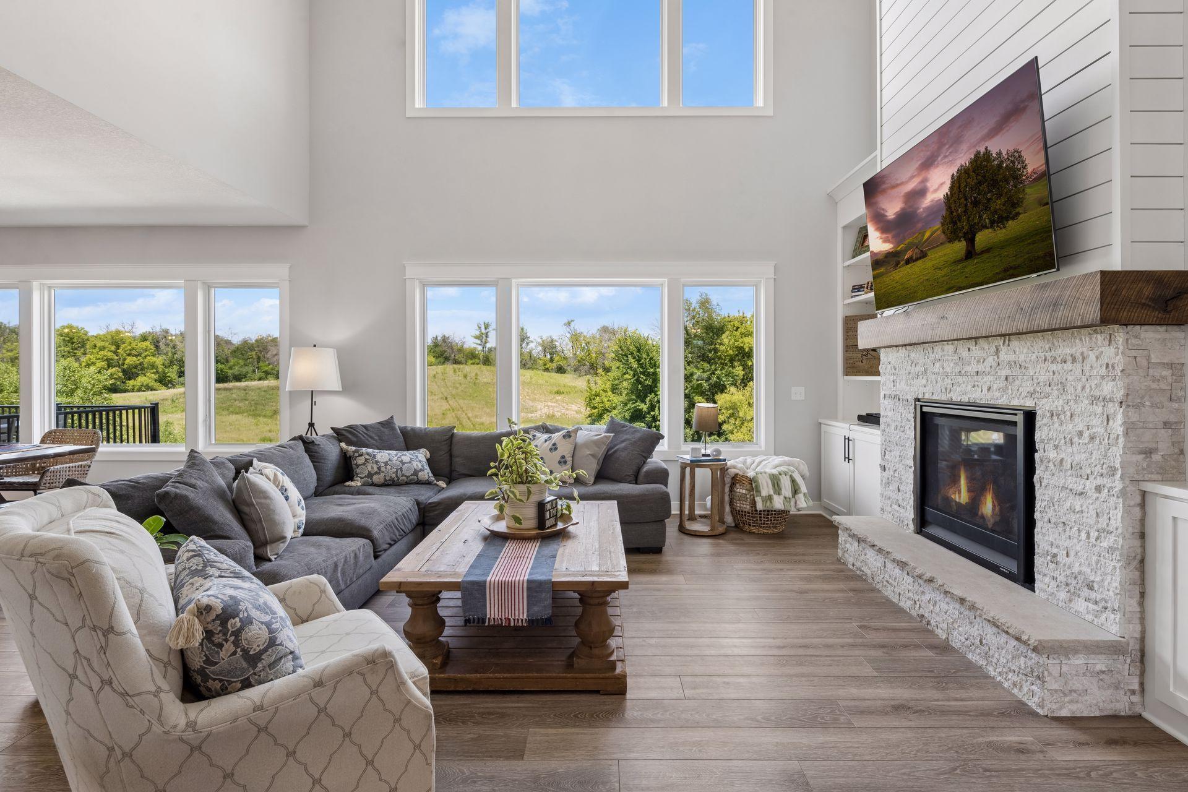
Set on 3.17 beautifully landscaped acres at the end of a quiet cul-de-sac, this custom-built 2020 residence offers an exceptional blend of refined design, everyday comfort, and unforgettable outdoor living. Designed with entertaining in mind, the open main level flows effortlessly from the light-filled great room to the dining area and chef-inspired kitchen, where an impressive center island, walk-in pantry, and adjacent screened porch create inviting spaces for gathering throughout the seasons. The private main-level primary suite offers peaceful backyard views and a spa-inspired bath with a soaking tub, oversized dual-head shower, and spacious walk-in closet. Upstairs, a dramatic catwalk connects three generous bedrooms, a uniquely designed bath with three sinks, separate dressing area and water closet, an additional laundry room, and a versatile bonus space. The walkout lower level features a wet bar, expansive family room, guest bedroom, full bath, and flexible space for fitness, recreation, or hobbies. Outside, an 18' x 42' saltwater pool, expansive patio, outdoor kitchen with gas-fed Blackstone grill and pizza oven, fire pit, composite decks, and generous green space create a private setting designed for entertaining, relaxing, and making lasting memories. An oversized four-car garage and exceptional custom finishes complete this remarkable Prior Lake property.

Save
Ask
Tour
Hide
Share
Listing Snapshot
Price 
$1,750,000
Days On Site 
0 Days
Bedrooms 
5
Inside Area (SqFt) 
5,179 sqft
Total Baths 
4
Full Baths 
2
Partial Baths 
2
Lot Size 
3.17 Acres
Year Built 
2020
MLS® Number 
7107338
Status 
Coming Soon
Property Tax 
$10,026
HOA/Condo/Coop Fees 
N/A
Sq Ft Source 
N/A
Friends & Family
Recent Activity
20 hours agoListing updated with changes from the MLS®
20 hours agoListing first seen on site
General Features
Acres 
3.17
Attached Garage 
Yes
Garage 
Yes
Garage Spaces 
4
Land Lease 
No
Levels 
Two
Number Of Stories 
2
Parking 
AsphaltGarage Door OpenerHeated GarageStorageAttachedGarage
Property Sub Type 
Single Family Residence
Sewer 
Private Sewer
SqFt Above 
3729
SqFt Below 
1450
SqFt Total 
6255
Water Source 
PrivateWell
Zoning 
Residential-Single Family
Interior Features
Appliances 
OvenCooktopDishwasherDisposalDryerExhaust FanGas Water HeaterMicrowaveRefrigeratorStainless Steel Appliance(s)WasherWater Softener OwnedWater Purifier
Basement 
Walk-Out AccessFinishedFullStorage SpaceSump PumpDaylight
Cooling 
Ceiling Fan(s)Central AirZoned
Fireplace 
Yes
Fireplace Features 
GasLiving Room
Fireplaces 
1
Heating 
Natural GasForced AirFireplace(s)
Interior 
Breakfast BarKitchen IslandVaulted Ceiling(s)Walk-In Closet(s)Wet Bar
Laundry Features 
Laundry RoomMain LevelSinkUpper Level
Bedroom 
Dimensions - 13x16Level - Main
Bedroom 2 
Dimensions - 12x16Level - Upper
Bedroom 3 
Dimensions - 16x13Level - Upper
Bedroom 4 
Dimensions - 16x13Level - Upper
Bedroom 5 
Dimensions - 17x13Level - Lower
Dining Room 
Dimensions - 13x18Level - Main
Family Room 
Dimensions - 34x21Level - Lower
Flex Room 
Dimensions - 16x20Level - Upper
Great Room 
Dimensions - 21x18Level - Main
Kitchen 
Dimensions - 14x18Level - Main
Laundry 
Dimensions - 7x15Level - Main
Office 
Dimensions - 13x13Level - Main
Screened Porch 
Dimensions - 12x12Level - Main
Save
Ask
Tour
Hide
Share
Exterior Features
Construction Details 
StoneCement Siding
Fencing 
Electric
Patio And Porch 
DeckPatioFront PorchPorchRear PorchScreenedSide Porch
Pool Features 
Heated
Road Frontage 
City Street
Roof 
Asphalt
Community Features
School District 
719 - Prior Lake-Savage Area Schools
Township 
Spring Lake Twp
Schools
School District
719 - Prior Lake-Savage Area Schools
Elementary School
Unknown
Middle School
Unknown
High School
Unknown
Listing courtesy of Engel & Volkers Minneapolis


Listing information is provided by Participants of the Northstar MLS. IDX information is provided exclusively for personal, non-commercial use, and may not be used for any purpose other than to identify prospective properties consumers may be interested in purchasing. Information is deemed reliable but not guaranteed. Copyright 2026, Northstar MLS.
Last checked: 2026-07-18 04:51 PM UTC

Neighborhood & Commute
Source: Walkscore
Save
Ask
Tour
Hide
Share