

Save
Ask
Tour
Hide
$300,000
New Listing
13344 Natchez AvenueSavage, MN55378
Single Family Residence|Coming Soon
3
Beds
2
Total Baths
1
Full Bath
1
Partial Bath
1,446
SqFt
$207
/SqFt
1983
Built
Subdivision:
Canterbury Square
County:
Scott
Listing courtesy of RE/MAX Advantage Plus
Call Now: 612.729.7130
Is this the listing for you? We can help make it yours.
612.729.7130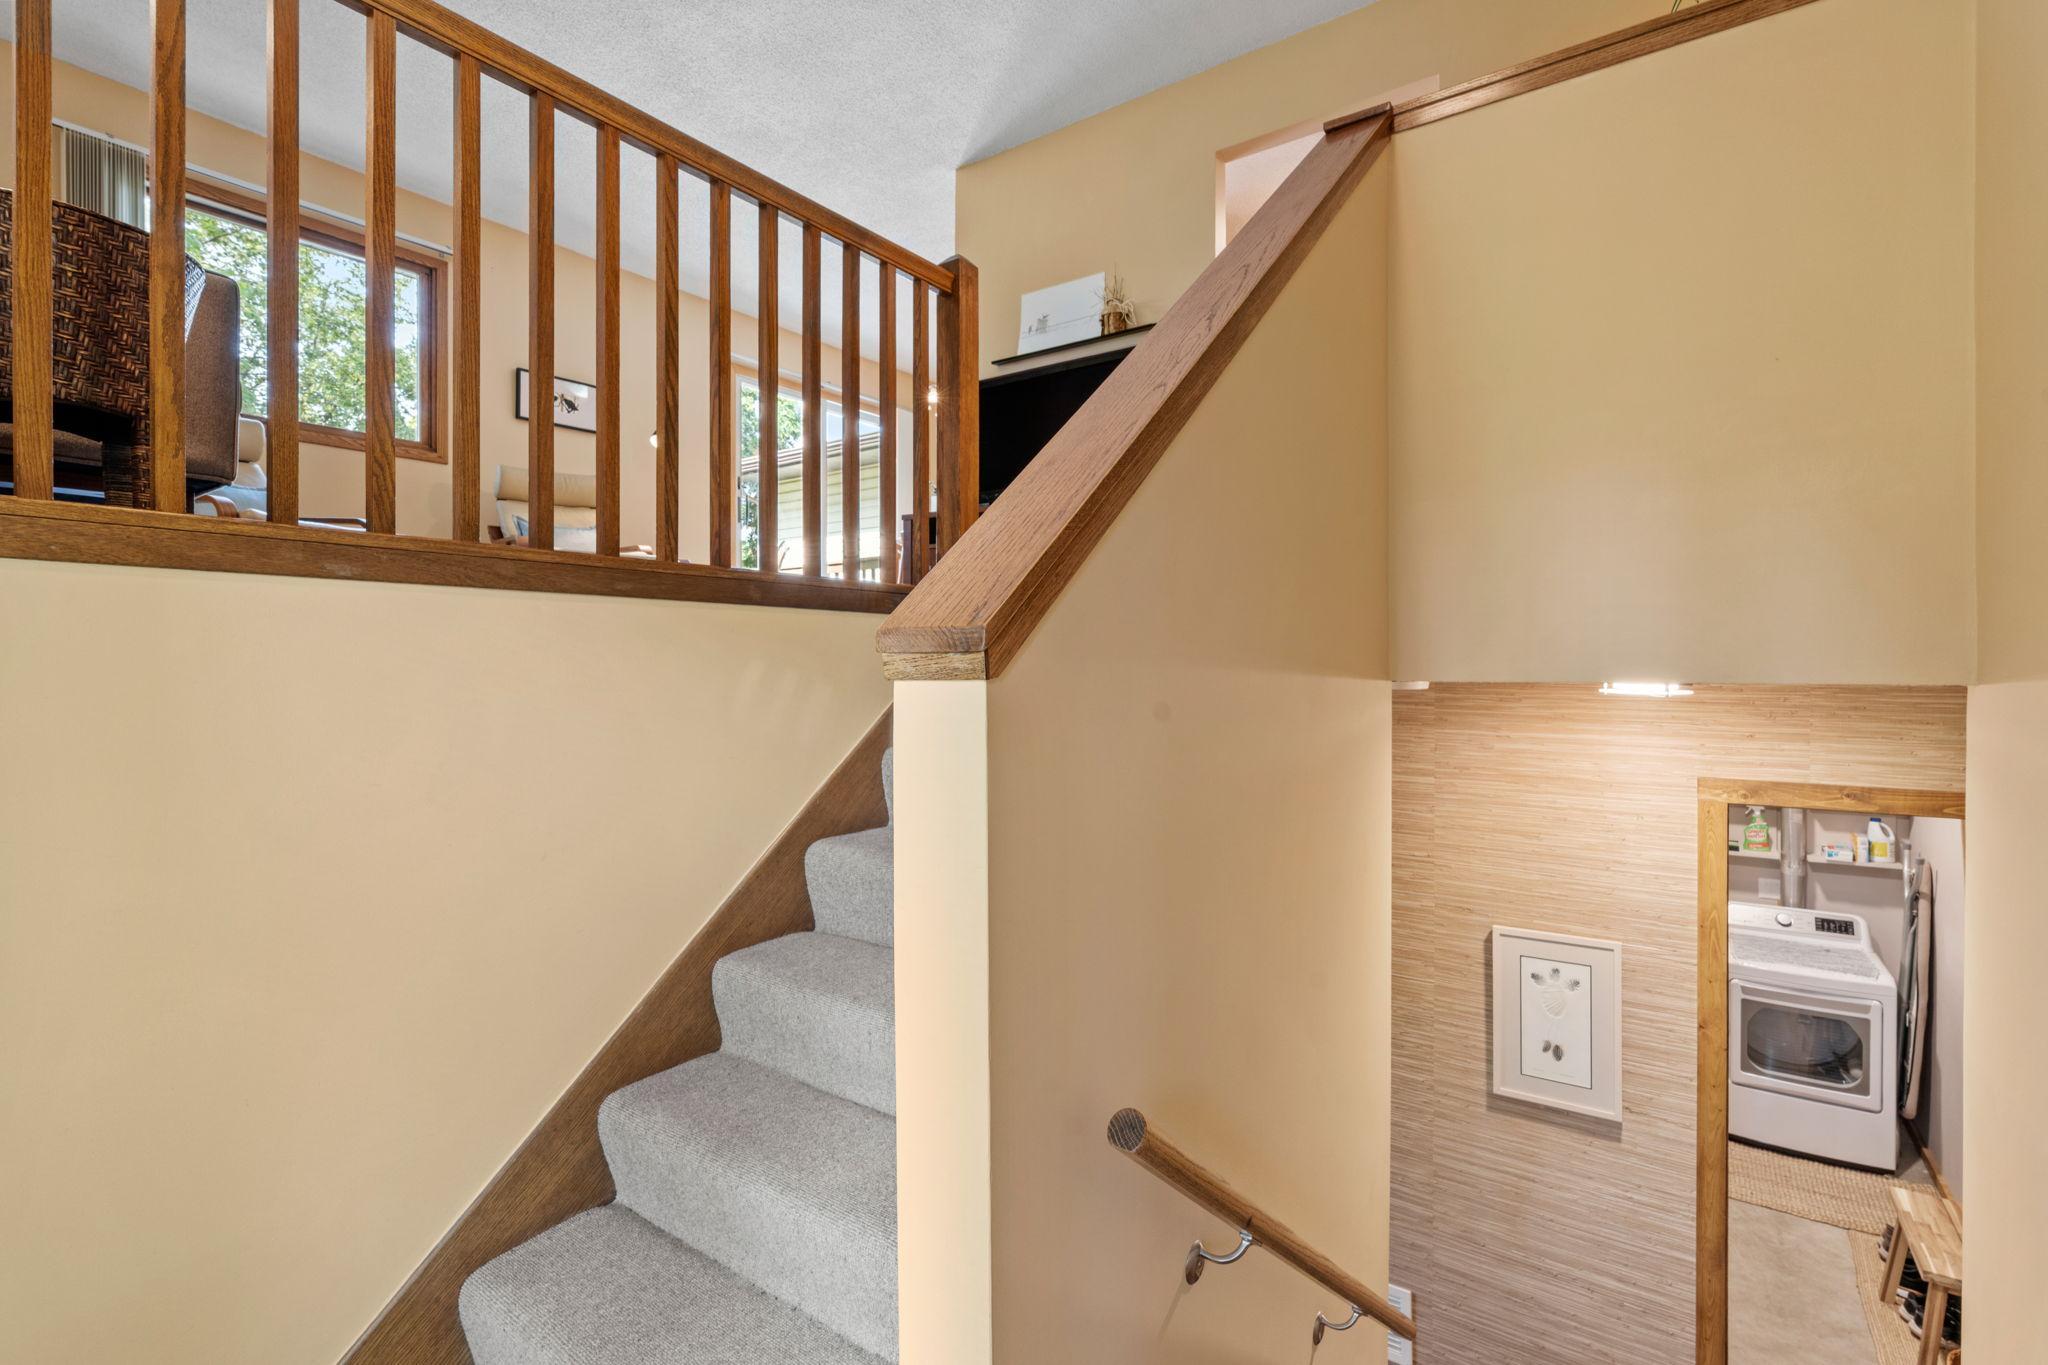
Save
Ask
Tour
Hide
Mortgage Calculator
Monthly Payment (Est.)
$1,369Calculator powered by Showcase IDX, a Constellation1 Company. Copyright ©2026 Information is deemed reliable but not guaranteed.
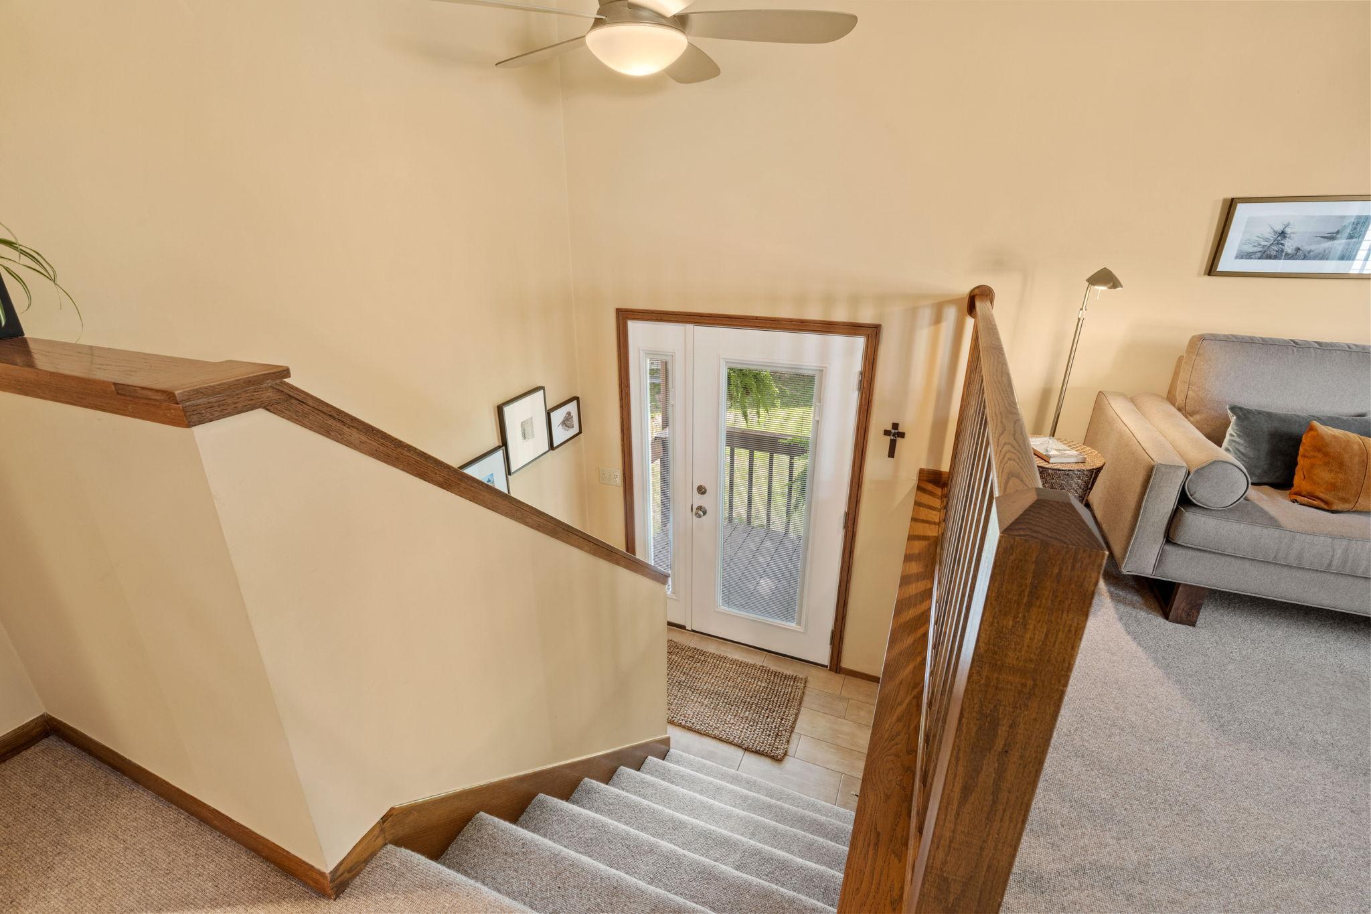
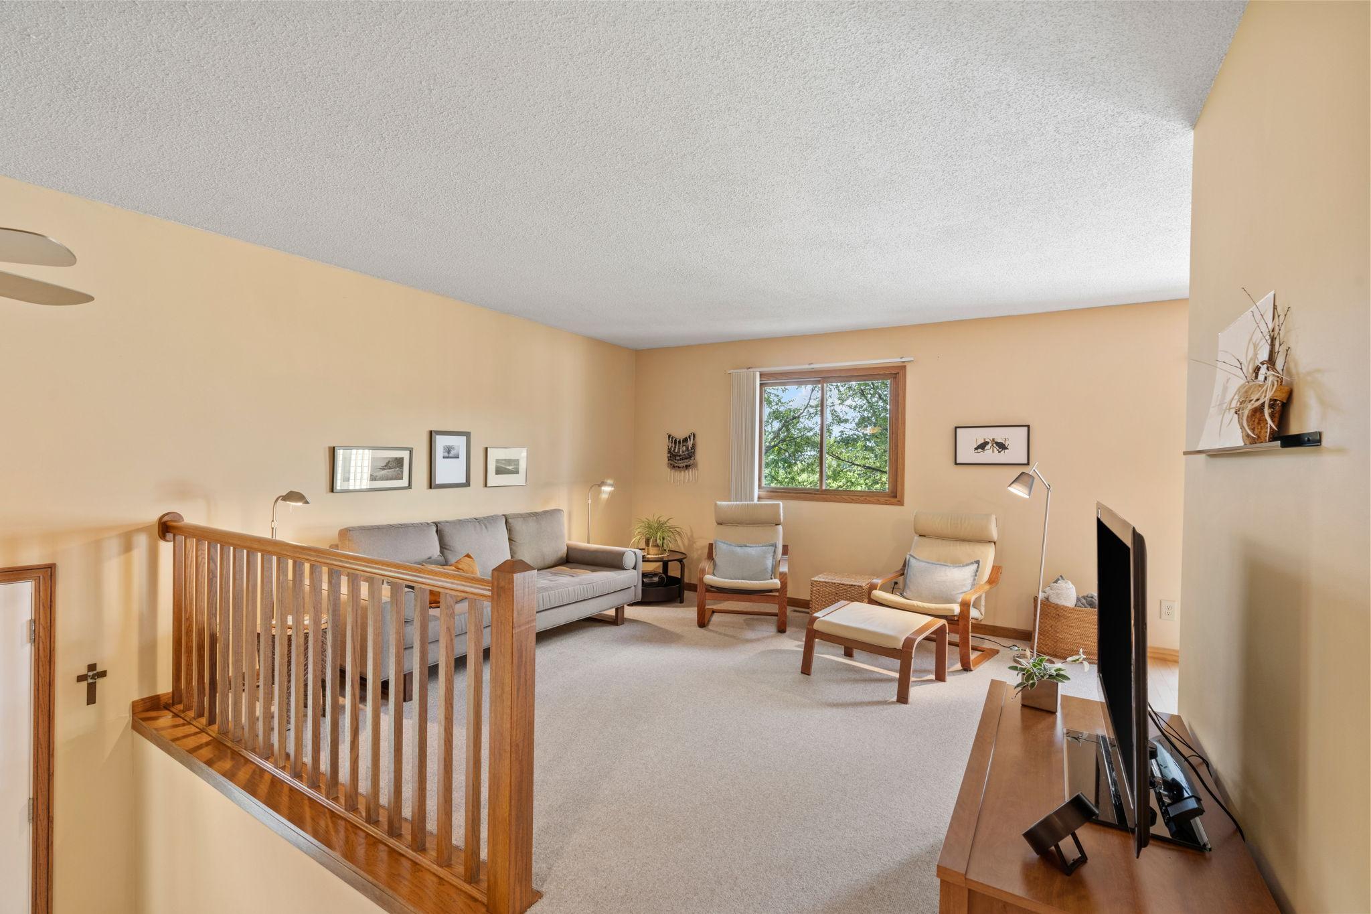
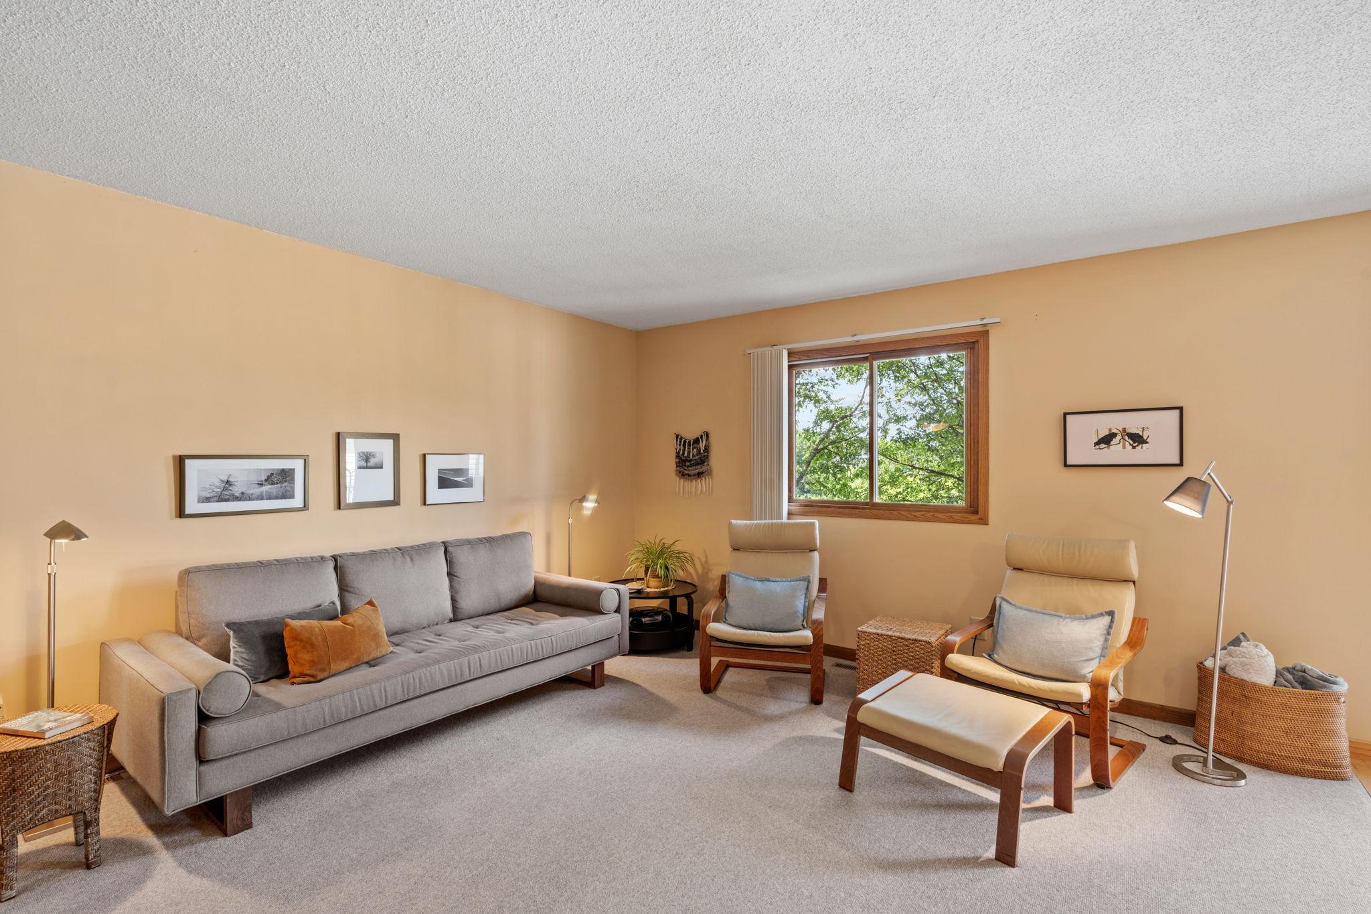
Meticulously maintained home! Pride of ownership is evident and here is a list of just some of the updates: Furnace & AC - 2025, Water softener 2023, Water heater 2016, Roof 2014, new asphalt driveway 2024, updated kitchen with stainless steel appliances, shiplap in the walkout lower level, gas burning stove in the lower level for chilly evenings, 2 decks, shed in backyard, and on and on. You won't want to miss this exceptional home. Near Hy-Vee, Cub, Fresh Thyme, shops, restaurants, parks/trails, and easy access to major roadways. It's a 10!
Save
Ask
Tour
Hide
Listing Snapshot
Price
$300,000
Days On Site
0 Days
Bedrooms
3
Inside Area (SqFt)
1,446 sqft
Total Baths
2
Full Baths
1
Partial Baths
1
Lot Size
0.28 Acres
Year Built
1983
MLS® Number
7107405
Status
Coming Soon
Property Tax
$3,113
HOA/Condo/Coop Fees
N/A
Sq Ft Source
N/A
Friends & Family
Recent Activity
| 20 hours ago | Listing updated with changes from the MLS® | |
| 20 hours ago | Listing first seen on site |
General Features
Acres
0.28
Attached Garage
Yes
Foundation
Block
Garage
Yes
Garage Spaces
2
Land Lease
No
Levels
Multi/Split
Parking
AsphaltGarage Door OpenerAttached
Property Sub Type
Single Family Residence
Sewer
Public Sewer
SqFt Above
960
SqFt Below
486
SqFt Total
1488
Water Source
Public
Zoning
Residential-Single Family
Interior Features
Appliances
DishwasherDryerGas Water HeaterMicrowaveRangeRefrigeratorStainless Steel Appliance(s)WasherWater Softener Owned
Basement
Walk-Out AccessFinishedStorage SpaceDaylight
Cooling
Central Air
Fireplace
Yes
Fireplace Features
Family RoomGasOther
Fireplaces
1
Heating
Natural GasForced Air
Interior
Walk-In Closet(s)
Laundry Features
In BasementGas Dryer HookupLower LevelSink
Bedroom
Dimensions - 15 x 12Level - Upper
Bedroom 2
Dimensions - 13 x 11Level - Upper
Bedroom 3
Dimensions - 11 x 11Level - Lower
Deck
Dimensions - 14 x 12Level - Upper
Dining Room
Dimensions - 9 x 8Level - Upper
Family Room
Dimensions - 13 x 11Level - Lower
Kitchen
Dimensions - 10 x 9Level - Upper
Living Room
Dimensions - 19 x 14Level - Upper
Save
Ask
Tour
Hide
Exterior Features
Construction Details
Fiber CementVinyl Siding
Other Structures
Shed(s)
Patio And Porch
Deck
Pool Features
None
Road Frontage
City Street
Roof
Asphalt
Community Features
Roads
Paved
School District
191 - Burnsville-Eagan-Savage
Township
Savage
Schools
School District
191 - Burnsville-Eagan-Savage
Elementary School
Unknown
Middle School
Unknown
High School
Unknown
Listing courtesy of RE/MAX Advantage Plus

Listing information is provided by Participants of the Northstar MLS. IDX information is provided exclusively for personal, non-commercial use, and may not be used for any purpose other than to identify prospective properties consumers may be interested in purchasing. Information is deemed reliable but not guaranteed. Copyright 2026, Northstar MLS.
Last checked: 2026-07-12 03:07 PM UTC
Listing information is provided by Participants of the Northstar MLS. IDX information is provided exclusively for personal, non-commercial use, and may not be used for any purpose other than to identify prospective properties consumers may be interested in purchasing. Information is deemed reliable but not guaranteed. Copyright 2026, Northstar MLS.
Last checked: 2026-07-12 03:07 PM UTC
Neighborhood & Commute
Source: Walkscore
Save
Ask
Tour
Hide