

10139 Rardin Road SWNisswa, MN56468
Mortgage Calculator
Monthly Payment (Est.)
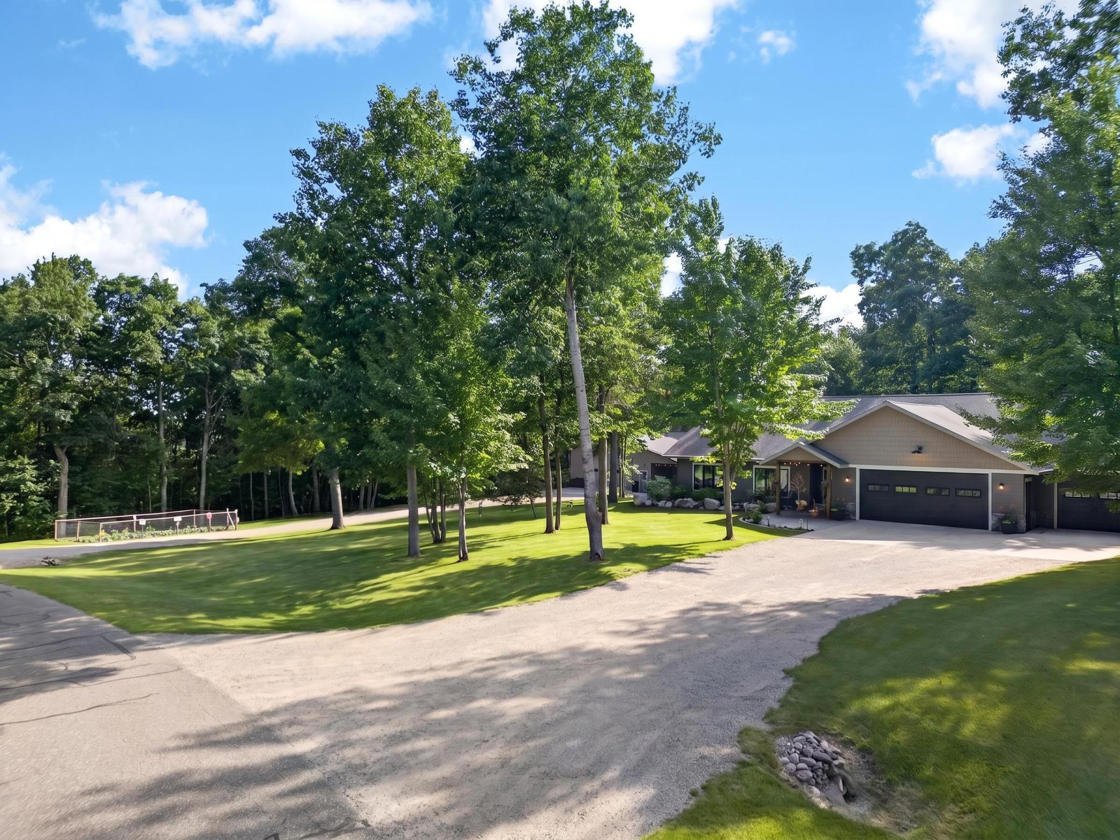
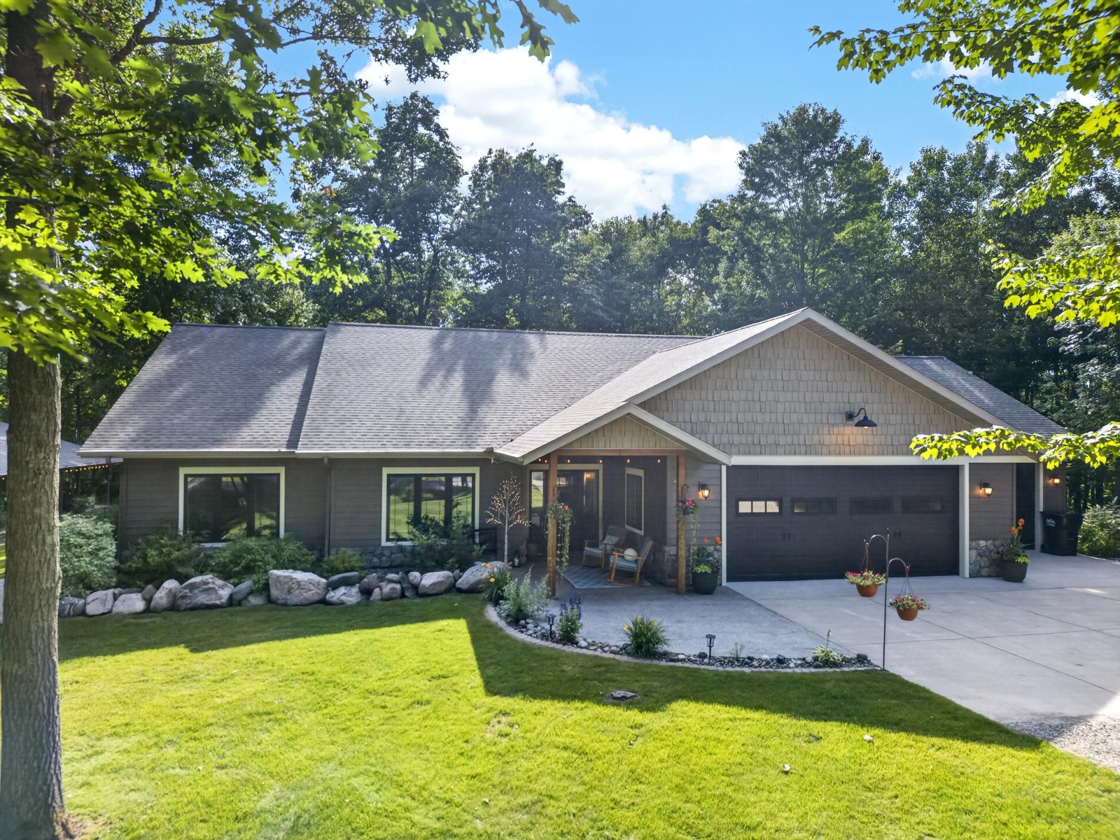
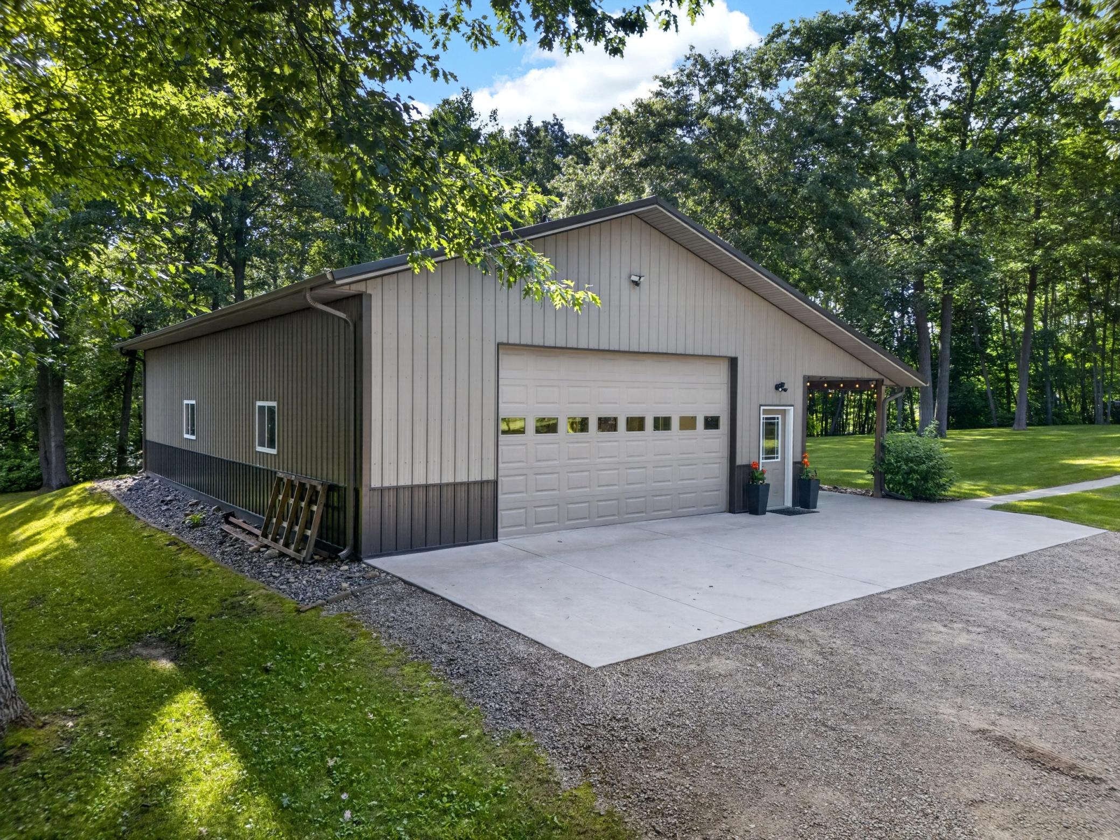
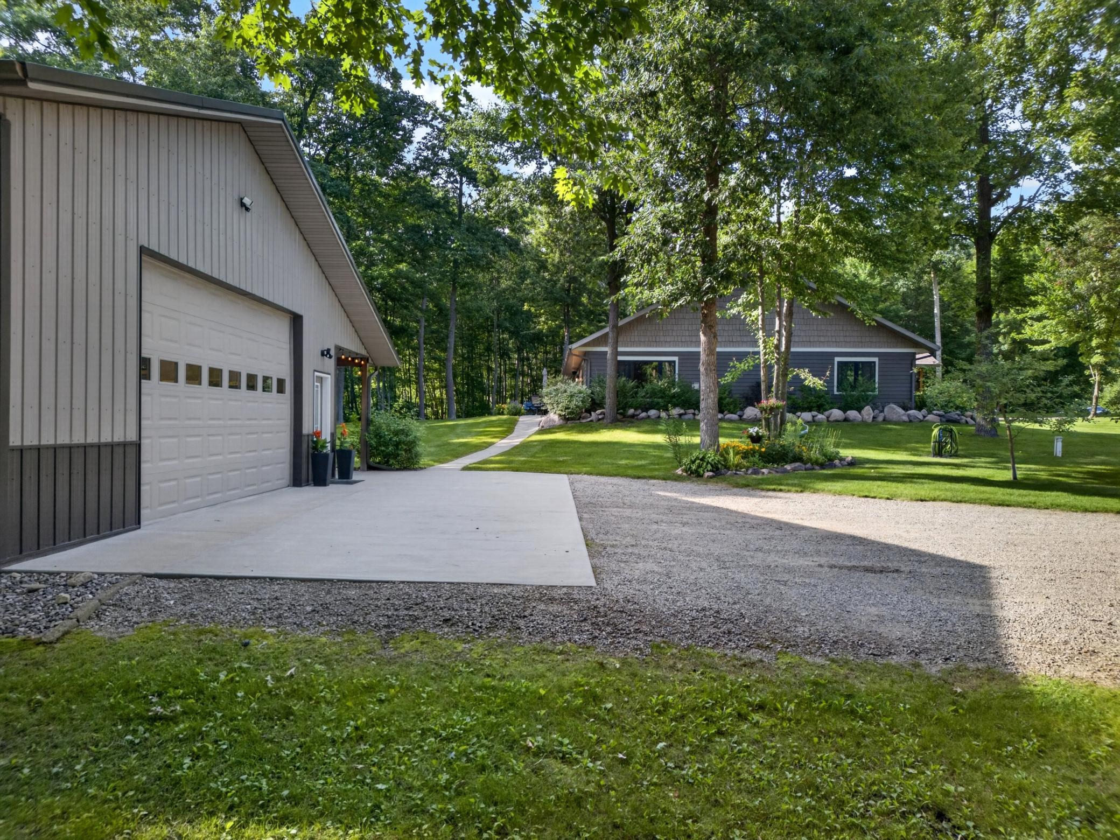
$3,417This property is the definition of pride of ownership — where quality workmanship and thoughtful design come together on a beautifully manicured 2.79-acre setting. Every detail, from the original Basswood woodwork to the custom finishes, reflects a level of care you simply don't find every day. Inside, the home showcases timeless craftsmanship at every turn. The rich warmth of wood trim and millwork runs throughout, lending a character and authenticity that only natural wood can provide. The kitchen is a standout — custom-built Hickory cabinets paired with stainless steel appliances create a space that's as functional as it is beautiful, with joinery and finish work that speaks to true cabinetmaking, not off-the-shelf solutions. Two stone gas fireplaces one anchors the living space and the other the primary bedroom, adding both ambiance and a focal point that draws the eye the moment you walk in. With three bedrooms and three bathrooms, the layout is generous and well-planned. The attached three-stall garage goes well beyond parking — it's heated, fully insulated, and features a custom made wet bar, making it as much an entertaining space as it is a workspace or for parking. But the real showstopper is the detached 1,728 sq ft heated and insulated garage/shop. Whether you're a collector, hobbyist, or need serious workspace, this building delivers — with an additional 540 sq ft lean-to for covered storage. Outside, the grounds have been meticulously planned and maintained. A full irrigation system keeps the landscaping lush with minimal effort, while the large fenced garden is ready for vegetables, flowers, or whatever you want to grow. Step onto the back patio and you're greeted with gorgeous, sweeping views — the perfect backdrop for morning coffee or evening gatherings. This is a property that rewards those who appreciate quality. From the custom woodwork to the stone fireplaces, from the insulated shop to the irrigated grounds — every inch has been thoughtfully executed and lovingly maintained. A rare find for the buyer who values craftsmanship over compromise.
| 19 hours ago | Listing updated with changes from the MLS® | |
| 19 hours ago | Listing first seen on site |

Listing information is provided by Participants of the Northstar MLS. IDX information is provided exclusively for personal, non-commercial use, and may not be used for any purpose other than to identify prospective properties consumers may be interested in purchasing. Information is deemed reliable but not guaranteed. Copyright 2026, Northstar MLS.
Last checked: 2026-07-12 03:02 PM UTC
Did you know? You can invite friends and family to your search. They can join your search, rate and discuss listings with you.