Save
Ask
Tour
Hide
Share
$625,000
New Listing

1231 Cobblestone Road N
Champlin, MN55316

Single Family Residence|Coming Soon
4
Beds
3
Total Baths
2
Full Baths
1
Partial Bath
3,190
SqFt
$196
/SqFt
2003
Built
Subdivision:
Cobblestone Lake Preserve
County:
Hennepin
Listing courtesy of Keller Williams Classic Rlty NW
Call Now: 612.729.7130
Is this the listing for you? We can help make it yours.
612.729.7130
1231 Cobblestone Road N1231 Cobblestone Road N1231 Cobblestone Road N1231 Cobblestone Road N
Save
Ask
Tour
Hide
Share

Mortgage Calculator

Monthly Payment (Est.)

$2,852
Calculator powered by Showcase IDX, a Constellation1 Company. Copyright ©2026 Information is deemed reliable but not guaranteed.

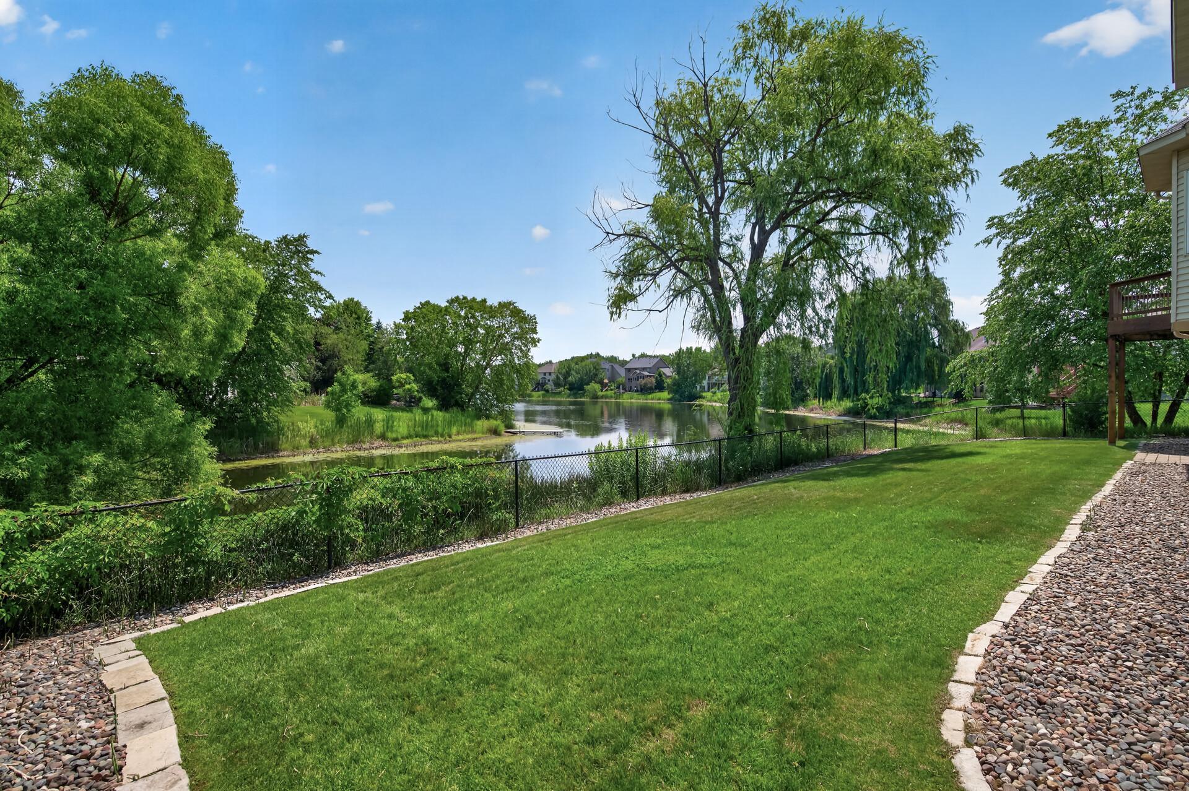
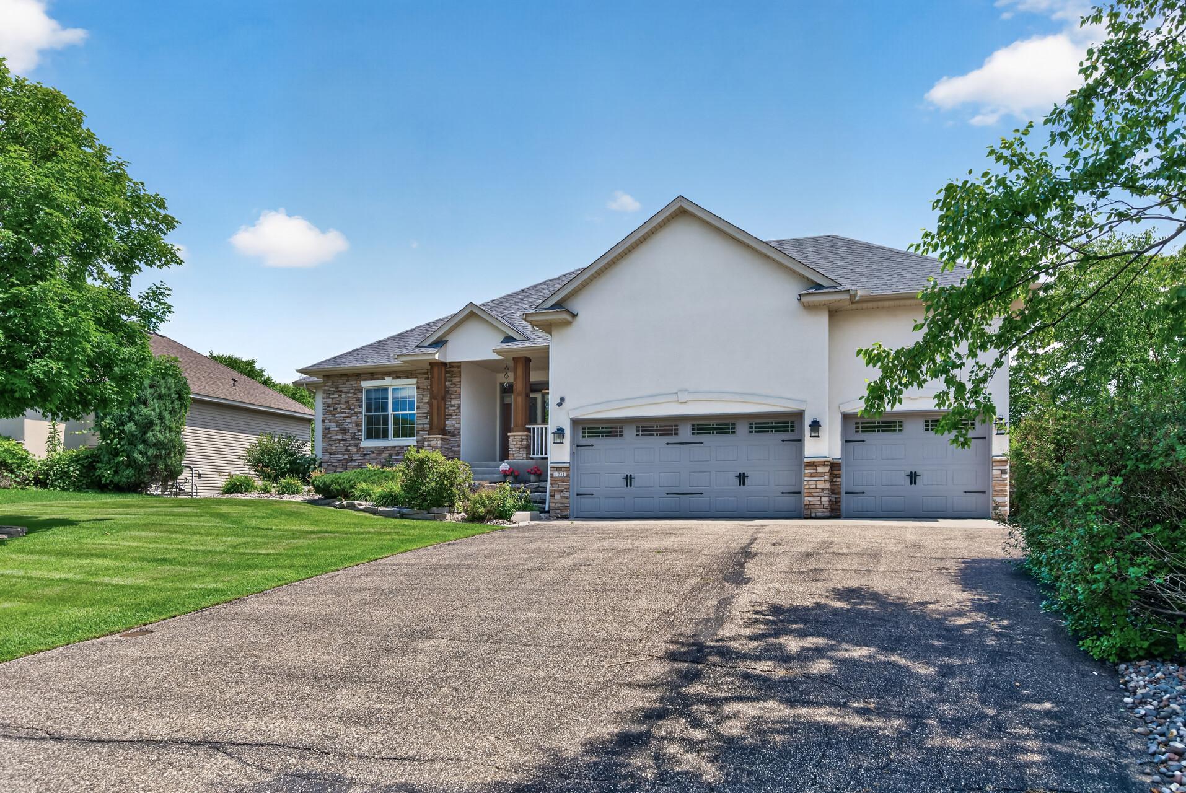
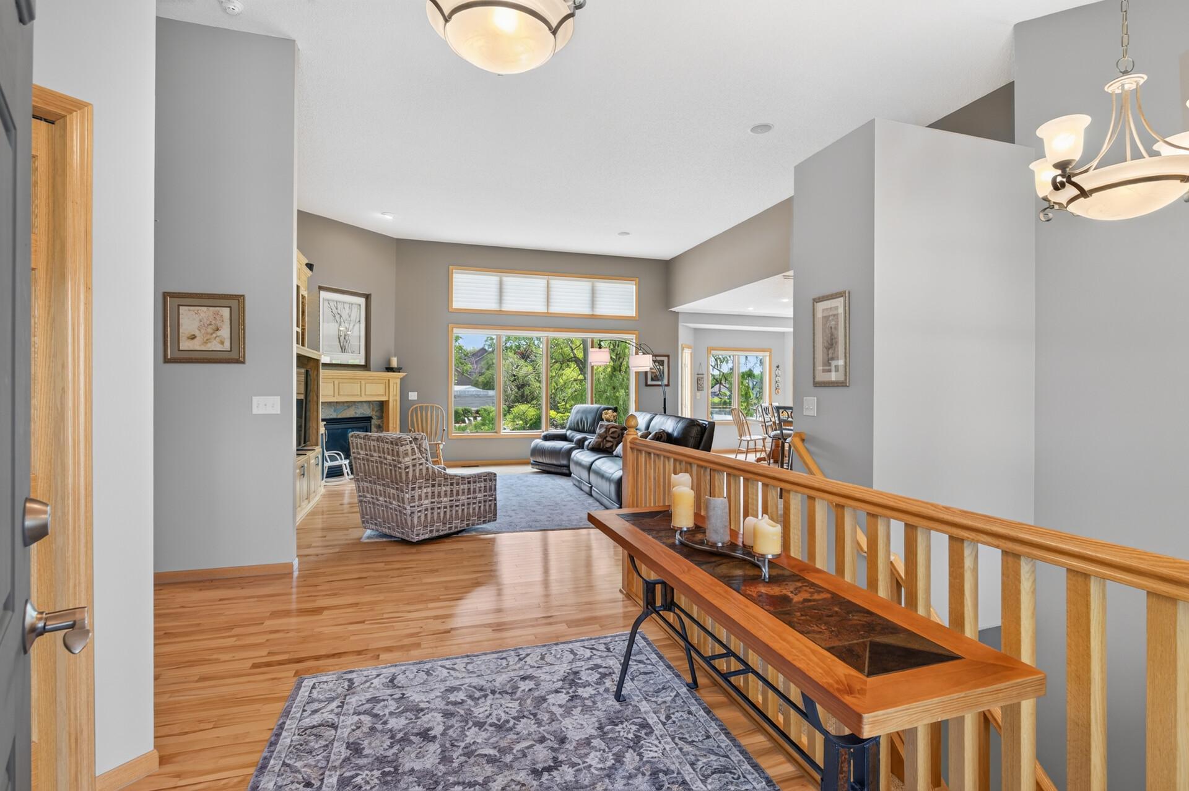
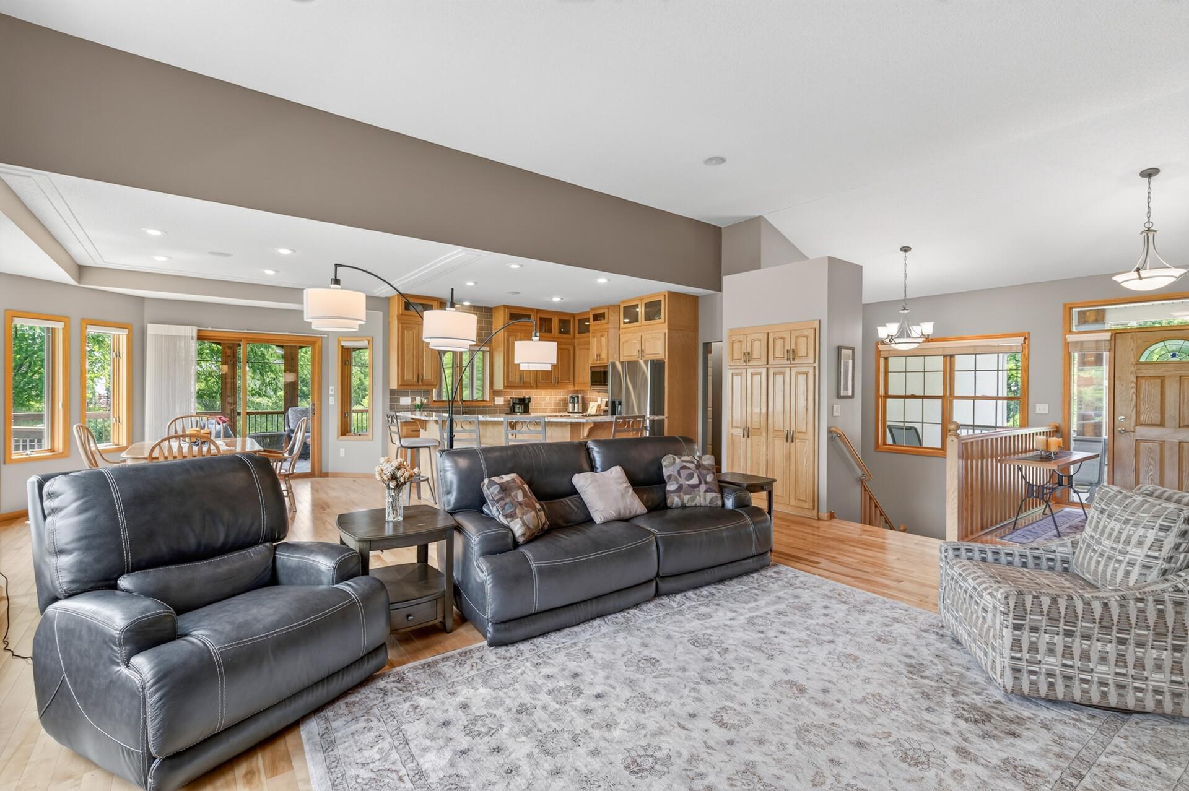
Welcome to this exceptional walkout rambler offering the ease of one-level living, stunning pond views, and spacious open-concept design in one of Champlin's most sought-after neighborhoods! From the moment you step inside, you'll appreciate the soaring vaulted ceilings, abundant natural light, and wide-open living spaces designed for both everyday comfort and effortless entertaining. The thoughtfully designed main level features everything you need, including the primary suite, laundry, a flexible office or fourth bedroom, and inviting living areas that showcase peaceful backyard views. The finished walkout lower level expands your living space with cozy in-floor heat, two additional bedrooms, a spacious family room, and plenty of room for guests, hobbies, or game day gatherings. Step outside to your own backyard retreat overlooking the pond, where you'll enjoy beautiful views year-round and the privacy of no backyard neighbors. Whether you're sipping your morning coffee on the deck or unwinding on the patio, this setting is hard to beat. Completing the home is an oversized 3-car garage with plenty of room for vehicles, storage, and all your outdoor gear. Ideally located near parks, trails, shopping, restaurants, and everything Champlin has to offer, this home truly checks all the boxes.

Save
Ask
Tour
Hide
Share
Listing Snapshot
Price 
$625,000
Days On Site 
0 Days
Bedrooms 
4
Inside Area (SqFt) 
3,190 sqft
Total Baths 
3
Full Baths 
2
Partial Baths 
1
Lot Size 
0.23 Acres
Year Built 
2003
MLS® Number 
7107523
Status 
Coming Soon
Property Tax 
$6,699
HOA/Condo/Coop Fees 
$20.83 monthly
Sq Ft Source 
N/A
Friends & Family
Recent Activity
16 hours agoListing updated with changes from the MLS®
16 hours agoListing first seen on site
General Features
Acres 
0.23
Attached Garage 
Yes
Foundation 
Block
Garage 
Yes
Garage Spaces 
3
Land Lease 
No
Levels 
One
Number Of Stories 
1
Parking 
AsphaltAttached
Property Sub Type 
Single Family Residence
Sewer 
Public Sewer
SqFt Above 
1746
SqFt Below 
1444
SqFt Total 
3515
Water Source 
Public
Zoning 
Residential-Single Family
Interior Features
Appliances 
DishwasherDisposalDouble OvenDryerExhaust FanFreezerMicrowaveRangeRefrigeratorStainless Steel Appliance(s)WasherWine Cooler
Basement 
Walk-Out AccessCrawl SpaceFinishedFullStorage Space
Cooling 
Ceiling Fan(s)Central Air
Fireplace 
Yes
Fireplaces 
2
Flooring 
Hardwood
Heating 
Natural GasForced AirFireplace(s)
Interior 
Vaulted Ceiling(s)Walk-In Closet(s)Wet Bar
Bar/Wet Bar Room 
Dimensions - 19x10Level - Lower
Bedroom 
Dimensions - 16x13Level - Main
Bedroom 2 
Dimensions - 16x12Level - Lower
Bedroom 3 
Dimensions - 11x12Level - Lower
Dining Room 
Dimensions - 15x12Level - Main
Family Room 
Dimensions - 31x22Level - Lower
Informal Dining Room 
Dimensions - 14x12Level - Main
Kitchen 
Dimensions - 14x13Level - Main
Living Room 
Dimensions - 18x21Level - Main
Office 
Dimensions - 11x13Level - Main
Porch 
Dimensions - 16x11Level - Main
Screened Porch 
Dimensions - 16x18Level - Main
Storage 
Dimensions - 26x18Level - Lower
Save
Ask
Tour
Hide
Share
Exterior Features
Construction Details 
StoneStucco
Exterior 
Balcony
Fencing 
Chain Link
Patio And Porch 
DeckPorchFront PorchPatioScreened
Community Features
Association Dues 
250
HOA Fee Frequency 
Annually
School District 
11 - Anoka-Hennepin
Township 
Champlin
Schools
School District
11 - Anoka-Hennepin
Elementary School
Unknown
Middle School
Unknown
High School
Unknown
Listing courtesy of Keller Williams Classic Rlty NW


Listing information is provided by Participants of the Northstar MLS. IDX information is provided exclusively for personal, non-commercial use, and may not be used for any purpose other than to identify prospective properties consumers may be interested in purchasing. Information is deemed reliable but not guaranteed. Copyright 2026, Northstar MLS.
Last checked: 2026-07-12 03:02 PM UTC

Neighborhood & Commute
Source: Walkscore
Save
Ask
Tour
Hide
Share