

45 Cristofori CircleOrono, MN55359
Mortgage Calculator
Monthly Payment (Est.)
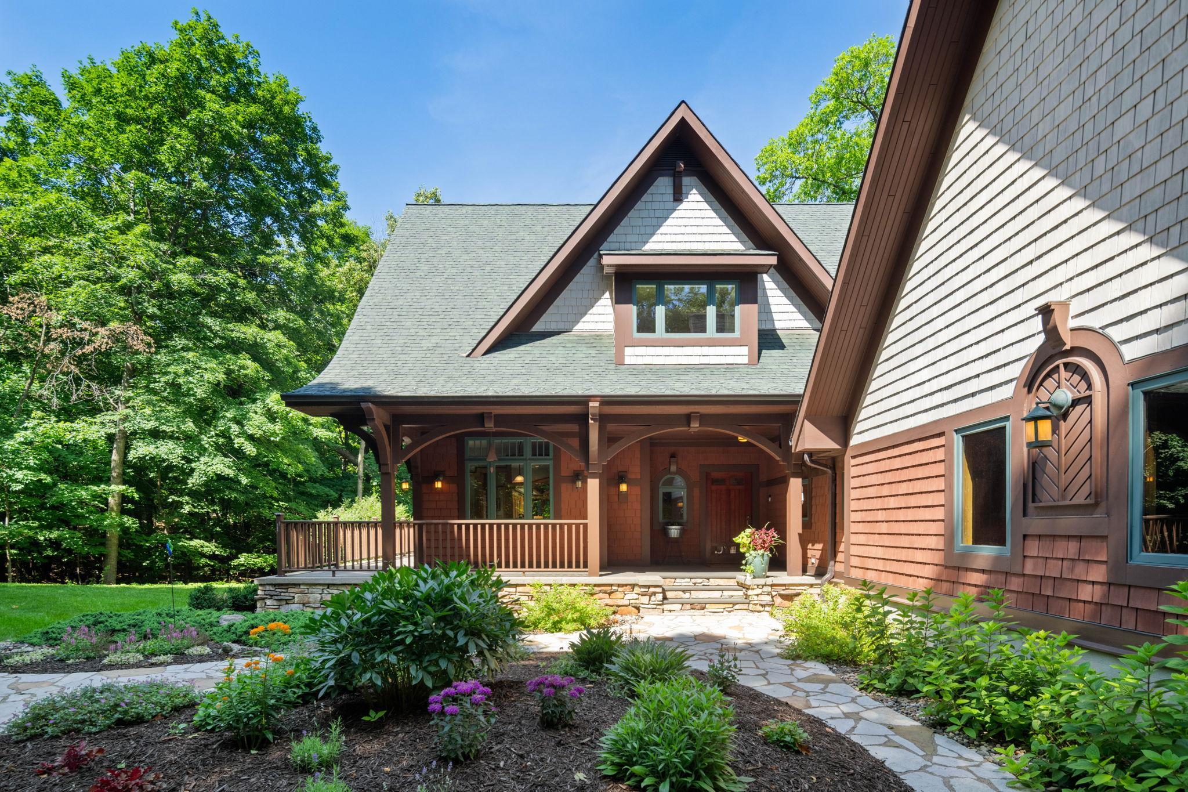
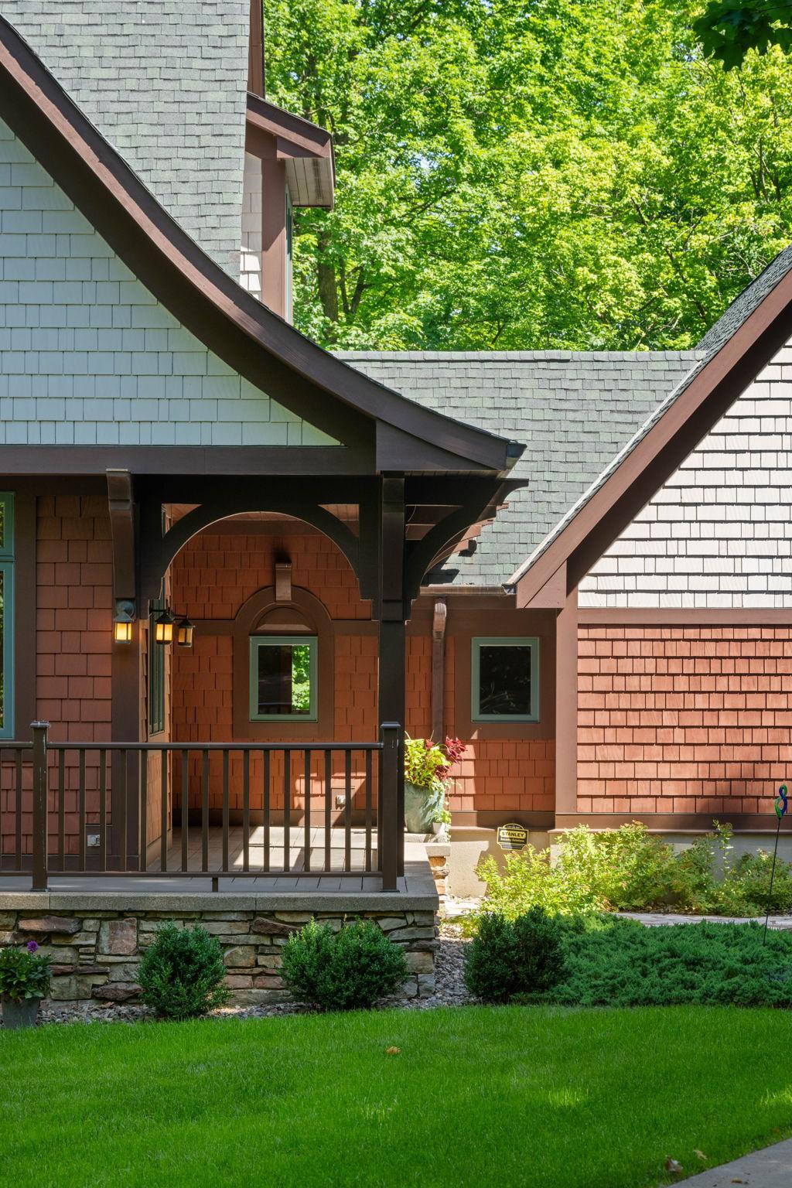
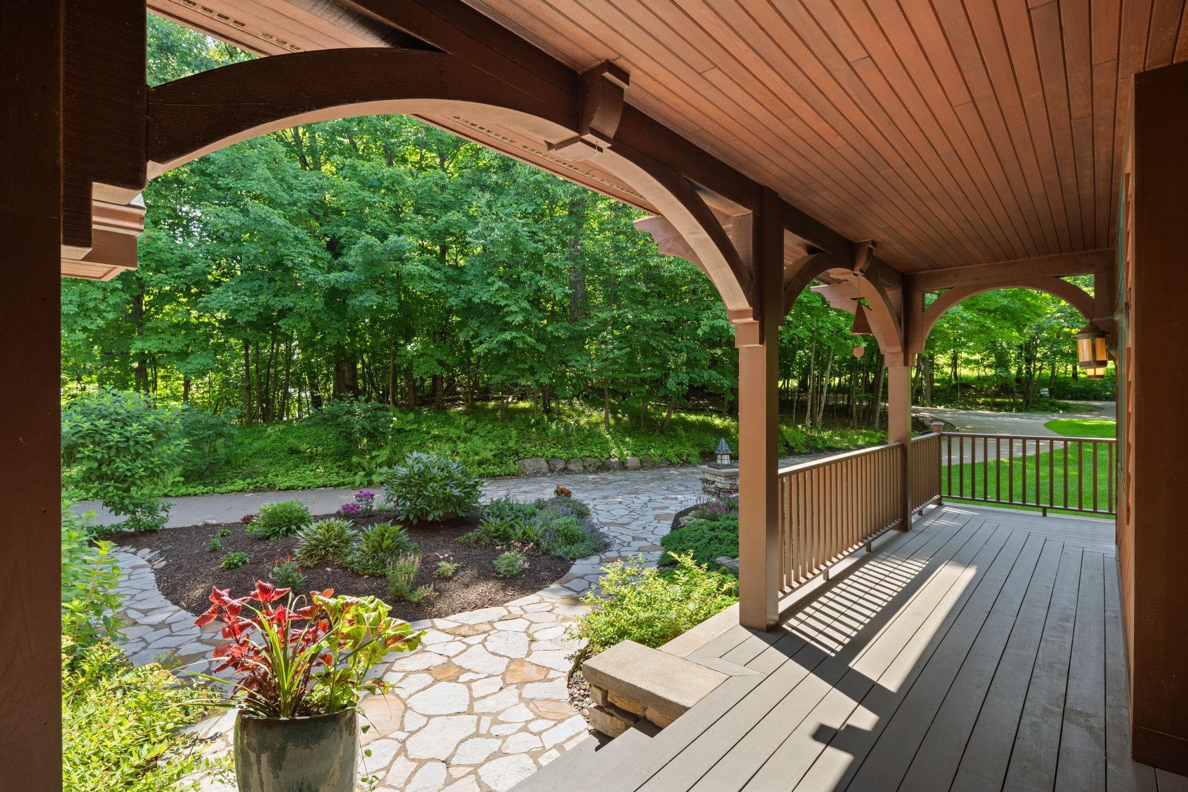
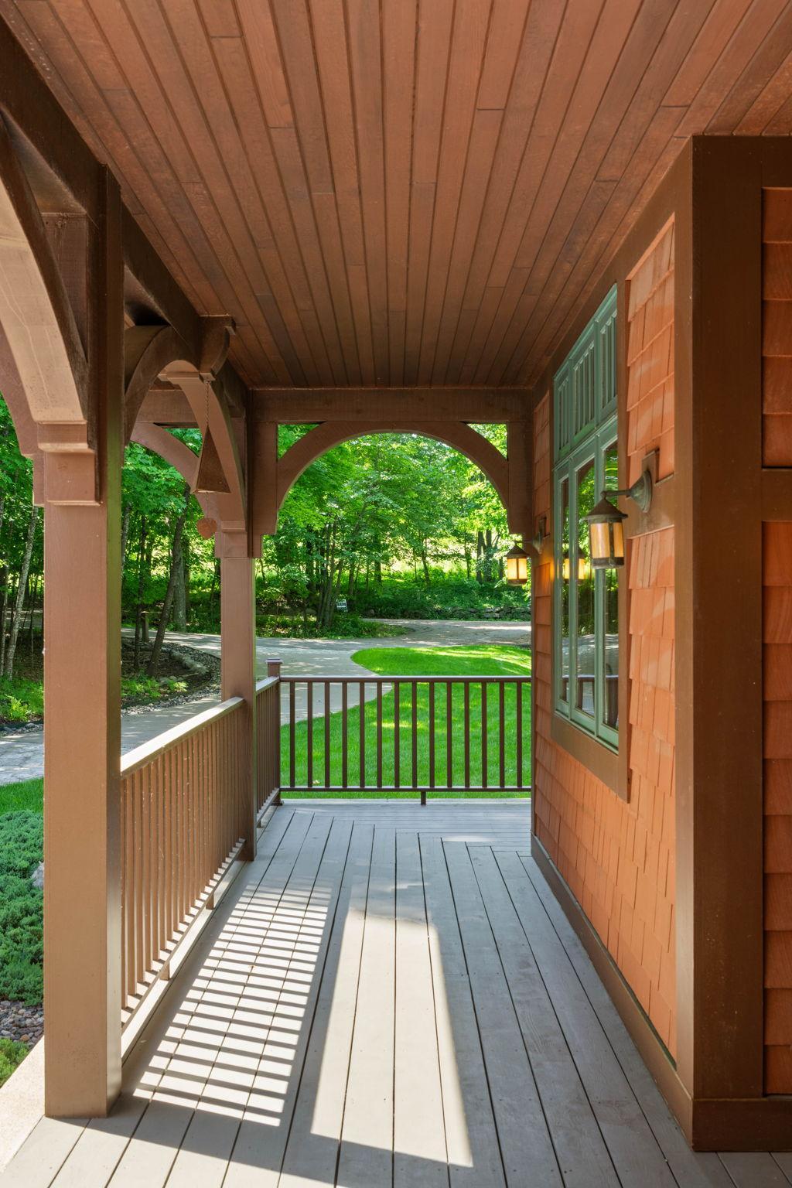
Enter an interest rate to see your estimated monthly payment.This home feels like a deep breath, even on the days that don't. Tucked at the end of a quiet cul-de-sac on 3.13 wooded acres, 45 Cristofori Circle gives you real privacy, trees on every side, no neighbors in view, just birdsong and the leaves rustling in the wind. And for the kids, those same woods are an entire world. Forts, hide and seek, the kind of unstructured outdoor time that's harder and harder to find, right outside the back door, safe and self-contained. You can watch from the screened porch while they invent whatever adventure they're on that day, close enough to keep an eye on them, far enough that it actually feels like your own moment too. Inside, the calm continues without asking too much of anyone. Custom millwork, warm built-ins, and masonry fireplaces create spaces that feel grounding rather than showy, the kind of rooms that can hold homework at the counter and a movie on the couch at the same time. The kitchen is spacious and unhurried, big enough for everyone to be in it at once without stepping on each other. A separate office gives you room to actually focus when you need to, away from the noise of the rest of the house. Upstairs, the primary suite is a true retreat, private, quiet, and far enough from the rest of the home to feel like a reset button when you need one. At 6,209 square feet across four bedrooms, there's room to be together and room to close a door, which might be the most valuable square footage in the whole house. 45 Cristofori is just as solid as it feels. Built by Kyle Hunt & Partners and designed by Michaela Mahady with Sala Architects, every detail was carefully thought through with the intention of building a home to last. Just a short drive from Minneapolis or downtown Wayzata, but a world away from it. Homes like this don't come around often. We'd love to welcome you to our open house or a private showing.
| 3 hours ago | Listing updated with changes from the MLS | |
| a month ago | Price changed to $2,495,000 | |
| 3 months ago | Listing first seen on site |

Listing information is provided by Participants of the Northstar MLS. IDX information is provided exclusively for personal, non-commercial use, and may not be used for any purpose other than to identify prospective properties consumers may be interested in purchasing. Information is deemed reliable but not guaranteed. Copyright 2026, Northstar MLS.
Last checked: 2026-10-22 06:39 PM UTC
Did you know? You can invite friends and family to your search. They can join your search, rate and discuss listings with you.