Save
Ask
Tour
Hide
Share
$340,000
New Listing

15471 95th Street NE
Otsego, MN55330

Single Family Residence|Coming Soon
3
Beds
2
Total Baths
1
Full Bath
1
Partial Bath
1,542
SqFt
$220
/SqFt
1973
Built
Subdivision:
Mississippi Shores 2nd Add
County:
Wright
Listing courtesy of Keller Williams Classic Rlty NW
Call Now: 612.729.7130
Is this the listing for you? We can help make it yours.
612.729.7130
Upcoming Open Houses
Thu, Jul 30, 4:30 PM - 6:00 PM
Sun, Aug 2, 2:00 PM - 3:30 PM
15471 95th Street NE15471 95th Street NE15471 95th Street NE15471 95th Street NE
Save
Ask
Tour
Hide
Share

Mortgage Calculator

Monthly Payment (Est.)

$1,551
Calculator powered by Showcase IDX, a Constellation1 Company. Copyright ©2026 Information is deemed reliable but not guaranteed.

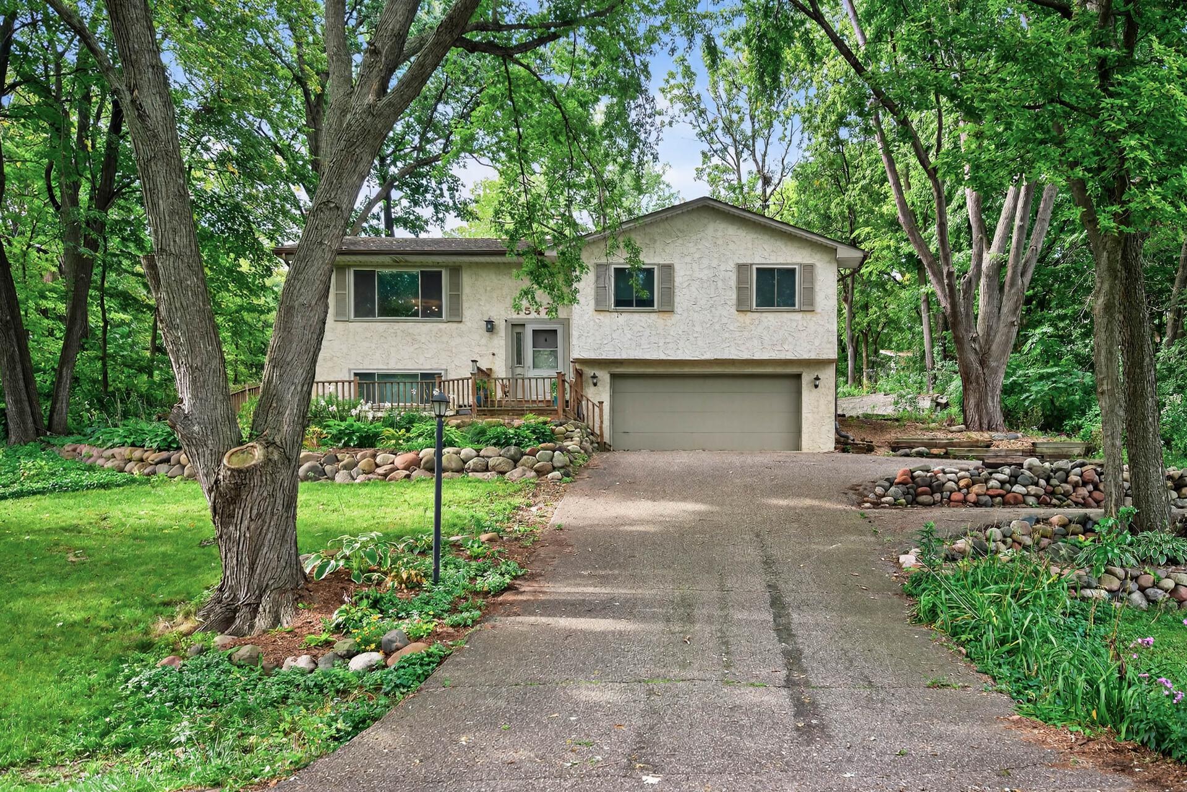
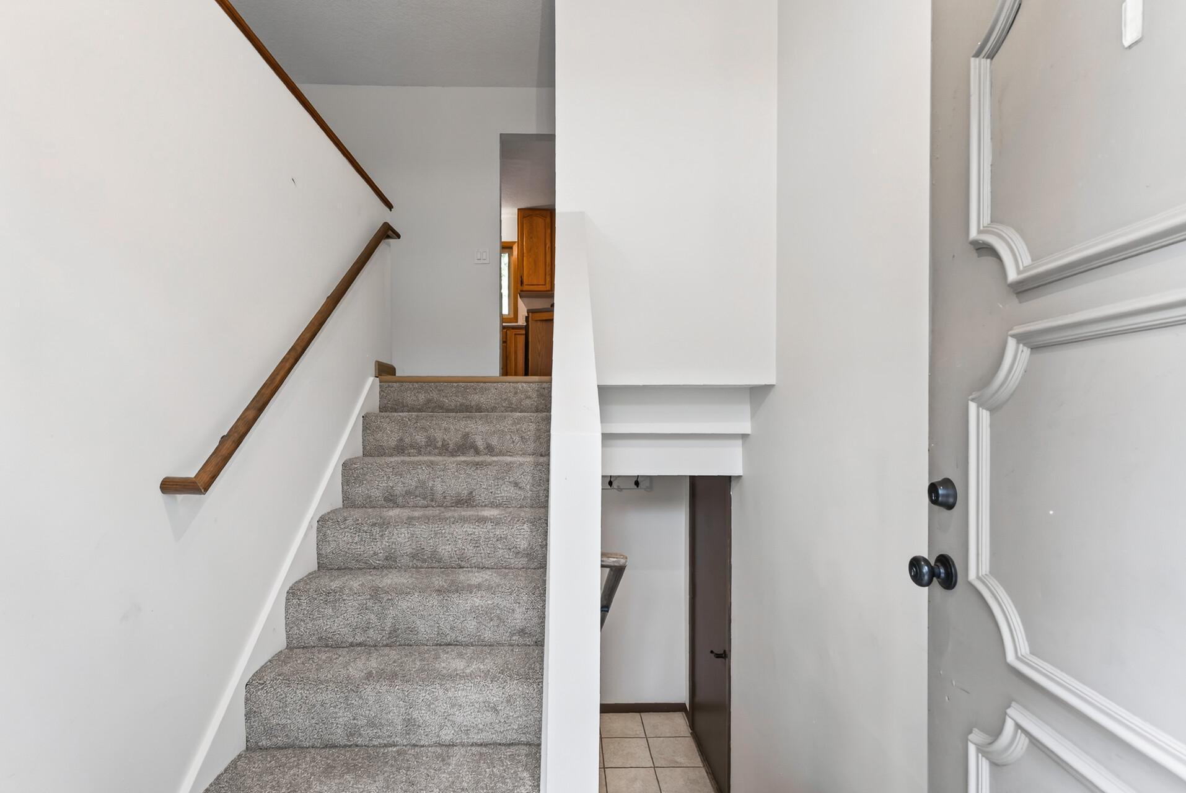
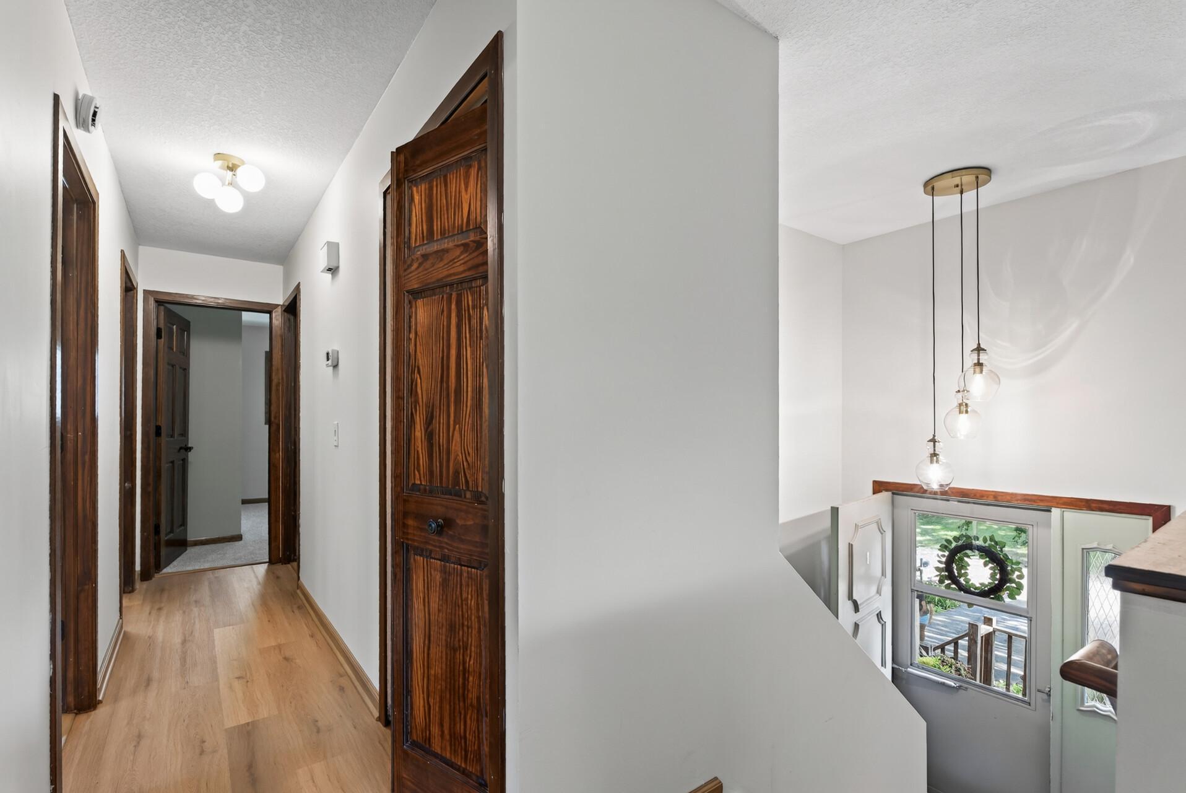
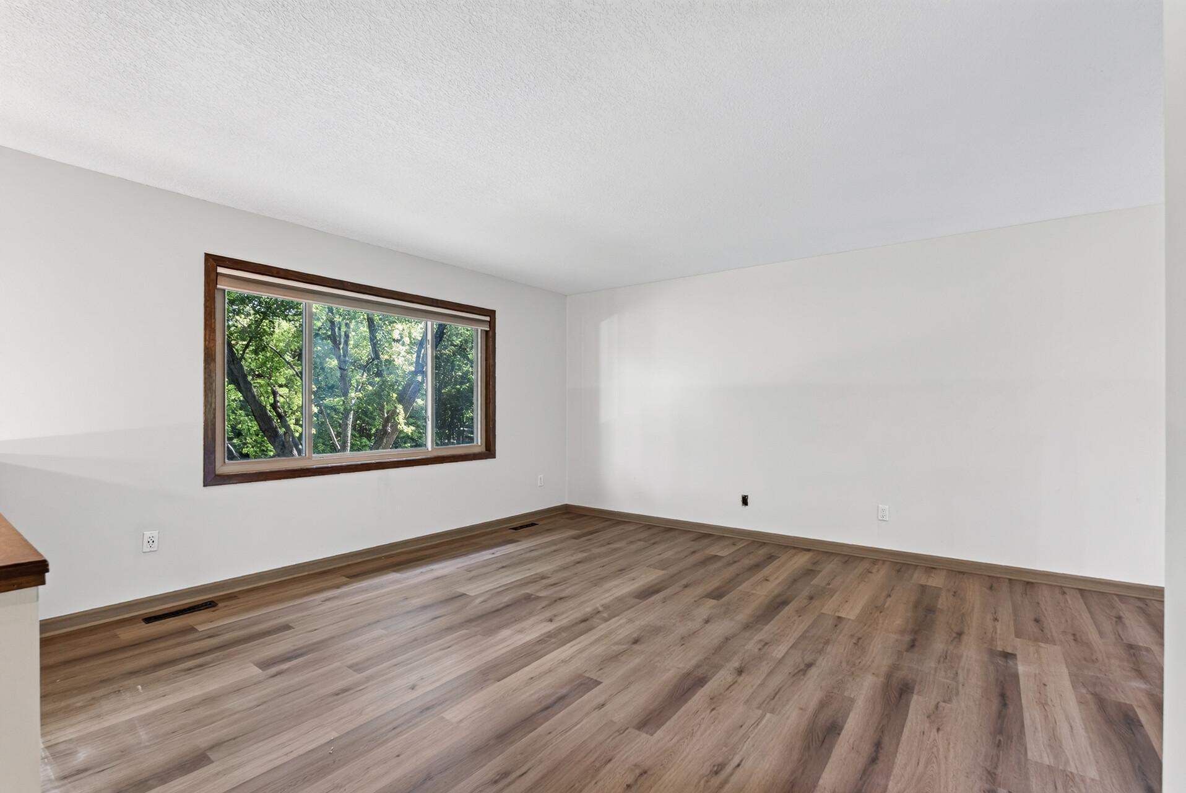
Enjoy the perfect blend of privacy, space, and convenience in this beautifully updated 3-bedroom, 2-bath split-level home situated on over an acre indesirable Otsego. Surrounded by mature trees and established landscaping, the property offers a peaceful setting with a spacious, level backyardproviding endless possibilities for outdoor enjoyment, recreation, or gardening. Inside, you'll find all three bedrooms conveniently located on the upper level along with a full bathroom. Recent updates include brand-new flooring onthe main level and fresh paint throughout, creating a bright, move-in-ready interior. The lower level features a cozy family room, an additionalbathroom, and a versatile flex room that is ideal for a home office, hobby room, or workout space. A two-stall attached garage provides plenty of storageand everyday convenience. With over an acre of usable land, thoughtful updates throughout, and a fantastic Otsego location, this home offers a wonderful opportunity to enjoy bothindoor comfort and outdoor space. Don't miss your chance to make this property your own

Save
Ask
Tour
Hide
Share
Listing Snapshot
Price 
$340,000
Days On Site 
0 Days
Bedrooms 
3
Inside Area (SqFt) 
1,542 sqft
Total Baths 
2
Full Baths 
1
Partial Baths 
1
Lot Size 
1.24 Acres
Year Built 
1973
MLS® Number 
7107559
Status 
Coming Soon
Property Tax 
$3,618
HOA/Condo/Coop Fees 
N/A
Sq Ft Source 
N/A
Friends & Family
Recent Activity
2 hours agoListing updated with changes from the MLS®
2 hours agoListing first seen on site
General Features
Acres 
1.24
Attached Garage 
Yes
Foundation 
None
Garage 
Yes
Garage Spaces 
2
Land Lease 
No
Levels 
Multi/Split
Parking 
AsphaltAttached
Property Sub Type 
Single Family Residence
Sewer 
Septic Tank
SqFt Above 
1041
SqFt Below 
501
SqFt Total 
1640
Water Source 
PrivateWell
Zoning 
Residential-Single Family
Interior Features
Appliances 
DishwasherRefrigeratorWater Softener Owned
Basement 
FinishedPartial
Cooling 
Central Air
Fireplace 
Yes
Fireplace Features 
Wood Burning
Fireplaces 
1
Heating 
Natural GasForced Air
Interior 
Eat-in Kitchen
Laundry Features 
In BasementLower LevelLaundry Room
Bedroom 
Dimensions - 15x10Level - Main
Bedroom 2 
Dimensions - 15x9Level - Main
Bedroom 3 
Dimensions - 12x9Level - Main
Dining Room 
Dimensions - 9x9
Family Room 
Dimensions - 13x15Level - Lower
Kitchen 
Dimensions - 10x9Level - Main
Living Room 
Dimensions - 15x13Level - Main
Office 
Dimensions - 9x9Level - Lower
Save
Ask
Tour
Hide
Share
Exterior Features
Construction Details 
Stucco
Fencing 
None
Lot Features 
WoodedClearedIrregular Lot
Patio And Porch 
PatioPorchRear Porch
Community Features
School District 
728 - Elk River
Township 
Otsego
Schools
School District
728 - Elk River
Elementary School
Unknown
Middle School
Unknown
High School
Unknown
Listing courtesy of Keller Williams Classic Rlty NW


Listing information is provided by Participants of the Northstar MLS. IDX information is provided exclusively for personal, non-commercial use, and may not be used for any purpose other than to identify prospective properties consumers may be interested in purchasing. Information is deemed reliable but not guaranteed. Copyright 2026, Northstar MLS.
Last checked: 2026-07-27 06:24 PM UTC

Neighborhood & Commute
Source: Walkscore
Save
Ask
Tour
Hide
Share