Save
Ask
Tour
Hide
Share
$1,100,000
New Listing

9815 Pioneer Trail
Loretto, MN55357

Single Family Residence|Coming Soon
4
Beds
4
Total Baths
2
Full Baths
2
Partial Baths
2,448
SqFt
$449
/SqFt
1870
Built
Subdivision:
Adeline Woods
County:
Hennepin
Listing courtesy of Exit Realty Nexus
Call Now: 612.729.7130
Is this the listing for you? We can help make it yours.
612.729.7130
9815 Pioneer Trail9815 Pioneer Trail9815 Pioneer Trail9815 Pioneer Trail
Save
Ask
Tour
Hide
Share

Mortgage Calculator

Monthly Payment (Est.)

$5,019
Calculator powered by Showcase IDX, a Constellation1 Company. Copyright ©2026 Information is deemed reliable but not guaranteed.

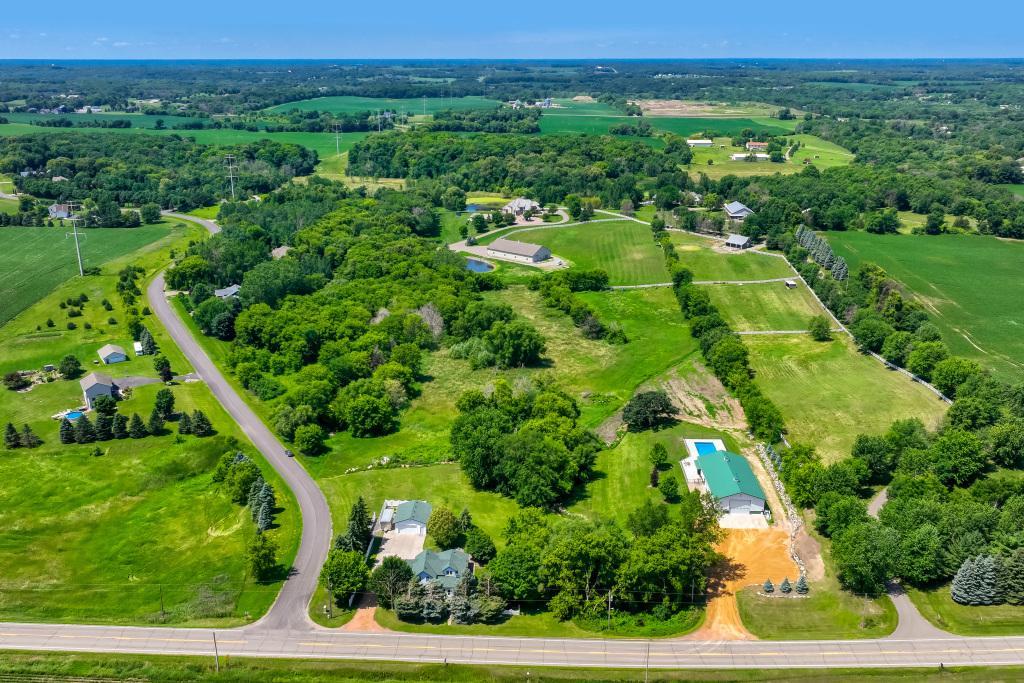
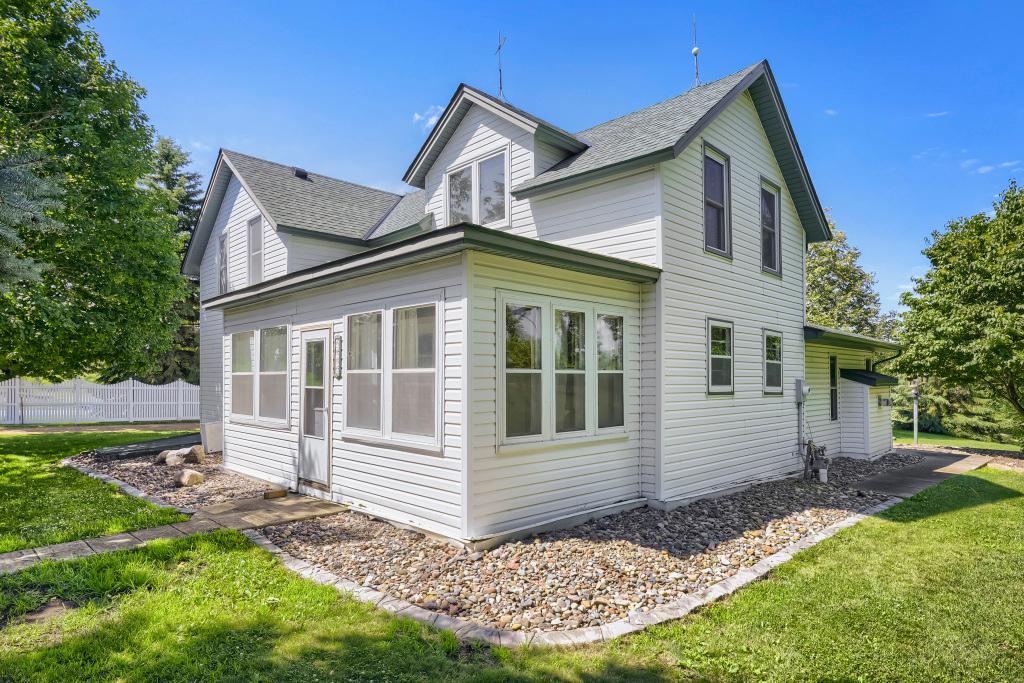
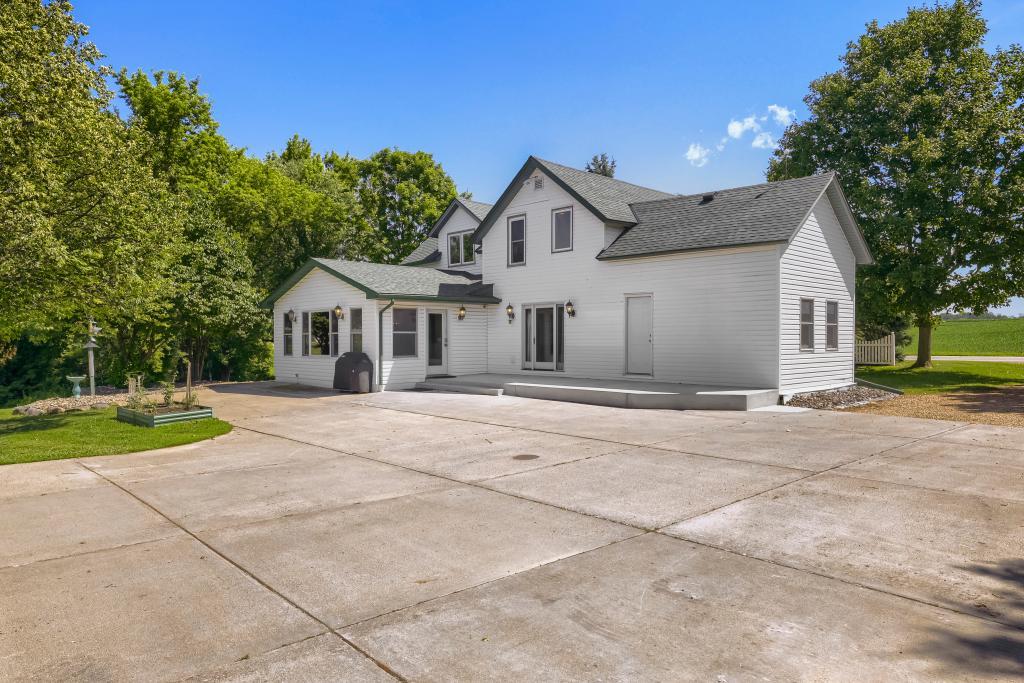
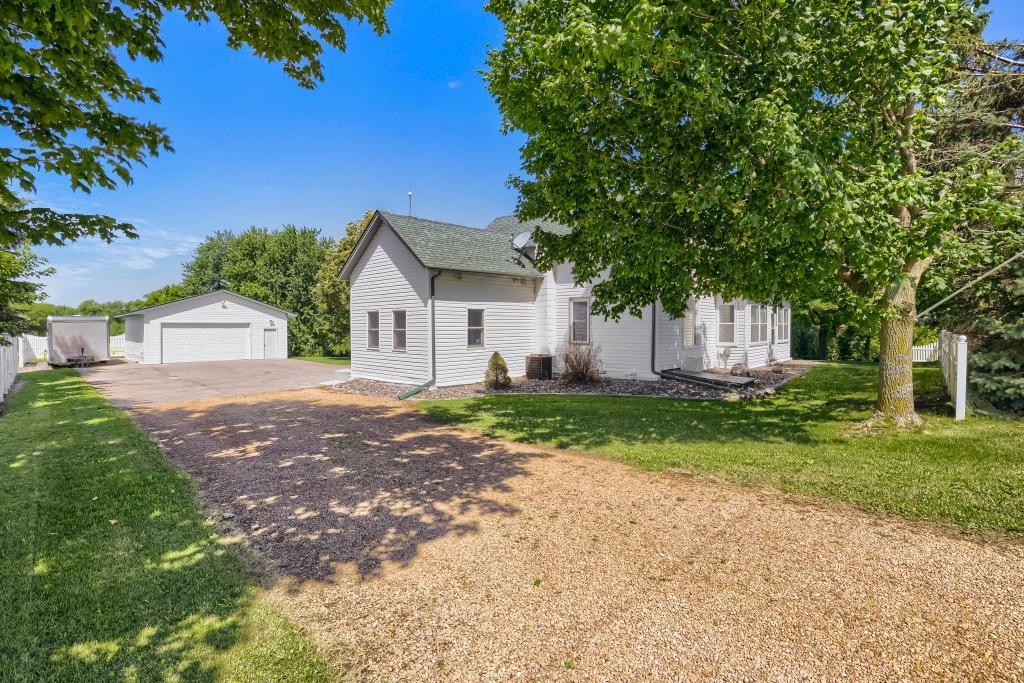
Looking for more than just a home? Welcome to your own private country retreat on over 10 beautiful acres! This charming farmhouse offers the perfect blend of character, comfort, and incredible versatility. Inside you'll find 3 bedrooms, including a convenient main-floor bedroom, 2 full bathrooms, cozy living spaces with in-floor heat, a welcoming front porch, and two backyard patios perfect for relaxing and enjoying nature. The property truly shines with its incredible outbuildings. A spacious 30' x 26' insulated garage offers plenty of room for vehicles and storage, while the impressive 42' x 80' heated pole building opens the door to endless possibilities. Complete with four-zone in-floor heat, two-zone air conditioning, floor drain, oversized overhead doors, ½ bath, and a washer/dryer, it's ready for hobbies, toys, projects, or workspace. Even better, the rear of the building features approximately 1,200 finished square feet with a large recreation room, kitchen, bedroom, loft, ¾ bath, in-floor heat, and air conditioning—ideal for entertaining, extended guests, or flexible living space. Just beyond the pole building, you'll discover your own backyard oasis featuring a beautiful 44' x 20' in-ground saltwater pool surrounded by peaceful country views. Whether you're hosting unforgettable gatherings, enjoying quiet evenings by the pool, or simply taking in everything nature has to offer, this property delivers a lifestyle that's difficult to find. Opportunity to own your own paradise!

Save
Ask
Tour
Hide
Share
Listing Snapshot
Price 
$1,100,000
Days On Site 
0 Days
Bedrooms 
4
Inside Area (SqFt) 
2,448 sqft
Total Baths 
4
Full Baths 
2
Partial Baths 
2
Lot Size 
10.26 Acres
Year Built 
1870
MLS® Number 
7107562
Status 
Coming Soon
Property Tax 
$7,309
HOA/Condo/Coop Fees 
N/A
Sq Ft Source 
N/A
Friends & Family
Recent Activity
21 hours agoListing updated with changes from the MLS®
21 hours agoListing first seen on site
General Features
Acres 
10.26
Foundation 
BlockStone
Garage 
Yes
Garage Spaces 
8
Land Lease 
No
Levels 
Two
Number Of Stories 
2
Parking 
GravelConcreteGarage Door OpenerHeated GarageRV Access/ParkingStorageGarage
Property Sub Type 
Single Family Residence
Security 
Security System
Sewer 
Septic TankHolding Tank
SqFt Above 
2448
SqFt Total 
2448
Utilities 
Cable Available
Water Source 
PrivateWell
Zoning 
Residential-Single Family
Interior Features
Appliances 
DishwasherDryerENERGY STAR Qualified AppliancesFreezerHumidifierGas Water HeaterMicrowaveRangeRefrigeratorStainless Steel Appliance(s)WasherWater Softener Owned
Basement 
BlockCrawl SpacePartialSump PumpUnfinished
Cooling 
Central Air
Electric 
Circuit Breakers
Fireplace 
Yes
Fireplace Features 
Family RoomGasInsert
Fireplaces 
1
Flooring 
Hardwood
Heating 
Natural GasForced AirFireplace(s)
Interior 
Kitchen IslandWalk-In Closet(s)Wet Bar
Laundry Features 
Electric Dryer HookupIn GarageGas Dryer HookupLaundry RoomSinkWasher Hookup
Window Features 
Skylight(s)
Bedroom 
Dimensions - 12x12Level - Main
Bedroom 2 
Dimensions - 18x15Level - Upper
Bedroom 3 
Dimensions - 15x8Level - Upper
Bedroom 4 
Dimensions - 13x13Level - Main
Dining Room 
Dimensions - 15x10Level - Main
Family Room 
Dimensions - 20x12Level - Main
Kitchen 
Dimensions - 13x11Level - Main
Living Room 
Dimensions - 15x14Level - Main
Loft 
Level - Upper
Patio 
Level - Main
Porch 
Dimensions - 20.8x9.1Level - Main
Recreation Room 
Dimensions - 26x23Level - Main
Save
Ask
Tour
Hide
Share
Exterior Features
Construction Details 
BlockStoneMetal SidingVinyl Siding
Fencing 
Chain LinkPrivacy
Lot Features 
Corner LotIrregular Lot
Other Structures 
Garage(s)Guest HousePool House
Patio And Porch 
PatioPorchFront Porch
Pool Features 
Heated
Road Frontage 
County RoadHighway
Roof 
Asphalt
Windows/Doors 
Skylight(s)
Community Features
Roads 
Paved
School District 
877 - Buffalo-Hanover-Montrose
Township 
Greenfield
Schools
School District
877 - Buffalo-Hanover-Montrose
Elementary School
Unknown
Middle School
Unknown
High School
Unknown
Listing courtesy of Exit Realty Nexus


Listing information is provided by Participants of the Northstar MLS. IDX information is provided exclusively for personal, non-commercial use, and may not be used for any purpose other than to identify prospective properties consumers may be interested in purchasing. Information is deemed reliable but not guaranteed. Copyright 2026, Northstar MLS.
Last checked: 2026-07-12 03:02 PM UTC

Neighborhood & Commute
Source: Walkscore
Save
Ask
Tour
Hide
Share