Save
Ask
Tour
Hide
Share
$1,039,850
100 Days On Site

7474 Narcissus Lane N
Maple Grove, MN55311

Single Family Residence|Pending
6
Beds
5
Total Baths
2
Full Baths
3
Partial Baths
5,299
SqFt
$196
/SqFt
2009
Built
Subdivision:
Hidden Creek Estates North
County:
Hennepin
Listing courtesy of RE/MAX Advantage Plus
Call Now: 612.729.7130
Is this the listing for you? We can help make it yours.
612.729.7130
7474 Narcissus Lane N7474 Narcissus Lane N7474 Narcissus Lane N7474 Narcissus Lane N
Save
Ask
Tour
Hide
Share

Mortgage Calculator

Monthly Payment (Est.)

Enter an interest rate to see your estimated monthly payment.
Calculator powered by Showcase IDX, a Constellation1 Company. Copyright ©2026 Information is deemed reliable but not guaranteed.

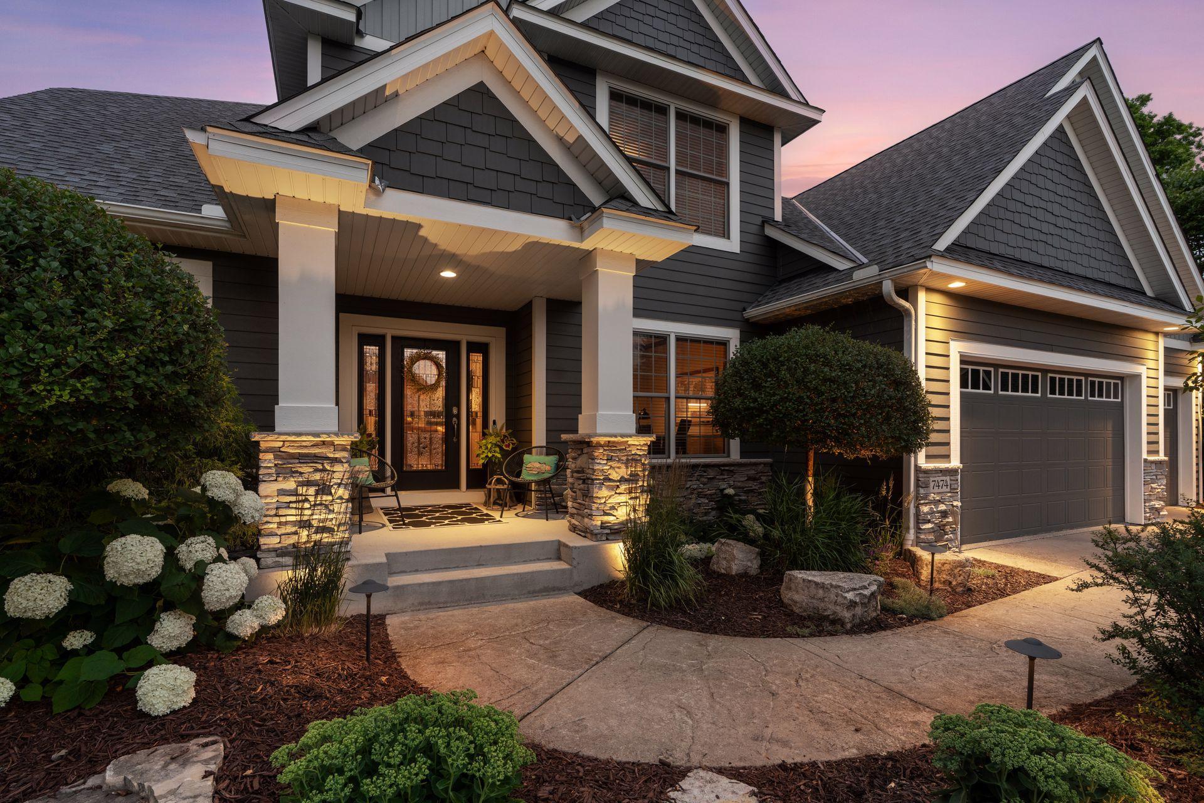
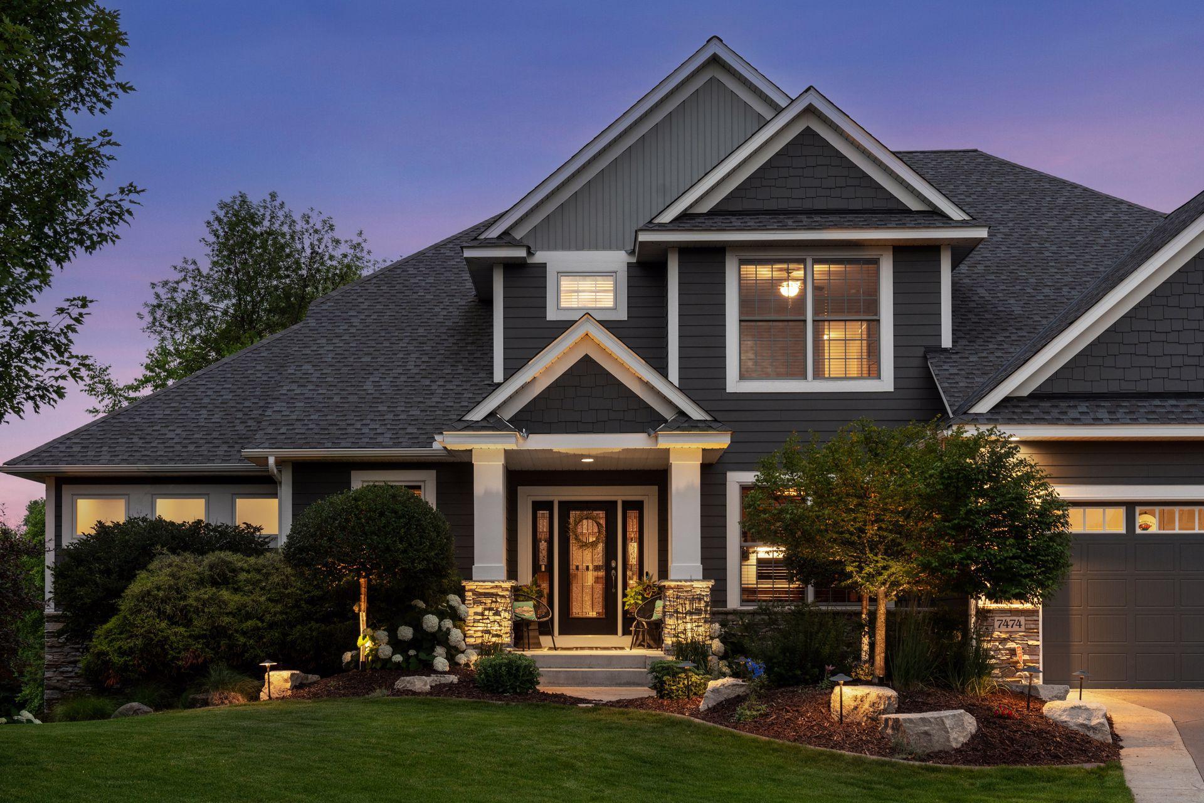
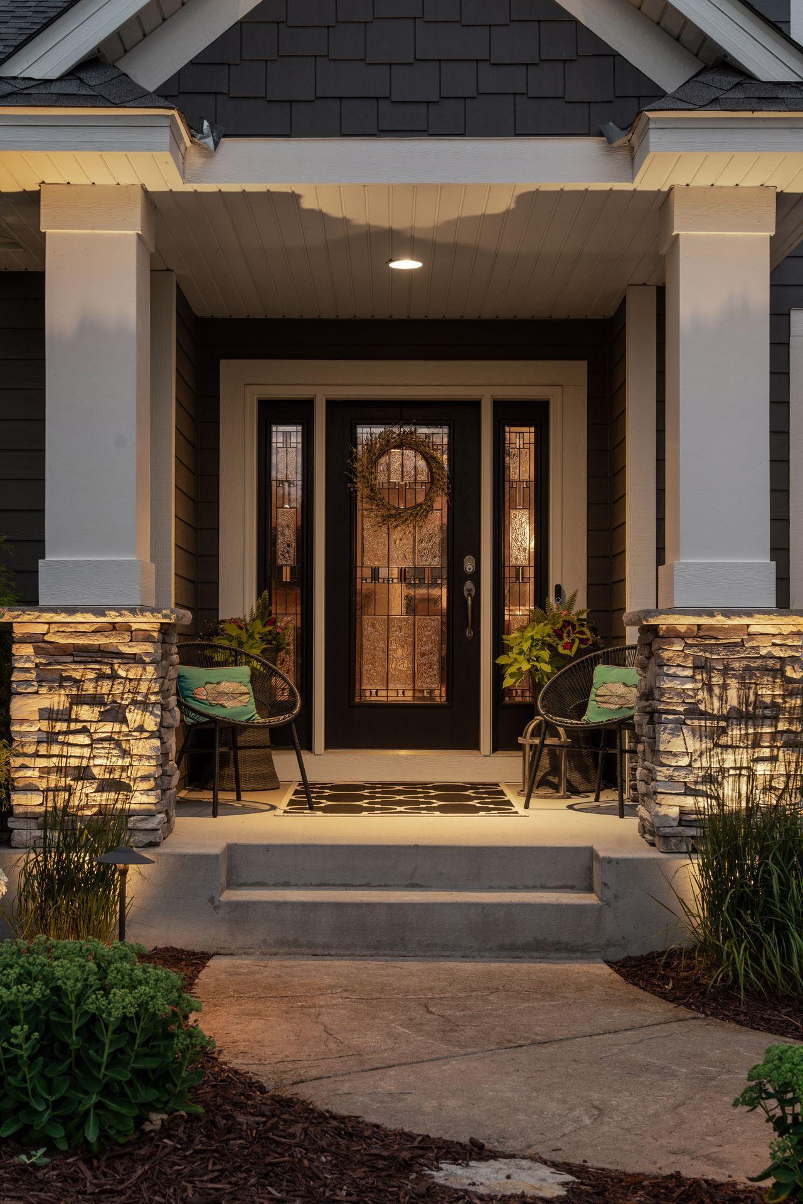
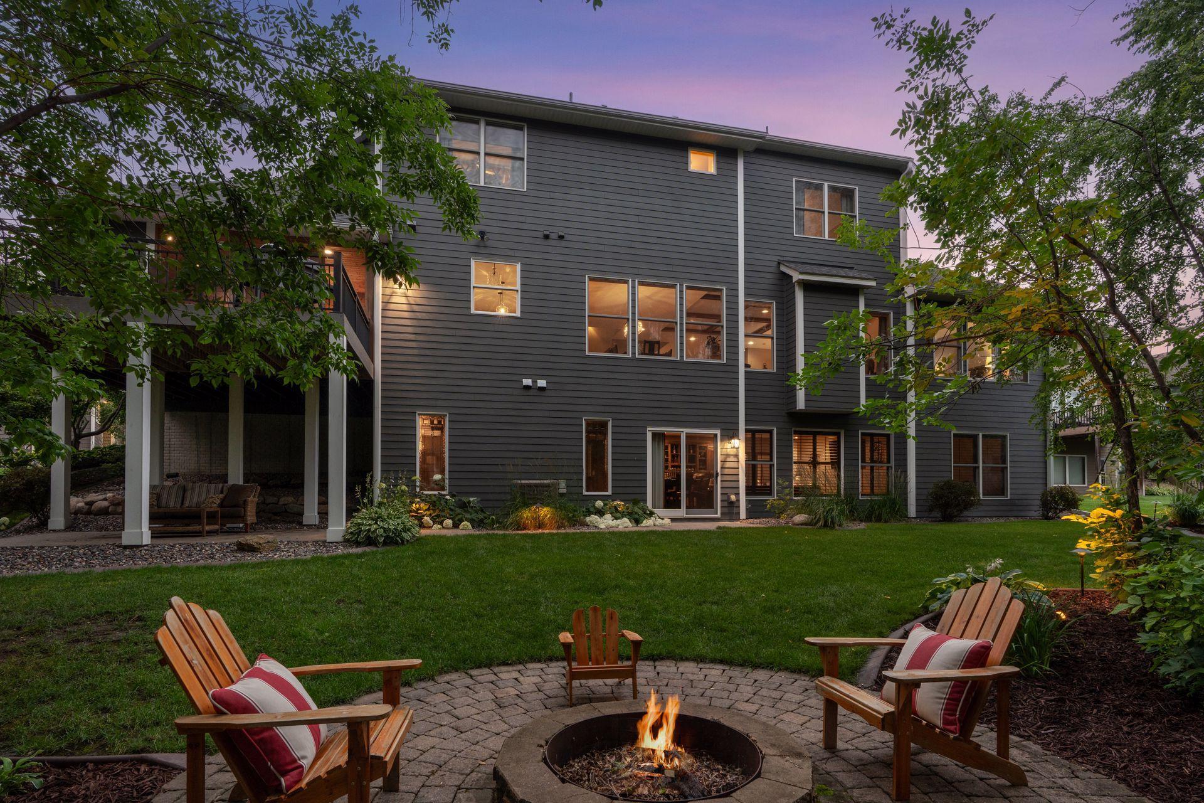
Welcome to Whispering Creek, an in-demand Maple Grove enclave, where this well maintained and updated former LDK Builder model home offers more than 5,000 square feet of refined living. Located in the Osseo Maple Grove school district and zoned for desirable Rush Creek Elementary, Maple Grove Middle and Maple Grove High School, this 6-bedroom, 5-bath home combines timeless craftsmanship with everyday comfort. Set on a beautifully landscaped cul-de-sac lot with mature trees and exceptional privacy, the home features an open main-floor layout and walls of windows that fill the space with natural light. The main level includes 9-foot ceilings, white oak hardwood floors, a coffered living room ceiling, and a gas fireplace. The gourmet kitchen offers maple cabinetry, granite counters, a large island, and stainless appliances. Enjoy seamless indoor-outdoor living with a screened porch, maintenance-free deck, and private backyard with paver patio and built-in firepit. The walkout lower level adds a spacious family room, wet bar, theatre room, and two additional bedrooms. A 1,000+ square foot finished and heated 3-stall garage and Whispering Creek amenities, including an in-ground pool, pool house, playground, and sport court, complete this exceptional home.

Save
Ask
Tour
Hide
Share
Listing Snapshot
Price 
$1,039,850
Days On Site 
100 Days
Bedrooms 
6
Inside Area (SqFt) 
5,299 sqft
Total Baths 
5
Full Baths 
2
Partial Baths 
3
Lot Size 
0.33 Acres
Year Built 
2009
MLS Number 
7107620
Status 
Pending
Property Tax 
$14,320
HOA/Condo/Coop Fees 
$138.67 monthly
Sq Ft Source 
N/A
Friends & Family
Recent Activity
6 days agoListing updated with changes from the MLS
6 days agoStatus changed to Pending
2 weeks agoPrice changed to $1,039,850
3 months agoListing first seen on site
General Features
Acres 
0.33
Attached Garage 
Yes
Garage 
Yes
Garage Spaces 
3
Land Lease 
No
Levels 
Two
Number Of Stories 
2
Parking 
ConcreteElectric Vehicle Charging Station(s)Heated GarageAttachedGarage
Property Sub Type 
Single Family Residence
Sewer 
Public Sewer
SqFt Above 
3438
SqFt Below 
1861
SqFt Total 
5506
Water Source 
Public
Zoning 
Residential-Single Family
Interior Features
Appliances 
OvenCooktopDishwasherDryerExhaust FanMicrowaveRefrigeratorStainless Steel Appliance(s)WasherWater Softener Owned
Basement 
Walk-Out AccessFinishedFullSump Pump
Cooling 
Ceiling Fan(s)Central AirZoned
Fireplace 
Yes
Fireplace Features 
GasLiving RoomStone
Fireplaces 
2
Flooring 
Hardwood
Heating 
Natural GasForced AirHumidity ControlZoned
Interior 
Kitchen IslandWalk-In Closet(s)Wet Bar
Laundry Features 
Main LevelUpper Level
Bar/Wet Bar Room 
Dimensions - 12x6Level - Lower
Bathroom 
Dimensions - 8x6Level - Upper
Bedroom 
Dimensions - 17x14Level - Main
Bedroom 2 
Dimensions - 15x14Level - Upper
Bedroom 3 
Dimensions - 14x13Level - Upper
Bedroom 4 
Dimensions - 14x13Level - Upper
Bedroom 5 
Dimensions - 17x13Level - Lower
Bedroom 6 
Dimensions - 17x14Level - Lower
Deck 
Dimensions - 18x12Level - Main
Dining Room 
Dimensions - 16x13Level - Main
Family Room 
Dimensions - 25x20Level - Lower
Foyer 
Dimensions - 12x10Level - Main
Kitchen 
Dimensions - 17x15Level - Main
Laundry 
Dimensions - 10x4Level - Main
Living Room 
Dimensions - 17x16Level - Main
Media Room 
Dimensions - 23x17Level - Lower
Mud Room 
Dimensions - 11x7Level - Main
Office 
Dimensions - 15x13Level - Main
Patio 
Dimensions - 15x15Level - Lower
Primary Bathroom 
Dimensions - 20x13Level - Main
Screened Porch 
Dimensions - 14x12Level - Main
Walk-In Closet 
Dimensions - 8x6Level - Upper
Save
Ask
Tour
Hide
Share
Exterior Features
Construction Details 
StoneCement Siding
Fencing 
Invisible
Lot Features 
Cul-De-Sac
Patio And Porch 
DeckPatioPorchFront PorchScreened
Pool Features 
Heated
Road Frontage 
City Street
Roof 
Shingle
Windows/Doors 
French Doors
Community Features
Association Amenities 
Other
Association Fee 
$1664.0
Association Fee Frequency 
Annually
Community Features 
Pool
School District 
279 - Osseo
Township 
Maple Grove
Roads 
Paved
Schools
School District
279 - Osseo
Elementary School
Unknown
Middle School
Unknown
High School
Unknown
Listing courtesy of RE/MAX Advantage Plus


Listing information is provided by Participants of the Northstar MLS. IDX information is provided exclusively for personal, non-commercial use, and may not be used for any purpose other than to identify prospective properties consumers may be interested in purchasing. Information is deemed reliable but not guaranteed. Copyright 2026, Northstar MLS.
Last checked: 2026-10-22 08:54 PM UTC

Neighborhood & Commute
Source: Walkscore
Save
Ask
Tour
Hide
Share