

7864 Yucca Lane NMaple Grove, MN55311
Mortgage Calculator
Monthly Payment (Est.)
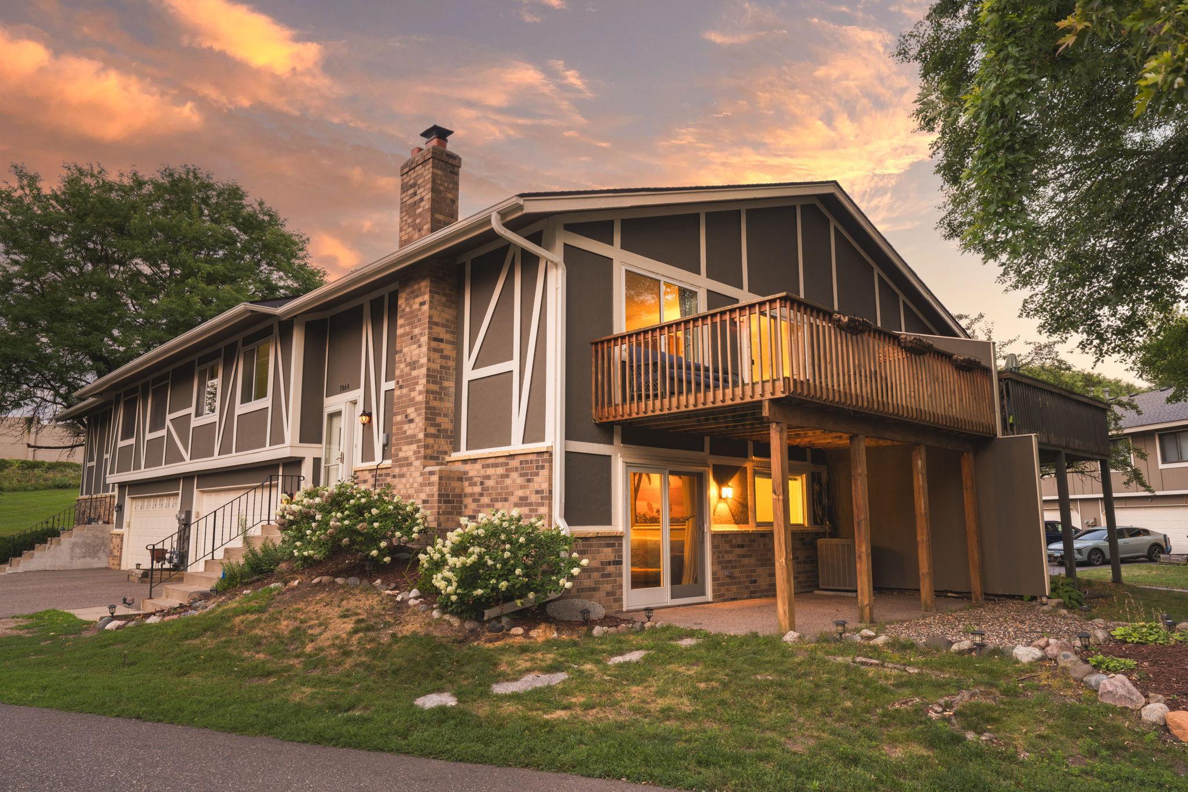
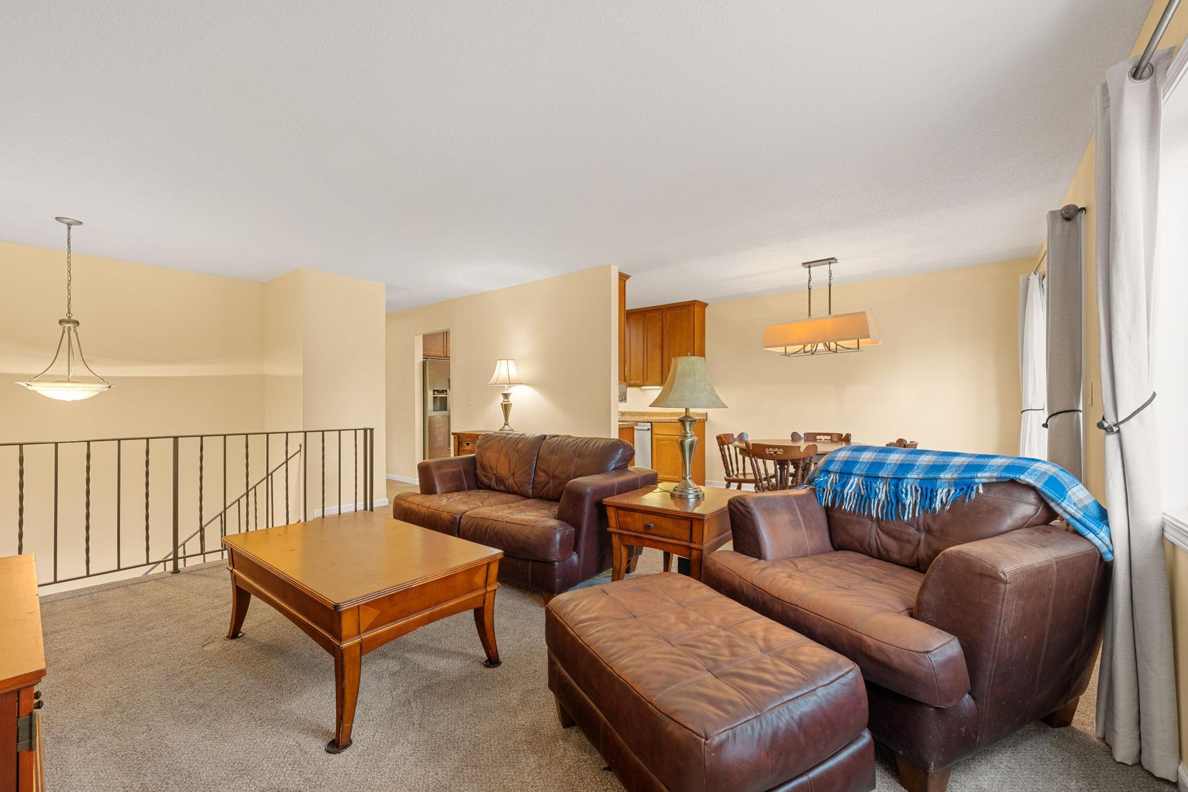
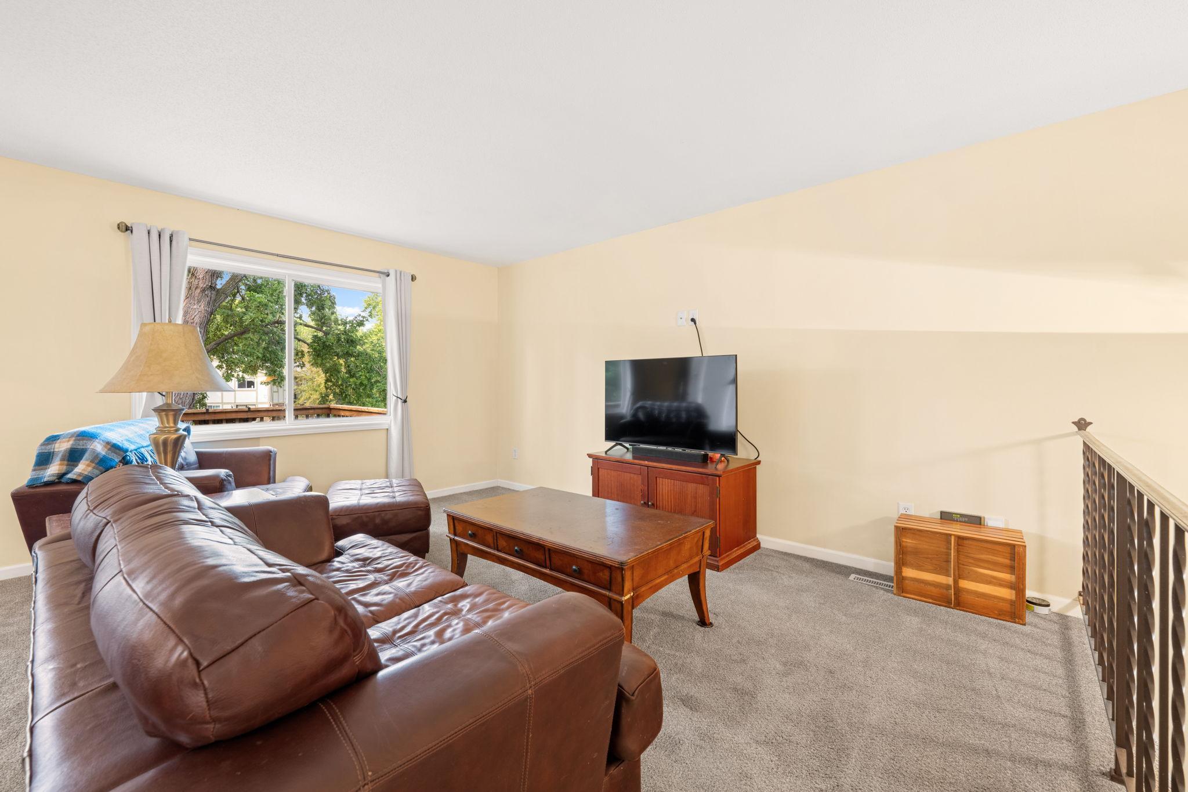
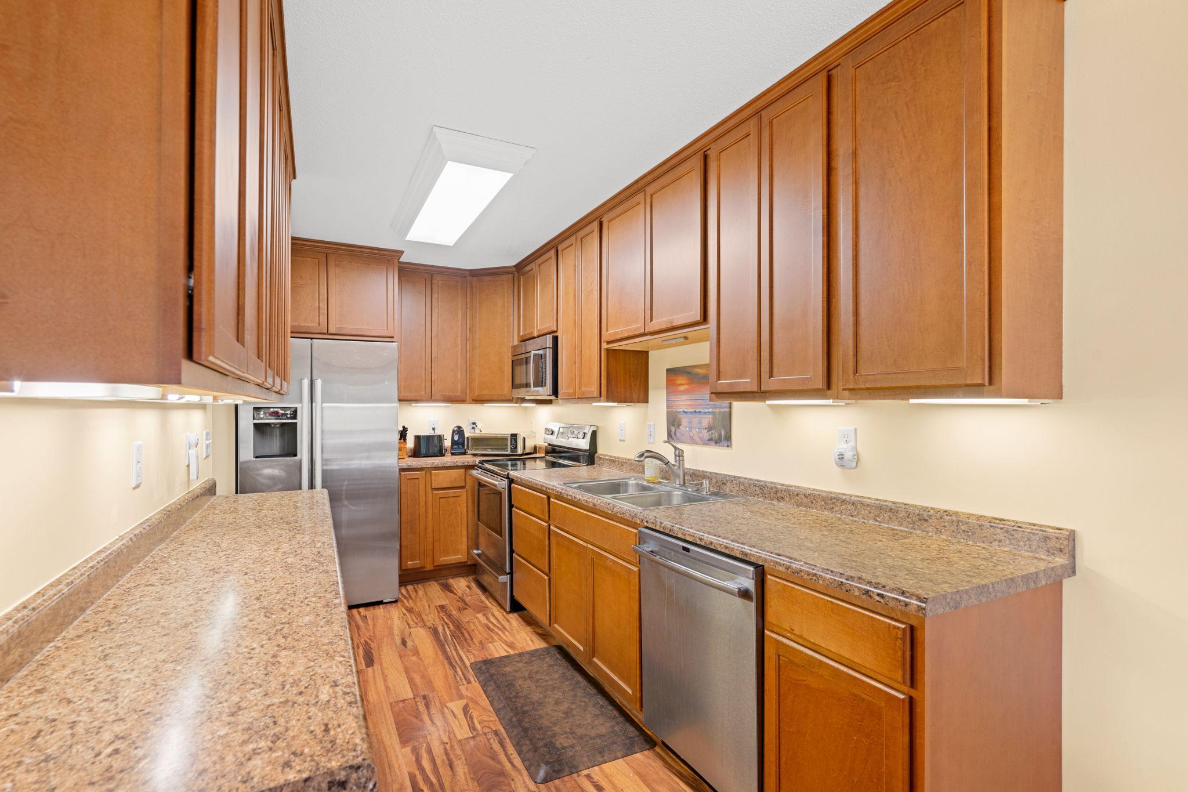
$1,277Discover comfortable, convenient living in this well-located Maple Grove townhome tucked away on a quiet cul-de-sac. The bright main level features two bedrooms, an inviting living and dining area with southern exposure, and access to a spacious deck and patio—perfect for enjoying Minnesota’s warmer months. Downstairs, the walkout lower level offers additional flexible living space, a cozy wood-burning fireplace, guest bedroom, second full bath, and convenient access to the two-car garage. Large patio doors bring plenty of natural light into the lower level and create an easy connection to the outdoors. Enjoy nearby access to walking trails while being just minutes from some of Maple Grove’s best shopping, dining, parks, recreation, and everyday conveniences. With a versatile layout, abundant natural light, and a location that makes it easy to enjoy everything Maple Grove has to offer, this home is ready for its next chapter.
| 4 hours ago | Listing updated with changes from the MLS® | |
| 4 hours ago | Listing first seen on site |

Listing information is provided by Participants of the Northstar MLS. IDX information is provided exclusively for personal, non-commercial use, and may not be used for any purpose other than to identify prospective properties consumers may be interested in purchasing. Information is deemed reliable but not guaranteed. Copyright 2026, Northstar MLS.
Last checked: 2026-08-11 11:58 PM UTC
Did you know? You can invite friends and family to your search. They can join your search, rate and discuss listings with you.