Save
Ask
Tour
Hide
Share
$1,200,000
21 Days On Site

6658 Smithtown Road
Excelsior, MN55331

For Sale|Townhouse|Active
3
Beds
3
Total Baths
2
Full Baths
1
Partial Bath
2,687
SqFt
$447
/SqFt
1984
Built
Subdivision:
The Harborage
County:
Carver
Listing courtesy of RE/MAX Results
Call Now: 612.729.7130
Is this the listing for you? We can help make it yours.
612.729.7130
6658 Smithtown Road6658 Smithtown Road6658 Smithtown Road6658 Smithtown Road
Save
Ask
Tour
Hide
Share

Mortgage Calculator

Monthly Payment (Est.)

Enter an interest rate to see your estimated monthly payment.
Calculator powered by Showcase IDX, a Constellation1 Company. Copyright ©2026 Information is deemed reliable but not guaranteed.

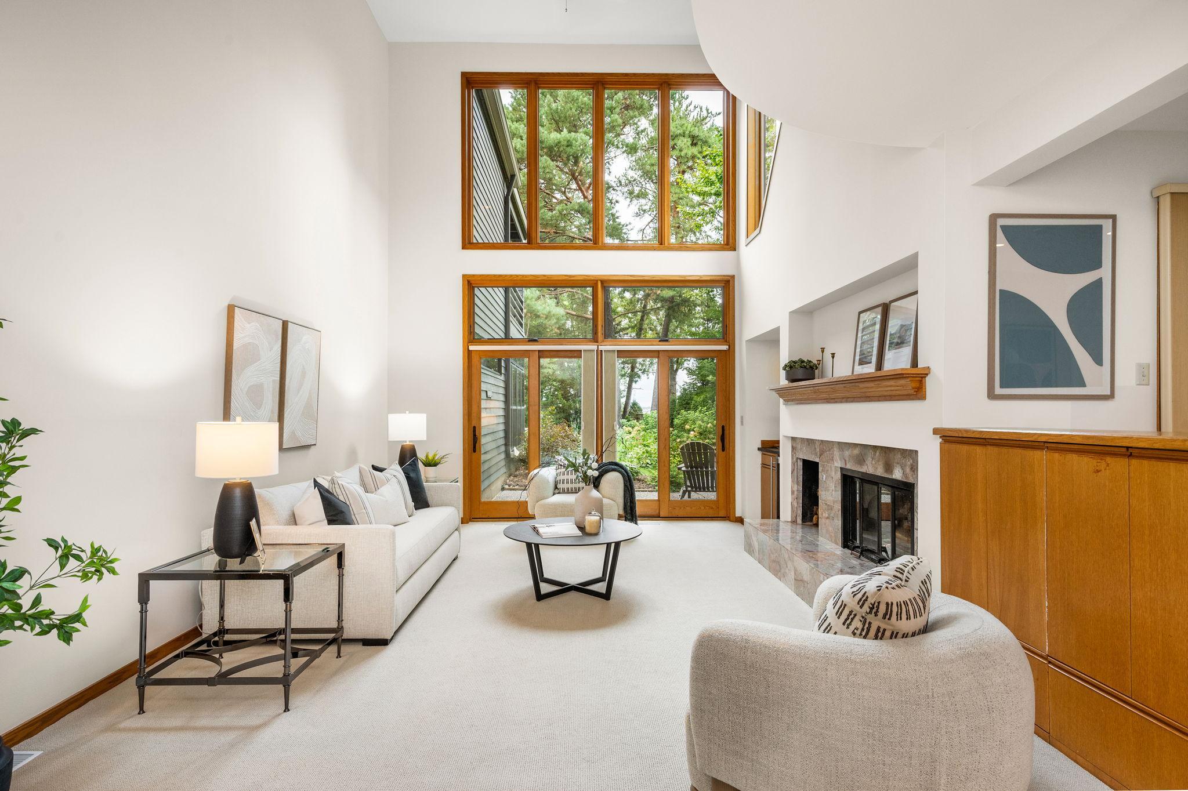
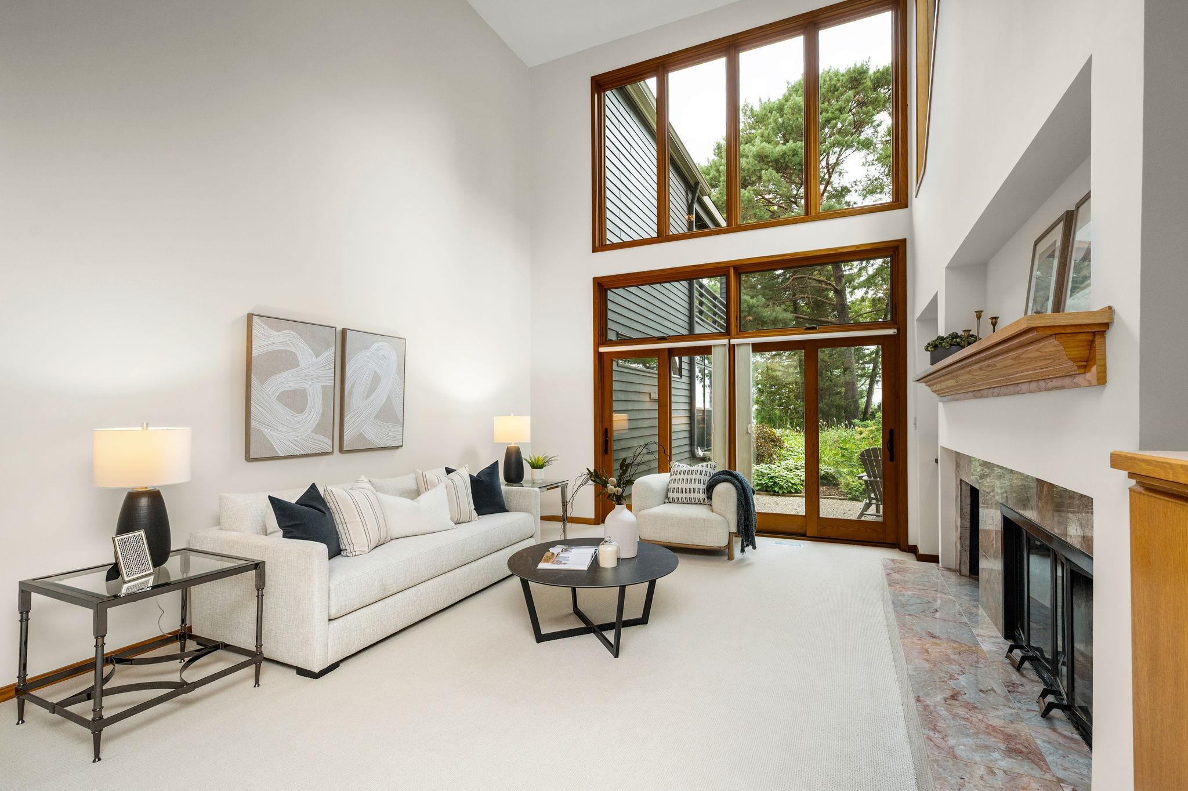
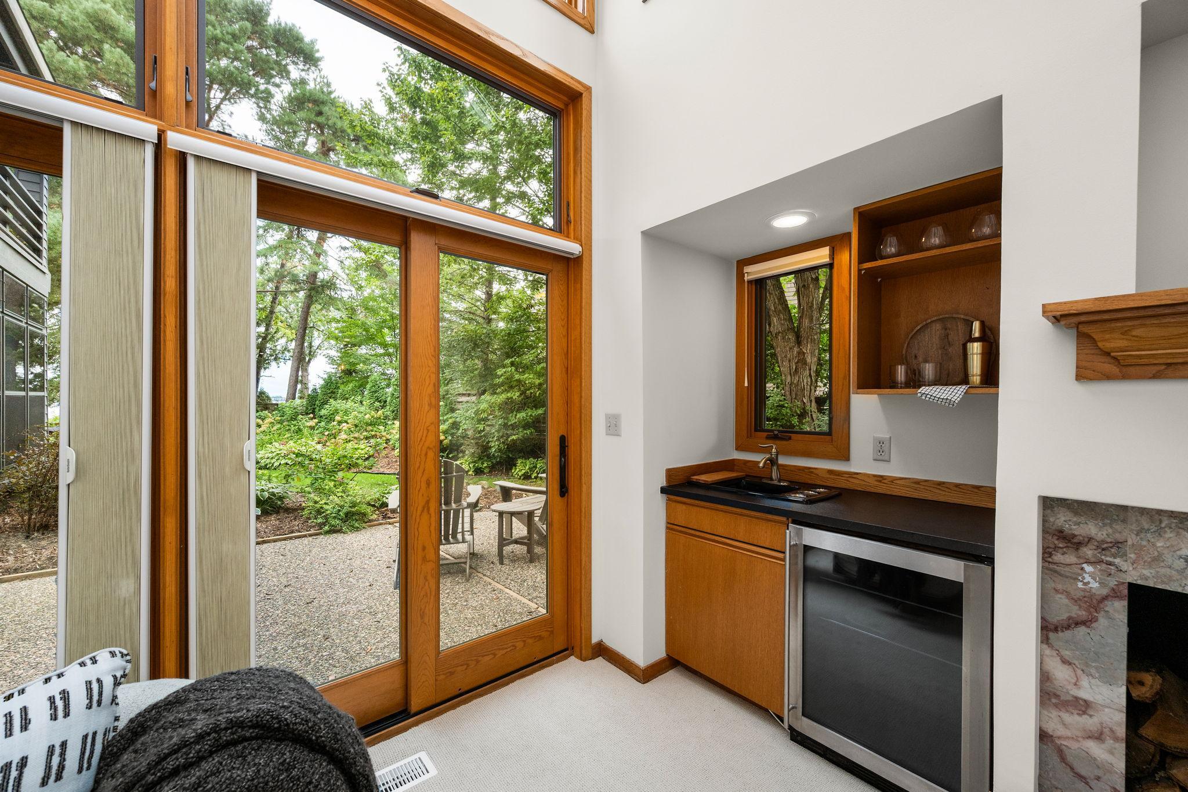
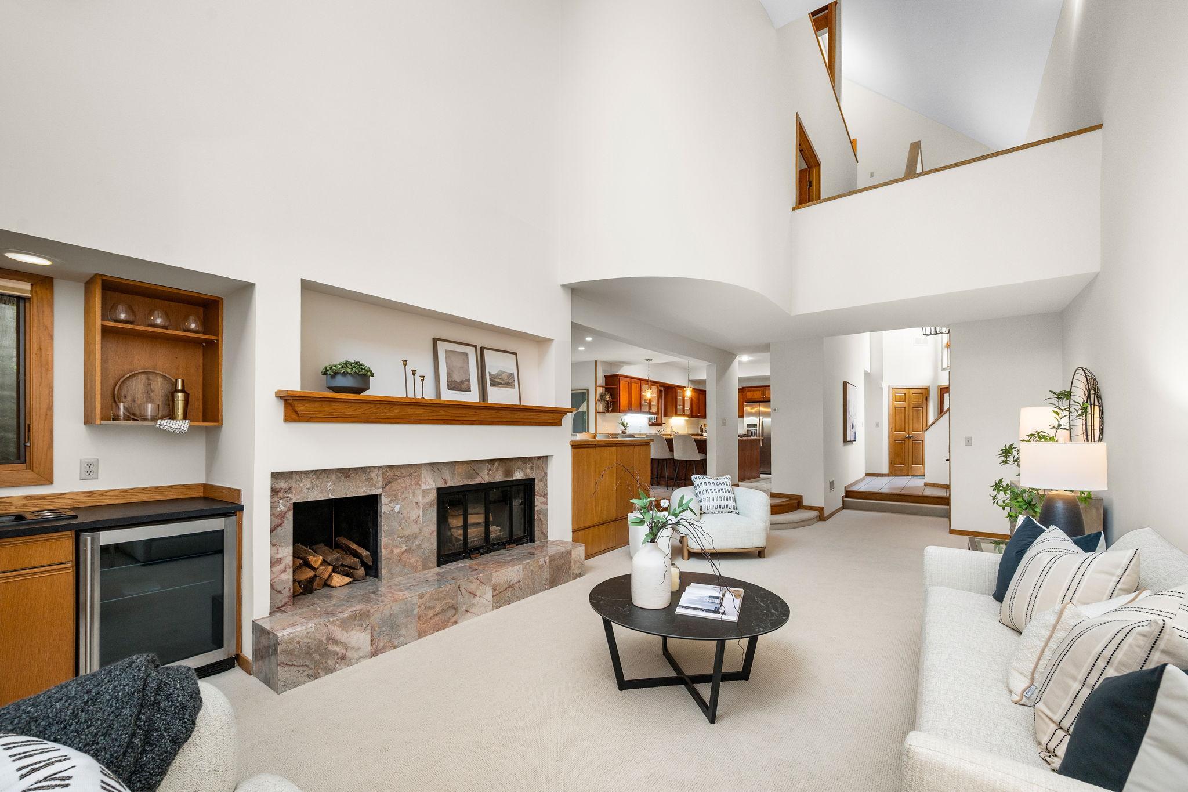
Life at 6658 Smithtown Road moves easily between the quiet of the trees and the energy of Lake Minnetonka. Morning coffee feels a little slower here. When the water calls - your boat slip #9 on Smithtown Bay makes an afternoon afloat an easy decision. Inside this end-unit home, the architecture makes its own impression. A soaring living room, walls of windows and warm woodwork bring the wooded setting into view. The fireplace anchors the room for quieter evenings, while the adjoining dining area offers an inviting place to gather. Glass doors and outdoor living spaces let the conversation spill outside when the weather is too good to stay in. The layout makes room for every part of the day: generous spaces for entertaining, a versatile loft for work or retreat, three bedrooms, three bathrooms and the convenience of an attached two-car garage. The end-unit position adds a welcome sense of openness and separation. The Harborage completes the experience with a private beach, community grounds and a multi purpose sport court. From a spontaneous boat ride to dinner in historic downtown Excelsior, this is a home that makes the Lake Minnetonka lifestyle feel like an everyday pleasure.

Save
Ask
Tour
Hide
Share
Listing Snapshot
Price 
$1,200,000
Days On Site 
21 Days
Bedrooms 
3
Inside Area (SqFt) 
2,687 sqft
Total Baths 
3
Full Baths 
2
Partial Baths 
1
Lot Size 
0.05 Acres
Year Built 
1984
MLS® Number 
7107673
Status 
Active
Property Tax 
$12,177
HOA/Condo/Coop Fees 
$1,100 monthly
Sq Ft Source 
N/A
Friends & Family
Recent Activity
6 hours agoListing updated with changes from the MLS®
3 weeks agoStatus changed to Active
3 weeks agoListing first seen on site
General Features
Acres 
0.05
Attached Garage 
Yes
Foundation 
Slab
Garage 
Yes
Garage Spaces 
2
Land Lease 
No
Parking 
Attached
Property Sub Type 
Townhouse
Sewer 
Public Sewer
SqFt Above 
2687
SqFt Total 
2687
Water Source 
Public
Zoning 
Residential-Single Family
Interior Features
Appliances 
OvenCooktopDishwasherDisposalDryerFreezerRefrigeratorWasherWater Softener Owned
Basement 
None
Cooling 
Central Air
Electric 
Circuit Breakers
Fireplace 
Yes
Fireplace Features 
Living Room
Fireplaces 
1
Heating 
Natural GasForced Air
Interior 
Eat-in KitchenVaulted Ceiling(s)
Bedroom 
Dimensions - 16'8"x12'10"Level - Second
Bedroom 2 
Dimensions - 9'2"x19'7"Level - Third
Bedroom 3 
Dimensions - 13'10"x13'7"Level - Third
Dining Room 
Dimensions - 13'4"x11'7"Level - First
Foyer 
Dimensions - 20'7"x21'7"Level - First
Kitchen 
Dimensions - 15'10"x13'2"Level - First
Laundry 
Dimensions - 7'3"x13'2"Level - Main
Living Room 
Dimensions - 27'6"x15'7"Level - First
Loft 
Dimensions - 28'10"x11'10"Level - Third
Primary Bathroom 
Dimensions - 14'4"x13'0"Level - Second
Storage 
Dimensions - 22'4"x21'11"Level - Second
Walk-In Closet 
Dimensions - 3'3"x10'10"Level - Second
Save
Ask
Tour
Hide
Share
Exterior Features
Exterior 
Dock
Fencing 
None
Lot Features 
Waterfront
Patio And Porch 
DeckPatioPorch
Road Frontage 
City Street
Roof 
Asphalt
View 
Lake
Waterfront 
Yes
Waterfront Features 
Lake Front
Waterview 
Lake
Community Features
Association Fee 
$1100.0
Association Fee Frequency 
Monthly
School District 
276 - Minnetonka
Township 
Excelsior
Roads 
Paved
Schools
School District
276 - Minnetonka
Elementary School
Unknown
Middle School
Unknown
High School
Unknown
Listing courtesy of RE/MAX Results


Listing information is provided by Participants of the Northstar MLS. IDX information is provided exclusively for personal, non-commercial use, and may not be used for any purpose other than to identify prospective properties consumers may be interested in purchasing. Information is deemed reliable but not guaranteed. Copyright 2026, Northstar MLS.
Last checked: 2026-10-15 12:34 AM UTC

Neighborhood & Commute
Source: Walkscore
Save
Ask
Tour
Hide
Share