Save
Ask
Tour
Hide
Share
$300,000
New Listing

209 Dayton Road
Champlin, MN55316

Single Family Residence|Coming Soon
4
Beds
2
Total Baths
2
Full Baths
2,147
SqFt
$140
/SqFt
1961
Built
Subdivision:
Champlin
County:
Hennepin
Listing courtesy of Lakes Sotheby's International Realty
Call Now: 612.729.7130
Is this the listing for you? We can help make it yours.
612.729.7130
209 Dayton Road209 Dayton Road209 Dayton Road209 Dayton Road
Save
Ask
Tour
Hide
Share

Mortgage Calculator

Monthly Payment (Est.)

$1,369
Calculator powered by Showcase IDX, a Constellation1 Company. Copyright ©2026 Information is deemed reliable but not guaranteed.

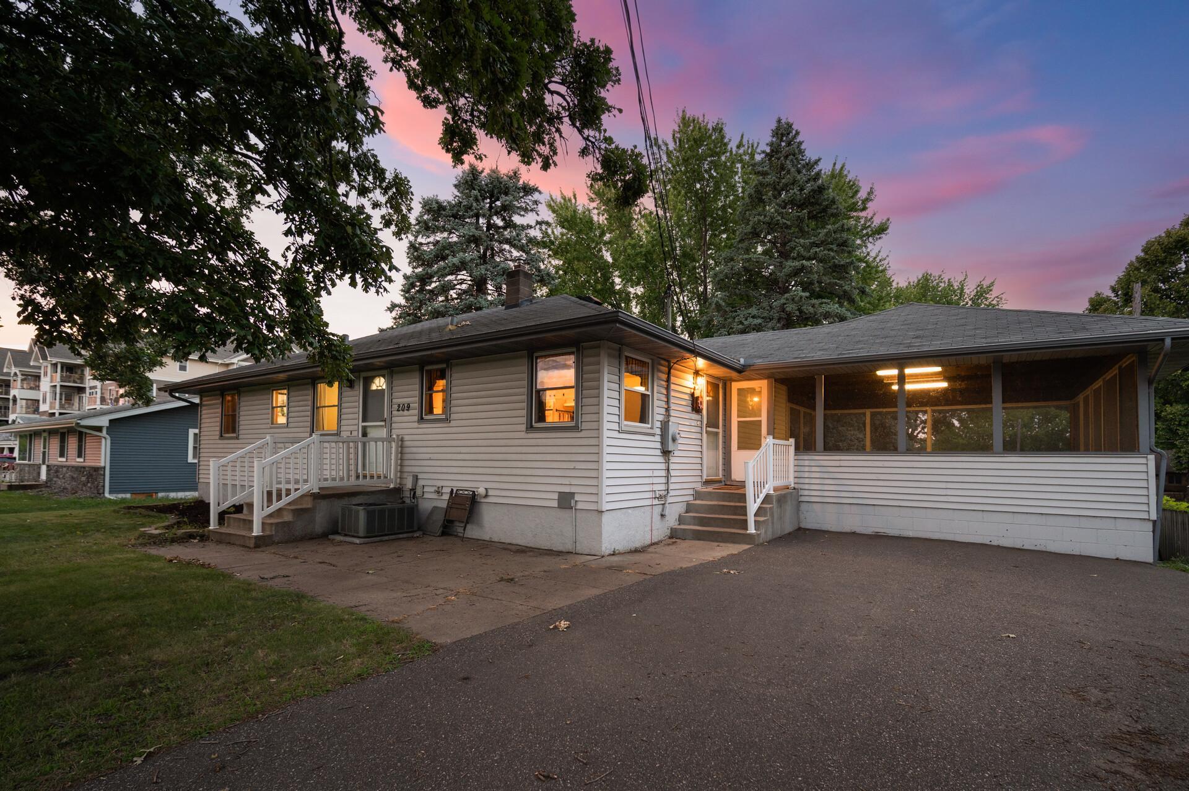
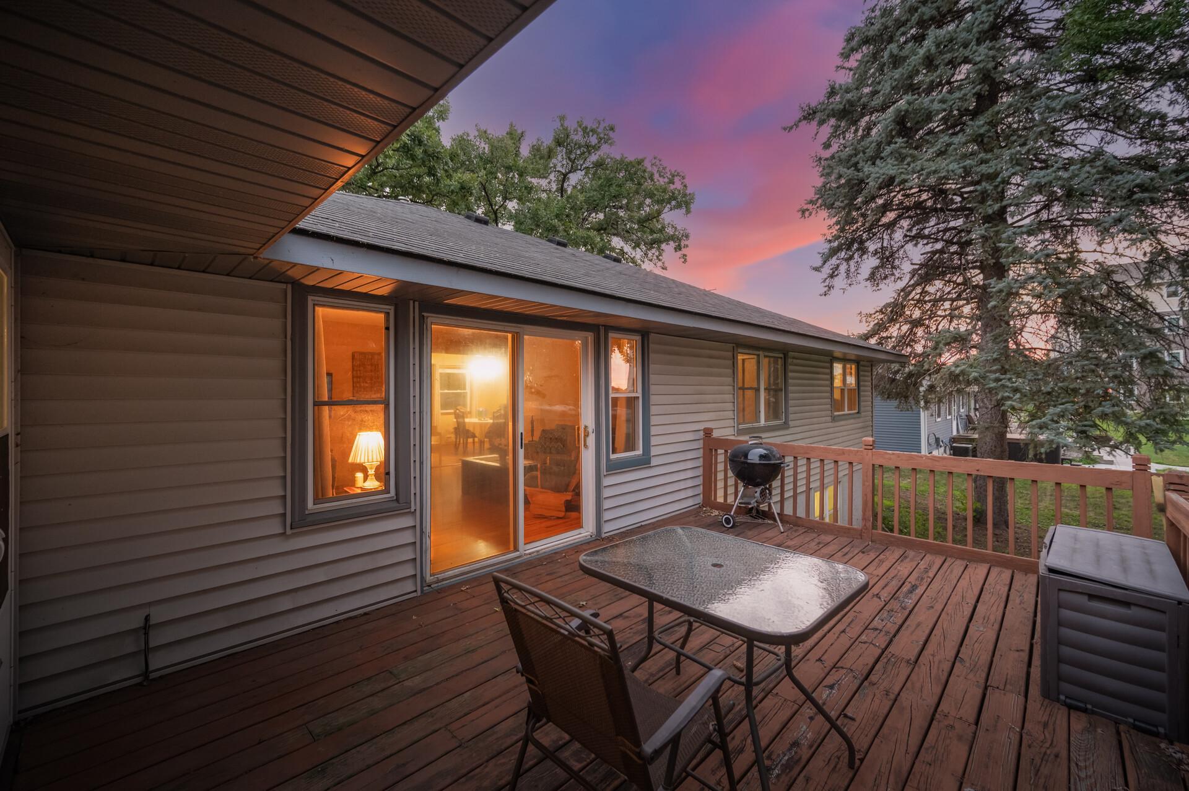
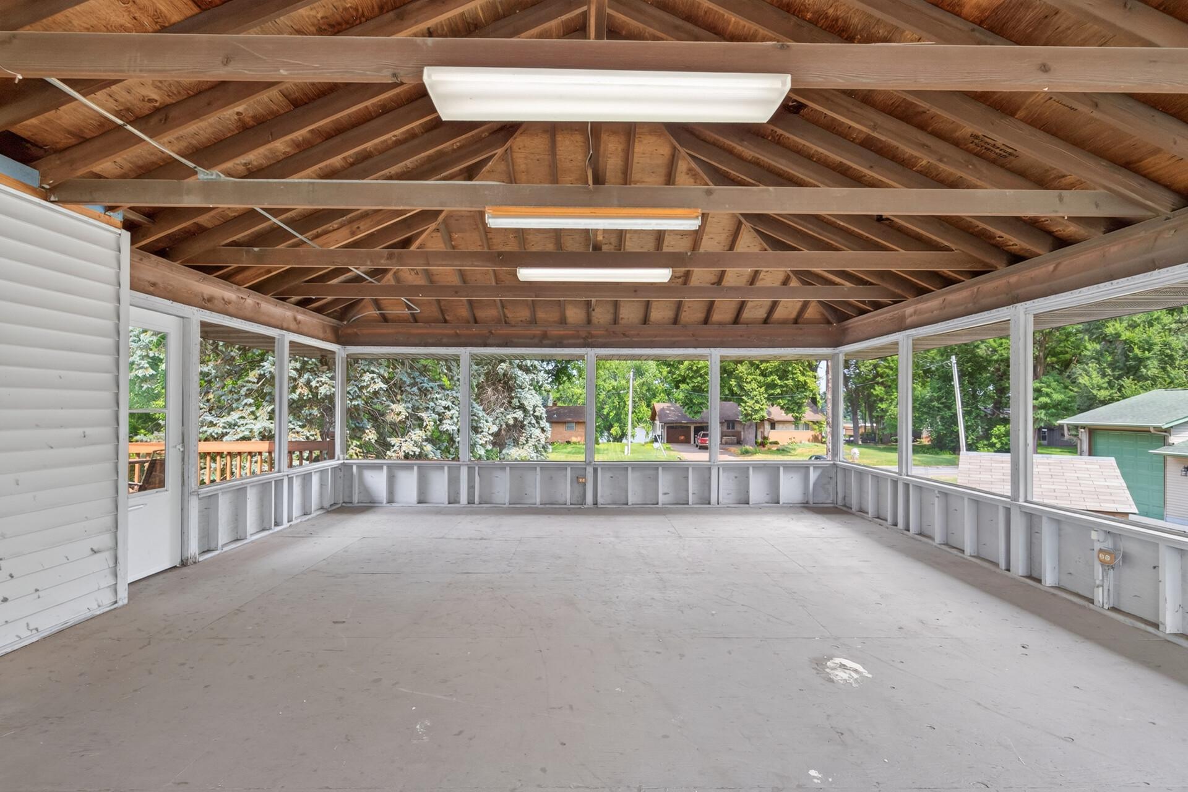
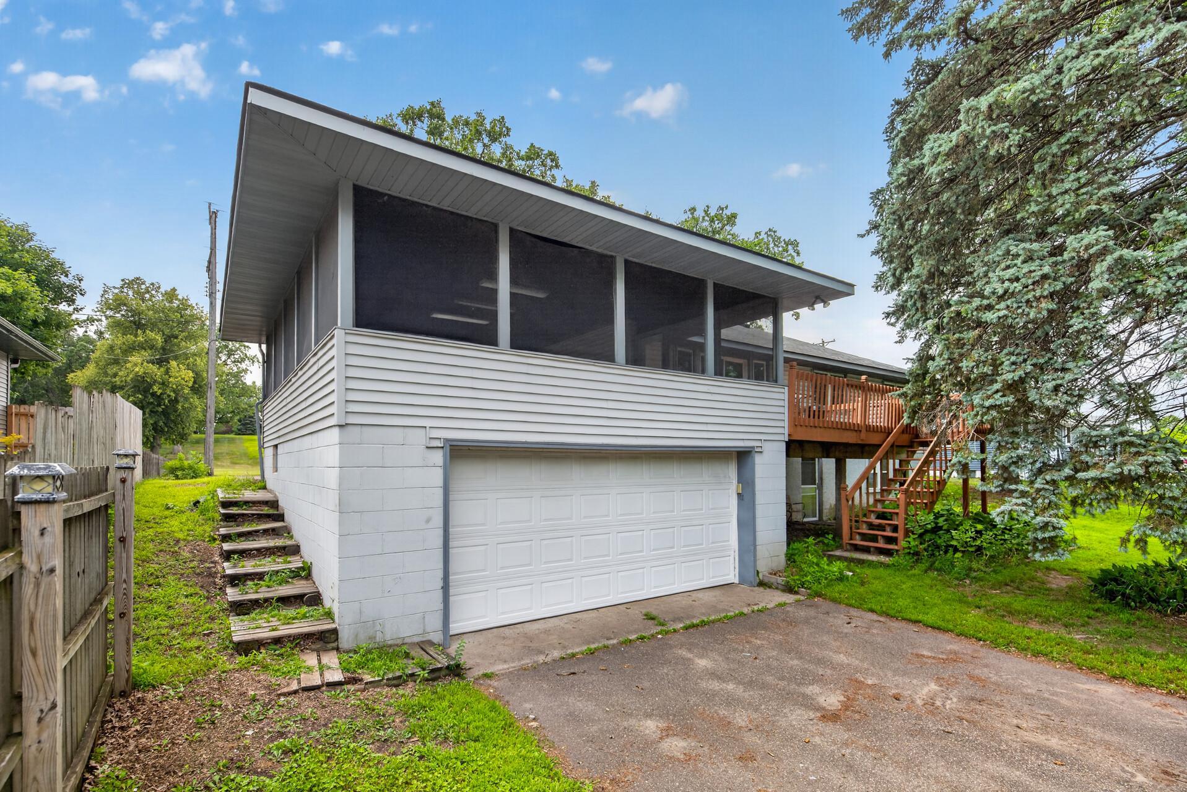
Welcome to Champlin. This home is situated on a large lot with a walkout basement, mature trees and even a view of the Mississippi River from the expansive screen porch. The main level features hardwood floors, three bedrooms, a kitchen drenched with light from South facing windows, and a spacious living room that opens directly to the deck. The deck and oversized screen porch provide the perfect spaces for entertaining, dining, or relaxing. Downstairs, the finished lower level offers incredible flexibility with its own private entrance. It has a complete living space including a bedroom, bathroom, living room, dining area, and kitchen. This space gives the homeowner a variety of options and tons of utility. The laundry room is on the lower level but separate from the living suite. Located close to parks, trails, shopping, dining, and especially the Elm Creek Park Reserve, this unique property combines everyday comfort with exceptional versatility and useable outdoor spaces.

Save
Ask
Tour
Hide
Share
Listing Snapshot
Price 
$300,000
Days On Site 
0 Days
Bedrooms 
4
Inside Area (SqFt) 
2,147 sqft
Total Baths 
2
Full Baths 
2
Partial Baths 
N/A
Lot Size 
0.28 Acres
Year Built 
1961
MLS® Number 
7107756
Status 
Coming Soon
Property Tax 
$3,463
HOA/Condo/Coop Fees 
N/A
Sq Ft Source 
N/A
Friends & Family
Recent Activity
an hour agoListing updated with changes from the MLS®
2 hours agoListing first seen on site
General Features
Acres 
0.28
Attached Garage 
Yes
Foundation 
Block
Garage 
Yes
Garage Spaces 
2
Land Lease 
No
Levels 
One
Number Of Stories 
1
Parking 
Attached
Property Sub Type 
Single Family Residence
Sewer 
Public Sewer
SqFt Above 
1234
SqFt Below 
913
SqFt Total 
2468
Water Source 
Public
Zoning 
Residential-Single Family
Interior Features
Appliances 
OvenCooktopDishwasherDryerExhaust FanGas Water HeaterMicrowaveRangeRefrigeratorWasher
Basement 
Walk-Out AccessBlockFinished
Cooling 
Ceiling Fan(s)Central Air
Electric 
150 Amp Service
Flooring 
Hardwood
Heating 
Natural GasForced Air
Laundry Features 
In BasementElectric Dryer HookupLaundry RoomWasher Hookup
Bedroom 
Dimensions - 13x11Level - Main
Bedroom 2 
Dimensions - 13x09Level - Main
Bedroom 3 
Dimensions - 10x10Level - Main
Bedroom 4 
Dimensions - 15x13Level - Lower
Deck 
Dimensions - 15x10Level - Main
Dining Room 
Dimensions - 13x13Level - Main
Garage 
Dimensions - 25x21Level - Lower
Kitchen 
Dimensions - 15x13Level - Main
Kitchen- 2nd 
Dimensions - 15x13Level - Lower
Living Room 
Dimensions - 19x13Level - Main
Patio 
Dimensions - 08x06Level - Lower
Screened Porch 
Dimensions - 25x21Level - Main
Sitting Room 
Dimensions - 17x12Level - Lower
Storage 
Dimensions - 13x07Level - Lower
Utility Room 
Dimensions - 19x09Level - Lower
Save
Ask
Tour
Hide
Share
Exterior Features
Construction Details 
BlockVinyl Siding
Lot Features 
Near Public Transit
Other Structures 
Shed(s)
Patio And Porch 
DeckPatioScreened
Road Frontage 
City Street
Roof 
Asphalt
View 
River
Waterview 
River
Community Features
School District 
11 - Anoka-Hennepin
Township 
Champlin
Schools
School District
11 - Anoka-Hennepin
Elementary School
Unknown
Middle School
Unknown
High School
Unknown
Listing courtesy of Lakes Sotheby's International Realty


Listing information is provided by Participants of the Northstar MLS. IDX information is provided exclusively for personal, non-commercial use, and may not be used for any purpose other than to identify prospective properties consumers may be interested in purchasing. Information is deemed reliable but not guaranteed. Copyright 2026, Northstar MLS.
Last checked: 2026-08-05 10:30 PM UTC

Neighborhood & Commute
Source: Walkscore
Save
Ask
Tour
Hide
Share